Proudly Canadian
Condo Apartment for sale at 301 Markham Street, Toronto C01 - 3 bedroom, 3 bathroom - Photo 1 of 35
Condo Apartment for sale at 301 Markham Street, Toronto C01 - 3 bedroom, 3 bathroom - Photo 2 of 35
Condo Apartment for sale at 301 Markham Street, Toronto C01 - 3 bedroom, 3 bathroom - Photo 3 of 35
Condo Apartment for sale at 301 Markham Street, Toronto C01 - 3 bedroom, 3 bathroom - Photo 4 of 35
Condo Apartment for sale at 301 Markham Street, Toronto C01 - 3 bedroom, 3 bathroom - Photo 5 of 35
Condo Apartment for sale at 301 Markham Street, Toronto C01 - 3 bedroom, 3 bathroom - Photo 6 of 35
Condo Apartment for sale at 301 Markham Street, Toronto C01 - 3 bedroom, 3 bathroom - Photo 7 of 35
Condo Apartment for sale at 301 Markham Street, Toronto C01 - 3 bedroom, 3 bathroom - Photo 8 of 35
Condo Apartment for sale at 301 Markham Street, Toronto C01 - 3 bedroom, 3 bathroom - Photo 9 of 35
Condo Apartment for sale at 301 Markham Street, Toronto C01 - 3 bedroom, 3 bathroom - Photo 10 of 35
Condo Apartment for sale at 301 Markham Street, Toronto C01 - 3 bedroom, 3 bathroom - Photo 11 of 35
Condo Apartment for sale at 301 Markham Street, Toronto C01 - 3 bedroom, 3 bathroom - Photo 12 of 35
Condo Apartment for sale at 301 Markham Street, Toronto C01 - 3 bedroom, 3 bathroom - Photo 13 of 35
Condo Apartment for sale at 301 Markham Street, Toronto C01 - 3 bedroom, 3 bathroom - Photo 14 of 35
Condo Apartment for sale at 301 Markham Street, Toronto C01 - 3 bedroom, 3 bathroom - Photo 15 of 35
Condo Apartment for sale at 301 Markham Street, Toronto C01 - 3 bedroom, 3 bathroom - Photo 16 of 35
Condo Apartment for sale at 301 Markham Street, Toronto C01 - 3 bedroom, 3 bathroom - Photo 17 of 35
Condo Apartment for sale at 301 Markham Street, Toronto C01 - 3 bedroom, 3 bathroom - Photo 18 of 35
Condo Apartment for sale at 301 Markham Street, Toronto C01 - 3 bedroom, 3 bathroom - Photo 19 of 35
Condo Apartment for sale at 301 Markham Street, Toronto C01 - 3 bedroom, 3 bathroom - Photo 20 of 35
Condo Apartment for sale at 301 Markham Street, Toronto C01 - 3 bedroom, 3 bathroom - Photo 21 of 35
Condo Apartment for sale at 301 Markham Street, Toronto C01 - 3 bedroom, 3 bathroom - Photo 22 of 35
Condo Apartment for sale at 301 Markham Street, Toronto C01 - 3 bedroom, 3 bathroom - Photo 23 of 35
Condo Apartment for sale at 301 Markham Street, Toronto C01 - 3 bedroom, 3 bathroom - Photo 24 of 35
Condo Apartment for sale at 301 Markham Street, Toronto C01 - 3 bedroom, 3 bathroom - Photo 25 of 35
Condo Apartment for sale at 301 Markham Street, Toronto C01 - 3 bedroom, 3 bathroom - Photo 26 of 35
Condo Apartment for sale at 301 Markham Street, Toronto C01 - 3 bedroom, 3 bathroom - Photo 27 of 35
Condo Apartment for sale at 301 Markham Street, Toronto C01 - 3 bedroom, 3 bathroom - Photo 28 of 35
Condo Apartment for sale at 301 Markham Street, Toronto C01 - 3 bedroom, 3 bathroom - Photo 29 of 35
Condo Apartment for sale at 301 Markham Street, Toronto C01 - 3 bedroom, 3 bathroom - Photo 30 of 35
Condo Apartment for sale at 301 Markham Street, Toronto C01 - 3 bedroom, 3 bathroom - Photo 31 of 35
Condo Apartment for sale at 301 Markham Street, Toronto C01 - 3 bedroom, 3 bathroom - Photo 32 of 35
Condo Apartment for sale at 301 Markham Street, Toronto C01 - 3 bedroom, 3 bathroom - Photo 33 of 35
Condo Apartment for sale at 301 Markham Street, Toronto C01 - 3 bedroom, 3 bathroom - Photo 34 of 35
Condo Apartment for sale at 301 Markham Street, Toronto C01 - 3 bedroom, 3 bathroom - Photo 35 of 35
1 / 3532 locked
Active

$9,995

Unit PH805 - 301 Markham St

Toronto C01, ON M6G 4C1

Unit PH805 - 301 Markham St, Toronto C01Listed at $9,995. 3 bedroom, 3 bathroom 2-Storey Condo. MLS® C13561260.

3Beds
3Baths
1400-1599sqft
Condo
2-Storey
1Parking

What's this home worth?

Get a free estimate for 301 Markham St

Description

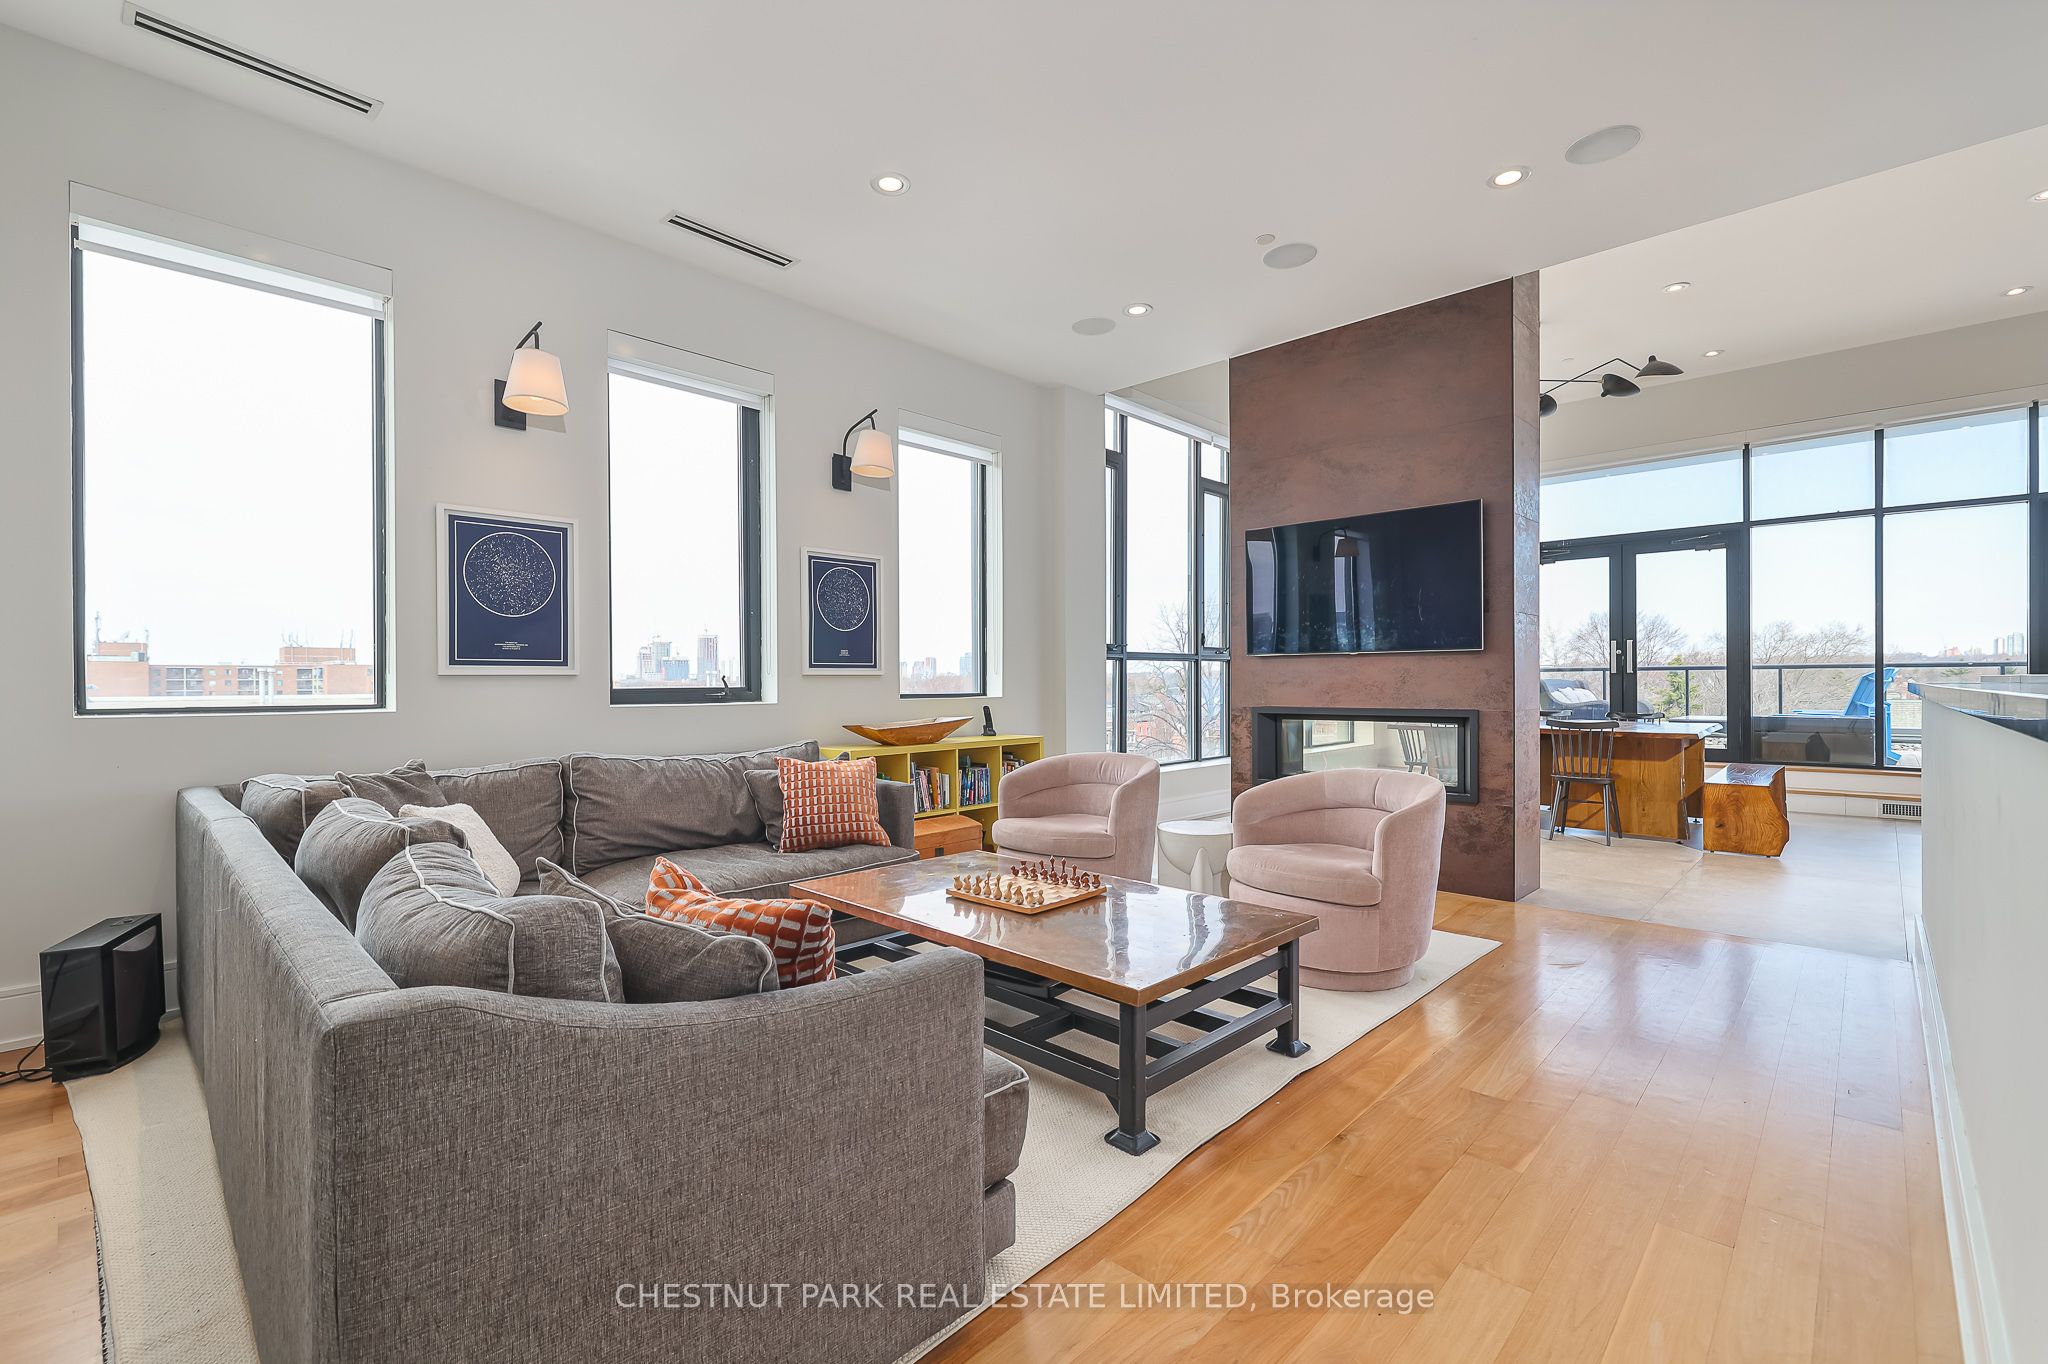
Some homes are beautiful. Others are unforgettable. This is the latter. Perched above one of Toronto's most coveted neighbourhoods, this extraordinary two-storey penthouse at Ideal Lofts offers over 1500 sq. ft. of thoughtfully designed living space paired with a private 400 sqft terrace that feels like your own rooftop retreat. Entertain against a breathtaking skyline backdrop, fire up the BBQ, host unforgettable dinners, or simply enjoy your morning coffee while the city wakes up below. Inside, every detail has been carefully considered. The chef's kitchen is a showpiece featuring an oversized marble island, Wolf gas range, Sub-Zero refrigerator, Miele appliances, custom cabinetry and an open-concept design that flows effortlessly into the living and dining areas. Upstairs, the primary suite is nothing short of spectacular with sweeping southeast views, a freestanding soaker tub, integrated walk-in closets, and a spa-inspired ensuite complete with a private sauna. A second bedroom with its own ensuite, an additional den, upper-level laundry, designer finishes throughout and floor-to-ceiling windows complete this one-of-a-kind residence. Located in the boutique Ideal Lofts, just steps to College Street's cafés, restaurants and shops, this is loft living at its absolute finest.

Property Details

Property TypeCondo Apartment
Style2-Storey
CommunityTrinity-Bellwoods
Approximate Age16-30
Rooms6+1
Kitchens1
Washrooms3
Square Feet1400-1599 sqft
Dir/Cross StBathurst and College
ViewSkyline
ExposureSouth East
Garage TypeUnderground
Garage Parking Spaces1
DriveUnderground
Total Parking Spaces1
ExteriorBrick
BasementNone
Heating TypeForced Air
Heating SourceGas
A/CCentral Air
LockerNone
Listed Date7/14/2026
Days on Market22 days
PossessionASAP
Same-day showings available
5.0Rated 5 stars on Google ReviewsWhatsApp Us About This Listing

Property Insights

Home Value
Estimate

Listing Courtesy of: RE/MAX HALLMARK REALTY LTD.

MLS® #C13561260

TRREBMLS®

The listing data is provided under copyright by the Toronto Regional Real Estate Board (TRREB). The listing data is deemed reliable but is not guaranteed accurate by TRREB. The trademarks REALTOR®, REALTORS®, and the REALTOR® logo are controlled by The Canadian Real Estate Association (CREA) and identify real estate professionals who are members of CREA. The trademarks MLS®, Multiple Listing Service® and the associated logos are owned by CREA and identify the quality of services provided by real estate professionals who are members of CREA. Used under license.

© 2026 Toronto Regional Real Estate Board. All rights reserved.

Thinking about living in Toronto?

Explore the neighbourhood guide for Toronto — market trends, popular areas, buyer tips, and more.

HouseIndex Take: Unit PH805 - 301 Markham Street

This condo apartment (2-Storey) is located in the Trinity-Bellwoods neighbourhood of Toronto.

The home offers 3+1 bedrooms, 3 bathrooms.

Features include 1 parking space including a 1-car garage.

Listed at $9,995 CAD.

About Toronto Real Estate

This Condo Apartment is located in the Trinity-Bellwoods community in Toronto. Toronto is Canada's largest city and the economic hub of the Greater Toronto Area. With world-class transit, diverse neighbourhoods from the Annex to Scarborough, and proximity to major employers in the Financial District, it remains the most sought-after real estate market in Ontario. Buyers benefit from extensive GO Transit and TTC subway connectivity. Condos in Toronto are popular with young professionals and downsizers seeking low-maintenance urban living with amenities.

TTC subway & streetcar networkWorld-class dining & entertainmentUniversity of Toronto & major hospitals nearbyWaterfront trails & ravine parks
Walkability: Highly walkable — many neighbourhoods score 80+ on Walk Score
View full Toronto neighbourhood guide →