This Property Has Been Sold
🔒 Create your free account to see the sold price, days on market & full sale history


$919,000
Unit 1201 - 21 Grand Magazine St
Toronto C01, ON M5V 1B5
Unit 1201 - 21 Grand Magazine St, Toronto C01 — Sold for $919,000. 3 bedroom, 2 bathroom Apartment Condo. MLS® C12806392.
Description
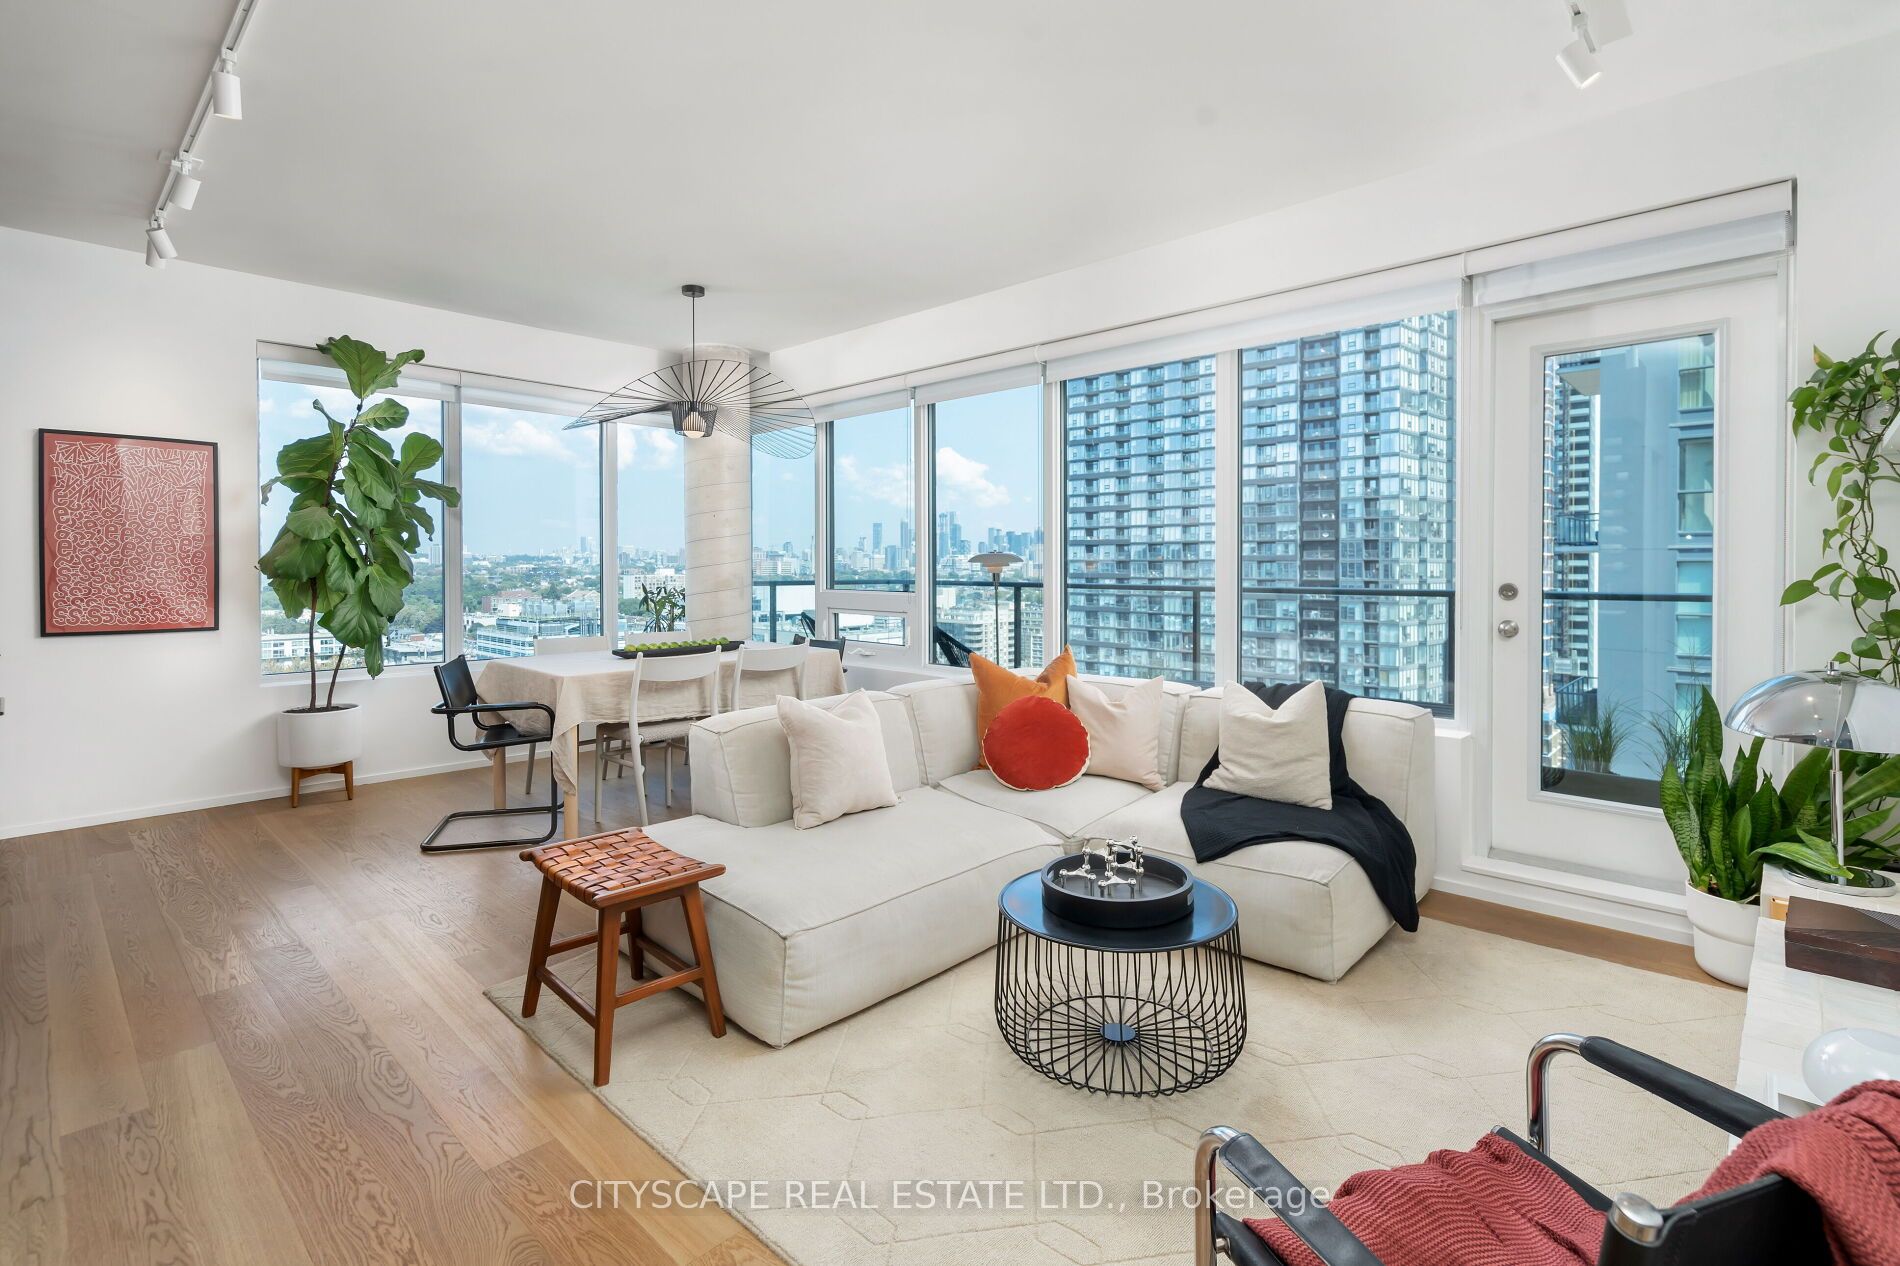
This beautifully laid-out two-bedroom plus den residence offering over 1,000 sq. ft. of refined living space in a distinctive Art Deco-inspired building just moments from Lake Ontario. Thoughtfully designed with an exceptional floor plan, this suite offers generous principal rooms, a versatile den ideal for a home office or nursery, and seamless flow between living, dining, and kitchen spaces - perfect for both everyday comfort and entertaining. Large windows invite abundant natural light while showcasing the character and charm that make this building truly stand out. With an impressive array of amenities designed to enhance lifestyle and convenience the unbeatable location places waterfront trails, transit, dining, and daily essentials all within easy reach An ideal opportunity for young professionals seeking space to grow or families looking for comfort, style, and community in one of the city's most desirable lake-adjacent neighbourhoods.
Property Details
Listing Courtesy of: ROYAL LEPAGE TERREQUITY SW REALTY
MLS® #C12806392


The listing data is provided under copyright by the Toronto Regional Real Estate Board (TRREB). The listing data is deemed reliable but is not guaranteed accurate by TRREB. The trademarks REALTOR®, REALTORS®, and the REALTOR® logo are controlled by The Canadian Real Estate Association (CREA) and identify real estate professionals who are members of CREA. The trademarks MLS®, Multiple Listing Service® and the associated logos are owned by CREA and identify the quality of services provided by real estate professionals who are members of CREA. Used under license.
© 2026 Toronto Regional Real Estate Board. All rights reserved.
HouseIndex Take: Unit 1201 - 21 Grand Magazine Street
This condo apartment (Apartment) is located in the Niagara neighbourhood of Toronto.
The home offers 3+1 bedrooms, 2 bathrooms.
Features include 1 parking space including a 1-car garage.
This property has been sold. Annual property taxes were $4,042 (2025). Sign in to view the sold price.
Explore similar listings:
Similar Listings in This Price Range in Toronto C01
This property is no longer available. Explore comparable Condo Apartment listings currently on the market, priced within 5% of this home.

$920,000
954 King St W
2 bed • 2 bath
Condo Apartment

$929,000
1121 Bay St
2 bed • 2 bath
Condo Apartment

$929,900
20 Stewart St
2 bed • 1 bath
Condo Apartment
$900,000
55 E Liberty St
3 bed • 2 bath
Condo Apartment

$938,000
480 Front St W
2 bed • 2 bath
Condo Apartment

$938,000
386 Yonge St
3 bed • 2 bath
Condo Apartment
About Toronto Real Estate
This Condo Apartment in the Niagara community in Toronto has been sold. Toronto is Canada's largest city and the economic hub of the Greater Toronto Area. With world-class transit, diverse neighbourhoods from the Annex to Scarborough, and proximity to major employers in the Financial District, it remains the most sought-after real estate market in Ontario. Buyers benefit from extensive GO Transit and TTC subway connectivity. Condos in Toronto are popular with young professionals and downsizers seeking low-maintenance urban living with amenities. Reviewing sold prices in the area helps buyers and sellers understand current market values.