Proudly Canadian
Triplex for sale at 148 Rusholme Road, Toronto C01 - 5 bedroom, 5 bathroom - Photo 1 of 48
Triplex for sale at 148 Rusholme Road, Toronto C01 - 5 bedroom, 5 bathroom - Photo 2 of 48
Triplex for sale at 148 Rusholme Road, Toronto C01 - 5 bedroom, 5 bathroom - Photo 3 of 48
Triplex for sale at 148 Rusholme Road, Toronto C01 - 5 bedroom, 5 bathroom - Photo 4 of 48
Triplex for sale at 148 Rusholme Road, Toronto C01 - 5 bedroom, 5 bathroom - Photo 5 of 48
Triplex for sale at 148 Rusholme Road, Toronto C01 - 5 bedroom, 5 bathroom - Photo 6 of 48
Triplex for sale at 148 Rusholme Road, Toronto C01 - 5 bedroom, 5 bathroom - Photo 7 of 48
Triplex for sale at 148 Rusholme Road, Toronto C01 - 5 bedroom, 5 bathroom - Photo 8 of 48
Triplex for sale at 148 Rusholme Road, Toronto C01 - 5 bedroom, 5 bathroom - Photo 9 of 48
Triplex for sale at 148 Rusholme Road, Toronto C01 - 5 bedroom, 5 bathroom - Photo 10 of 48
Triplex for sale at 148 Rusholme Road, Toronto C01 - 5 bedroom, 5 bathroom - Photo 11 of 48
Triplex for sale at 148 Rusholme Road, Toronto C01 - 5 bedroom, 5 bathroom - Photo 12 of 48
Triplex for sale at 148 Rusholme Road, Toronto C01 - 5 bedroom, 5 bathroom - Photo 13 of 48
Triplex for sale at 148 Rusholme Road, Toronto C01 - 5 bedroom, 5 bathroom - Photo 14 of 48
Triplex for sale at 148 Rusholme Road, Toronto C01 - 5 bedroom, 5 bathroom - Photo 15 of 48
Triplex for sale at 148 Rusholme Road, Toronto C01 - 5 bedroom, 5 bathroom - Photo 16 of 48
Triplex for sale at 148 Rusholme Road, Toronto C01 - 5 bedroom, 5 bathroom - Photo 17 of 48
Triplex for sale at 148 Rusholme Road, Toronto C01 - 5 bedroom, 5 bathroom - Photo 18 of 48
Triplex for sale at 148 Rusholme Road, Toronto C01 - 5 bedroom, 5 bathroom - Photo 19 of 48
Triplex for sale at 148 Rusholme Road, Toronto C01 - 5 bedroom, 5 bathroom - Photo 20 of 48
Triplex for sale at 148 Rusholme Road, Toronto C01 - 5 bedroom, 5 bathroom - Photo 21 of 48
Triplex for sale at 148 Rusholme Road, Toronto C01 - 5 bedroom, 5 bathroom - Photo 22 of 48
Triplex for sale at 148 Rusholme Road, Toronto C01 - 5 bedroom, 5 bathroom - Photo 23 of 48
Triplex for sale at 148 Rusholme Road, Toronto C01 - 5 bedroom, 5 bathroom - Photo 24 of 48
Triplex for sale at 148 Rusholme Road, Toronto C01 - 5 bedroom, 5 bathroom - Photo 25 of 48
Triplex for sale at 148 Rusholme Road, Toronto C01 - 5 bedroom, 5 bathroom - Photo 26 of 48
Triplex for sale at 148 Rusholme Road, Toronto C01 - 5 bedroom, 5 bathroom - Photo 27 of 48
Triplex for sale at 148 Rusholme Road, Toronto C01 - 5 bedroom, 5 bathroom - Photo 28 of 48
Triplex for sale at 148 Rusholme Road, Toronto C01 - 5 bedroom, 5 bathroom - Photo 29 of 48
Triplex for sale at 148 Rusholme Road, Toronto C01 - 5 bedroom, 5 bathroom - Photo 30 of 48
Triplex for sale at 148 Rusholme Road, Toronto C01 - 5 bedroom, 5 bathroom - Photo 31 of 48
Triplex for sale at 148 Rusholme Road, Toronto C01 - 5 bedroom, 5 bathroom - Photo 32 of 48
Triplex for sale at 148 Rusholme Road, Toronto C01 - 5 bedroom, 5 bathroom - Photo 33 of 48
Triplex for sale at 148 Rusholme Road, Toronto C01 - 5 bedroom, 5 bathroom - Photo 34 of 48
Triplex for sale at 148 Rusholme Road, Toronto C01 - 5 bedroom, 5 bathroom - Photo 35 of 48
Triplex for sale at 148 Rusholme Road, Toronto C01 - 5 bedroom, 5 bathroom - Photo 36 of 48
Triplex for sale at 148 Rusholme Road, Toronto C01 - 5 bedroom, 5 bathroom - Photo 37 of 48
Triplex for sale at 148 Rusholme Road, Toronto C01 - 5 bedroom, 5 bathroom - Photo 38 of 48
Triplex for sale at 148 Rusholme Road, Toronto C01 - 5 bedroom, 5 bathroom - Photo 39 of 48
Triplex for sale at 148 Rusholme Road, Toronto C01 - 5 bedroom, 5 bathroom - Photo 40 of 48
Triplex for sale at 148 Rusholme Road, Toronto C01 - 5 bedroom, 5 bathroom - Photo 41 of 48
Triplex for sale at 148 Rusholme Road, Toronto C01 - 5 bedroom, 5 bathroom - Photo 42 of 48
Triplex for sale at 148 Rusholme Road, Toronto C01 - 5 bedroom, 5 bathroom - Photo 43 of 48
Triplex for sale at 148 Rusholme Road, Toronto C01 - 5 bedroom, 5 bathroom - Photo 44 of 48
Triplex for sale at 148 Rusholme Road, Toronto C01 - 5 bedroom, 5 bathroom - Photo 45 of 48
Triplex for sale at 148 Rusholme Road, Toronto C01 - 5 bedroom, 5 bathroom - Photo 46 of 48
Triplex for sale at 148 Rusholme Road, Toronto C01 - 5 bedroom, 5 bathroom - Photo 47 of 48
Triplex for sale at 148 Rusholme Road, Toronto C01 - 5 bedroom, 5 bathroom - Photo 48 of 48
1 / 48• 45 locked
View on map
Active
NEW

$2,999,999

148 Rusholme Rd

Toronto C01, ON M6H 2Y7

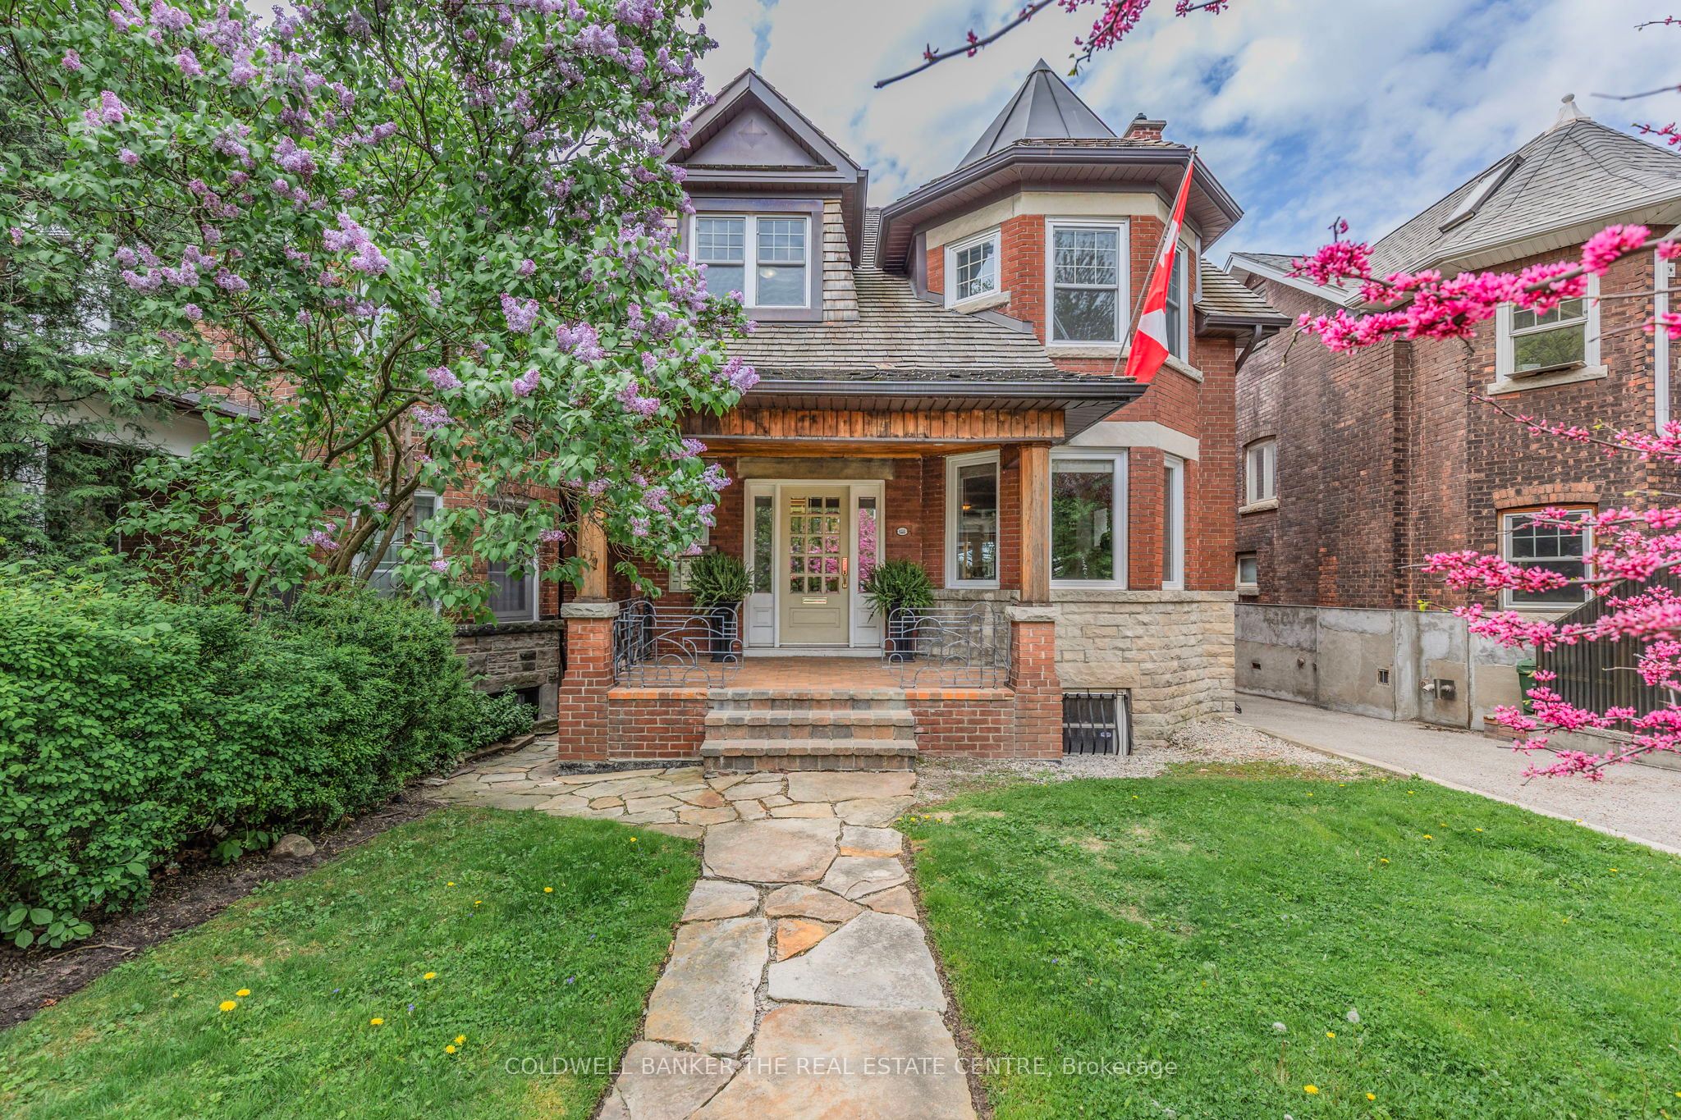
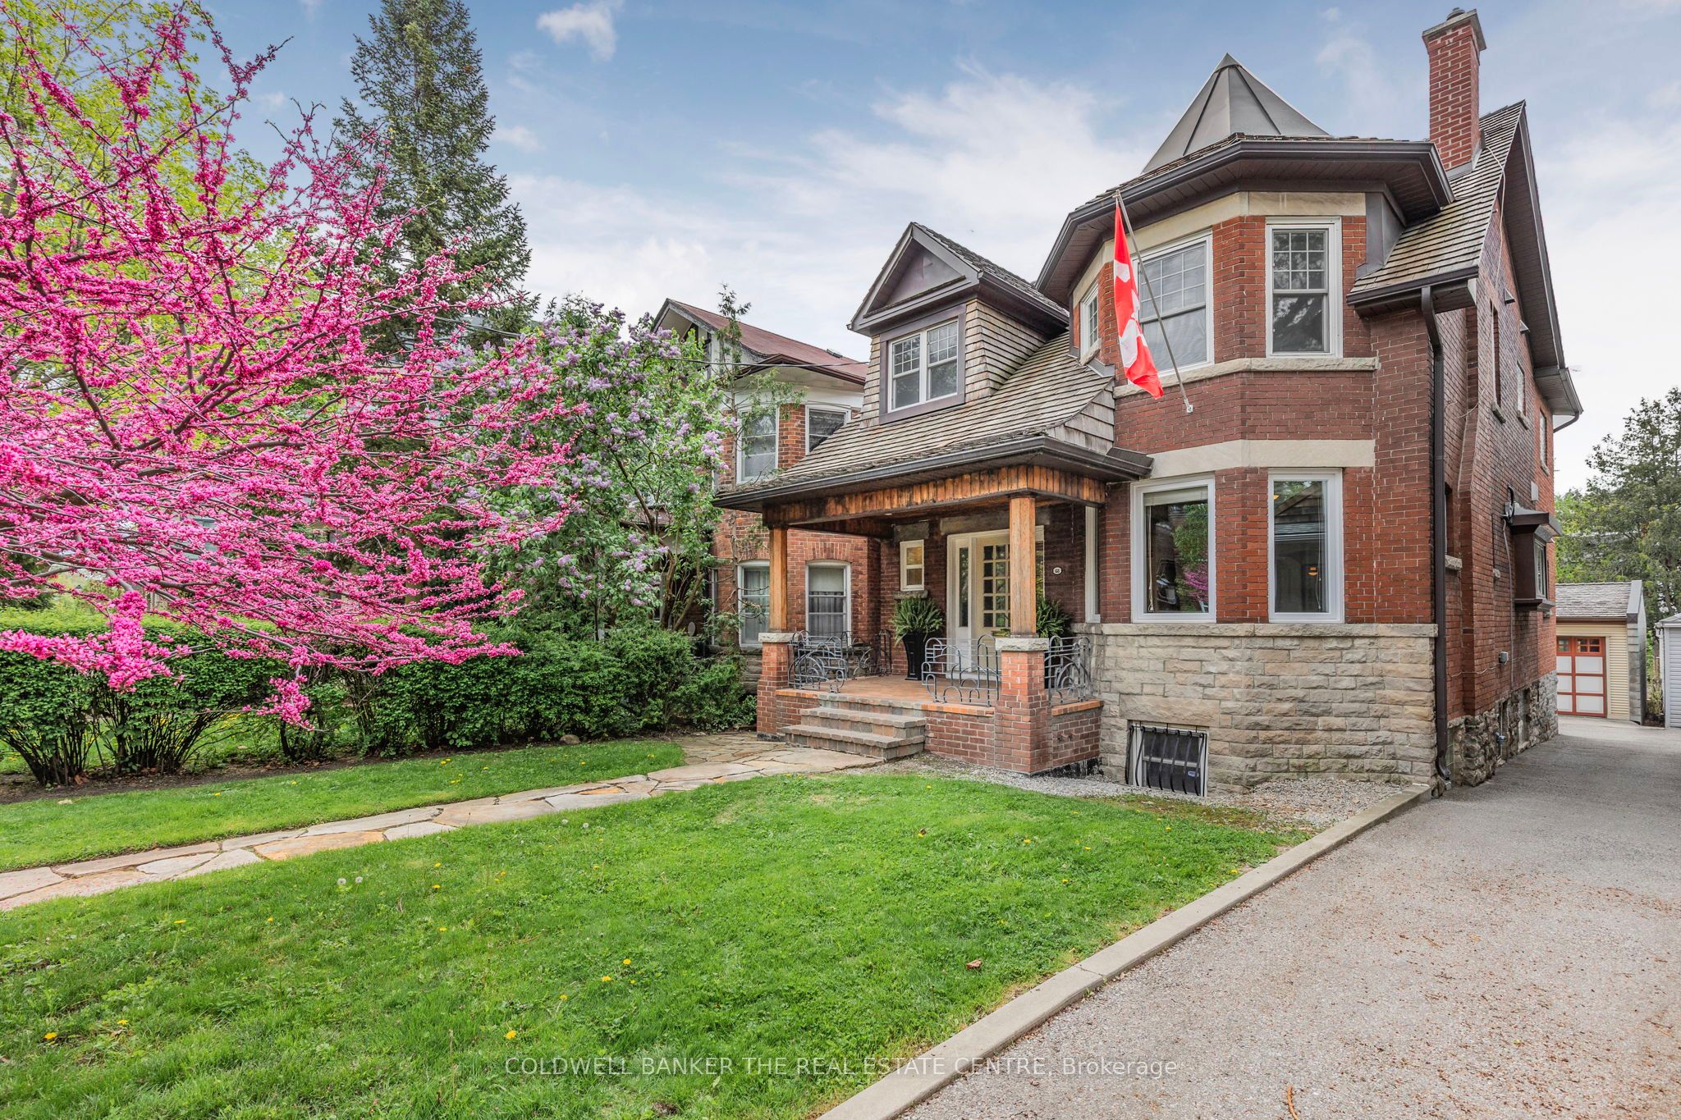
148 Rusholme Rd, Toronto C01 — Listed at $2,999,999. 5 bedroom, 5 bathroom 2-Storey Triplex. MLS® C14092404.

Just listed — 3 days ago

Possession · seller's timeline

90+ days

5Beds
5Baths
2000-2500sqft
Triplex
2-Storey
1Parking
$11,545Taxes/yr · 2025

What's this home worth?

Get a free estimate for 148 Rusholme Rd

Description

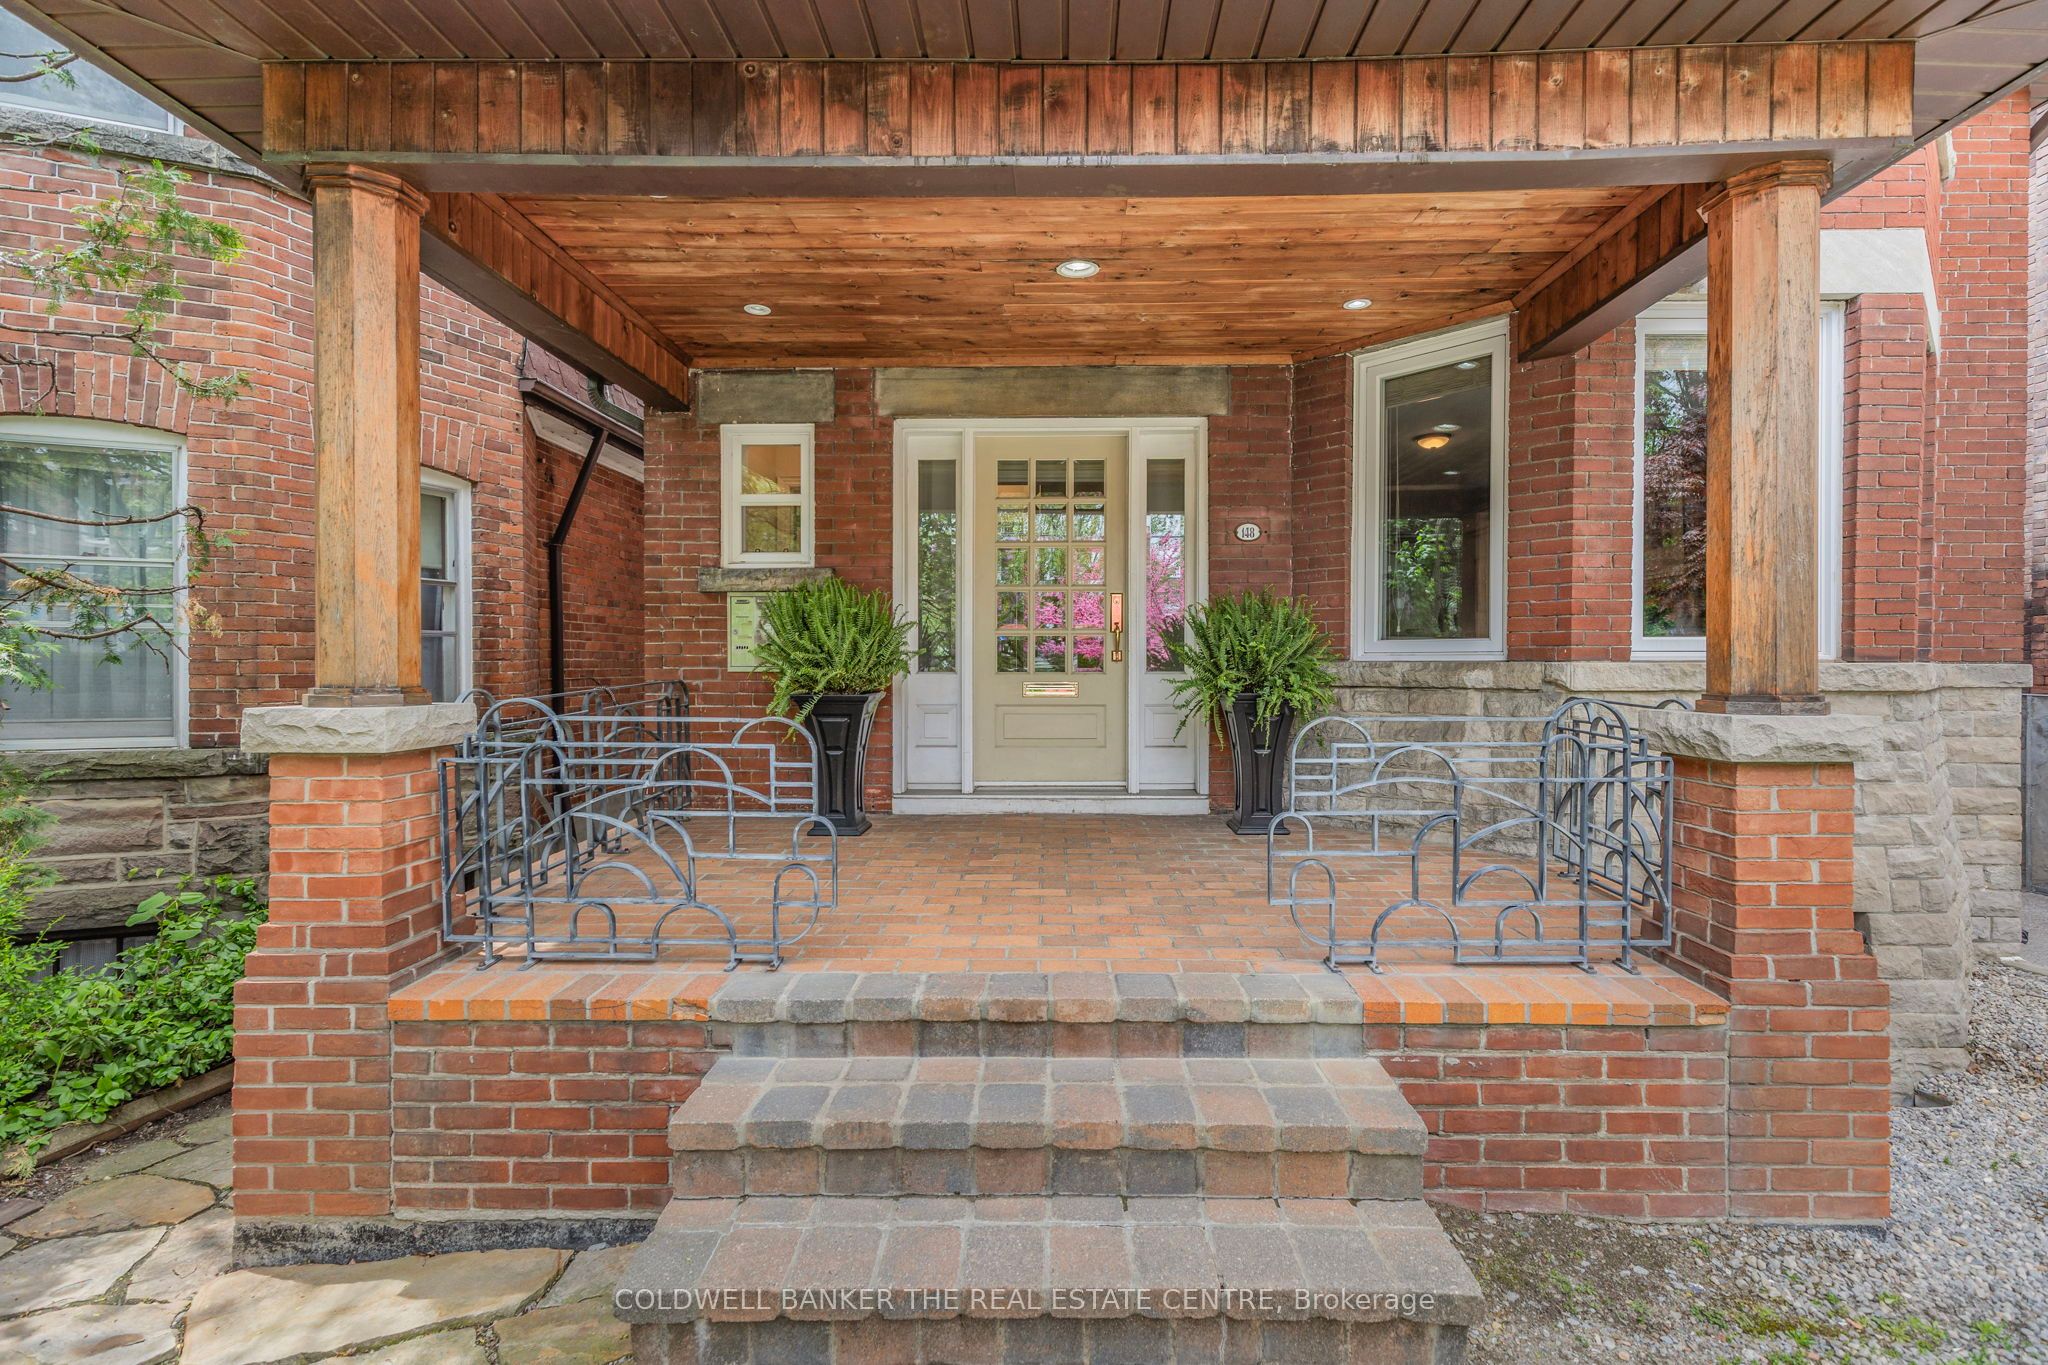
Here is an opportunity to own an absolutely stunning, two-storey detached home in Dufferin Grove! Enjoy the neighbourhood with its parks, restaurants, cafes and convenient transit system. This triplex offers options such as; potential multi-generational living, live in one unit while renting the others to generate income or convert back to a single family home. The home has been meticulously well taken care of with thoughtfully planned renovations all with permits. There is an updated survey which was completed in 2025. While maintaining the original charm and detail including some leaded windows and two wood burning fireplaces, this home exudes the high quality materials and professional craftsmanship used to make it the masterpiece that it is. This loving Triplex home sits on a 33.0 x 147.0 foot lot and has a separate entrance that leads to an upstairs and downstairs apartment! The home is currently Tenanted on the top floor and basement each with its own kitchen! With the seamless layout, this home provides an opportunity to rent the top floor and basement while living on the main floor with complete privacy. Mechanicals are all upgraded with newer wiring, plumbing and an owned 80 gallon water tank with combination boiler/tankless heater for the radiant heat system. The driveway is a mutual/shared drive which leads to a newer built separate detached garage with electrical and heated floor! The garage is spacious enough for a single car parking with ample space for the existing workbench. The garden boasts mature European Beech hedges which have all been professionally maintained in a privately situated backyard. This home is finished nicely with a cedar shake roof and a tranquil ambience generated by a lovely flagstone path leading to a charming front porch. This home exudes functionality, tranquility and an abundance of charm which has been part of the current owner's care for 39 years!

Property Details

Property TypeTriplex
Style2-Storey
CommunityDufferin Grove
Approximate Age100+
Rooms8+4
Kitchens3
Washrooms5
Square Feet2000-2500 sqft
Lot Size4,564 sq ft
Lot Dimensions33 × 147 ft
Lot Size Area4,563.89 sqft (GeoWarehouse)
Fronting OnWest
Dir/Cross StDovercourt Rd. and College St.
ViewGarden
Garage TypeDetached
Garage Parking Spaces1
DriveMutual
Total Parking Spaces1
ExteriorBrick
RoofCedar, Shake
FoundationConcrete Block, Concrete
BasementApartment, Finished, Full, Separate Entrance
Fireplace FeaturesLiving Room, Wood
Heating TypeRadiant
Heating SourceGas
A/CWall Unit(s)
SewersSewer
Taxes (2025)$11,545
HSTIncluded In
SecurityCarbon Monoxide Detectors, Smoke Detector
UFFINo
Listed Date10/19/2026
Days on Market3 days
PossessionTBD
Same-day showings available
5.0Rated 5 stars on Google ReviewsWhatsApp Us About This Listing

Property Insights

Home Value
Estimate

Listing Courtesy of: COLDWELL BANKER THE REAL ESTATE CENTRE

MLS® #C14092404

TRREBMLS®

The listing data is provided under copyright by the Toronto Regional Real Estate Board (TRREB). The listing data is deemed reliable but is not guaranteed accurate by TRREB. The trademarks REALTOR®, REALTORS®, and the REALTOR® logo are controlled by The Canadian Real Estate Association (CREA) and identify real estate professionals who are members of CREA. The trademarks MLS®, Multiple Listing Service® and the associated logos are owned by CREA and identify the quality of services provided by real estate professionals who are members of CREA. Used under license.

© 2026 Toronto Regional Real Estate Board. All rights reserved.

Thinking about living in Toronto?

Explore the neighbourhood guide for Toronto — market trends, popular areas, buyer tips, and more.

HouseIndex Take: 148 Rusholme Road

This triplex (2-Storey) is located in the Dufferin Grove neighbourhood of Toronto.

The home offers 5+2 bedrooms, 5 bathrooms.

Features include a apartment, finished, full, separate entrance basement, 1 parking space including a 1-car garage, a fireplace.

Additional details: lot dimensions of 33 × 147 feet.

Listed at $2,999,999 CAD with annual property taxes of $11,545 (2025).

Similar Listings in This Price Range in Toronto C01

Active Triplex listings priced within 5% of $2,999,999 — comparable homes you may also want to see.

About Toronto Real Estate

This Triplex is located in the Dufferin Grove community in Toronto. Toronto is Canada's largest city and the economic hub of the Greater Toronto Area. With world-class transit, diverse neighbourhoods from the Annex to Scarborough, and proximity to major employers in the Financial District, it remains the most sought-after real estate market in Ontario. Buyers benefit from extensive GO Transit and TTC subway connectivity.

TTC subway & streetcar networkWorld-class dining & entertainmentUniversity of Toronto & major hospitals nearbyWaterfront trails & ravine parks
Walkability: Highly walkable — many neighbourhoods score 80+ on Walk Score
View full Toronto neighbourhood guide →
