Proudly Canadian
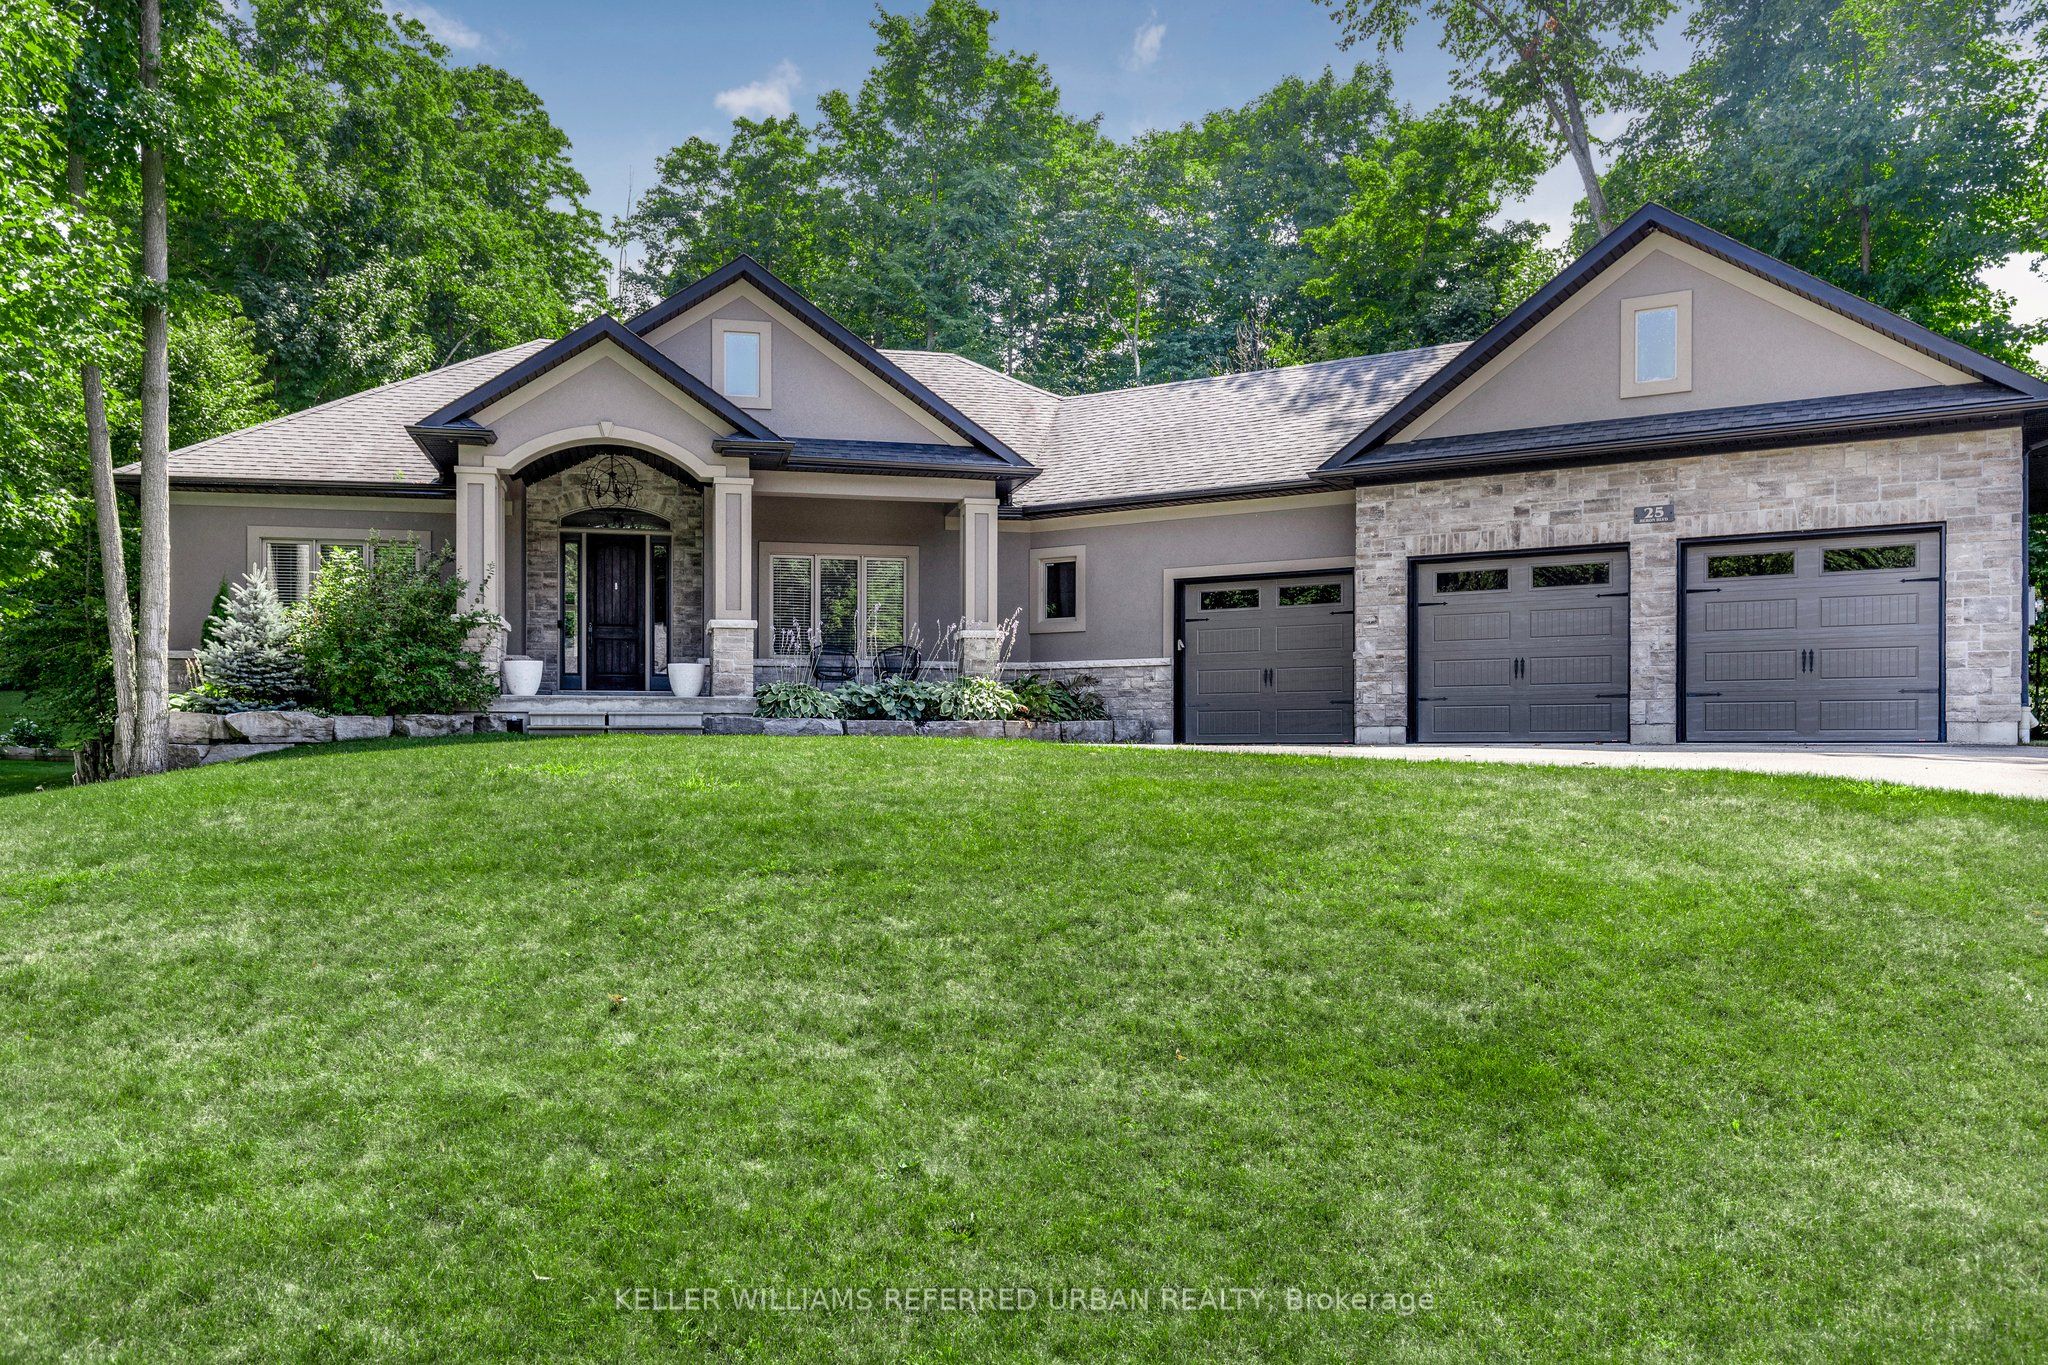
Detached for sale at 142 Mennill Drive, Springwater - 5 bedroom, 4 bathroom - Photo 1 of 49
Detached for sale at 142 Mennill Drive, Springwater - 5 bedroom, 4 bathroom - Photo 2 of 49
Detached for sale at 142 Mennill Drive, Springwater - 5 bedroom, 4 bathroom - Photo 3 of 49
Detached for sale at 142 Mennill Drive, Springwater - 5 bedroom, 4 bathroom - Photo 4 of 49
Detached for sale at 142 Mennill Drive, Springwater - 5 bedroom, 4 bathroom - Photo 5 of 49
Detached for sale at 142 Mennill Drive, Springwater - 5 bedroom, 4 bathroom - Photo 6 of 49
Detached for sale at 142 Mennill Drive, Springwater - 5 bedroom, 4 bathroom - Photo 7 of 49
Detached for sale at 142 Mennill Drive, Springwater - 5 bedroom, 4 bathroom - Photo 8 of 49
Detached for sale at 142 Mennill Drive, Springwater - 5 bedroom, 4 bathroom - Photo 9 of 49
Detached for sale at 142 Mennill Drive, Springwater - 5 bedroom, 4 bathroom - Photo 10 of 49
Detached for sale at 142 Mennill Drive, Springwater - 5 bedroom, 4 bathroom - Photo 11 of 49
Detached for sale at 142 Mennill Drive, Springwater - 5 bedroom, 4 bathroom - Photo 12 of 49
Detached for sale at 142 Mennill Drive, Springwater - 5 bedroom, 4 bathroom - Photo 13 of 49
Detached for sale at 142 Mennill Drive, Springwater - 5 bedroom, 4 bathroom - Photo 14 of 49
Detached for sale at 142 Mennill Drive, Springwater - 5 bedroom, 4 bathroom - Photo 15 of 49
Detached for sale at 142 Mennill Drive, Springwater - 5 bedroom, 4 bathroom - Photo 16 of 49
Detached for sale at 142 Mennill Drive, Springwater - 5 bedroom, 4 bathroom - Photo 17 of 49
Detached for sale at 142 Mennill Drive, Springwater - 5 bedroom, 4 bathroom - Photo 18 of 49
Detached for sale at 142 Mennill Drive, Springwater - 5 bedroom, 4 bathroom - Photo 19 of 49
Detached for sale at 142 Mennill Drive, Springwater - 5 bedroom, 4 bathroom - Photo 20 of 49
Detached for sale at 142 Mennill Drive, Springwater - 5 bedroom, 4 bathroom - Photo 21 of 49
Detached for sale at 142 Mennill Drive, Springwater - 5 bedroom, 4 bathroom - Photo 22 of 49
Detached for sale at 142 Mennill Drive, Springwater - 5 bedroom, 4 bathroom - Photo 23 of 49
Detached for sale at 142 Mennill Drive, Springwater - 5 bedroom, 4 bathroom - Photo 24 of 49
Detached for sale at 142 Mennill Drive, Springwater - 5 bedroom, 4 bathroom - Photo 25 of 49
Detached for sale at 142 Mennill Drive, Springwater - 5 bedroom, 4 bathroom - Photo 26 of 49
Detached for sale at 142 Mennill Drive, Springwater - 5 bedroom, 4 bathroom - Photo 27 of 49
Detached for sale at 142 Mennill Drive, Springwater - 5 bedroom, 4 bathroom - Photo 28 of 49
Detached for sale at 142 Mennill Drive, Springwater - 5 bedroom, 4 bathroom - Photo 29 of 49
Detached for sale at 142 Mennill Drive, Springwater - 5 bedroom, 4 bathroom - Photo 30 of 49
Detached for sale at 142 Mennill Drive, Springwater - 5 bedroom, 4 bathroom - Photo 31 of 49
Detached for sale at 142 Mennill Drive, Springwater - 5 bedroom, 4 bathroom - Photo 32 of 49
Detached for sale at 142 Mennill Drive, Springwater - 5 bedroom, 4 bathroom - Photo 33 of 49
Detached for sale at 142 Mennill Drive, Springwater - 5 bedroom, 4 bathroom - Photo 34 of 49
Detached for sale at 142 Mennill Drive, Springwater - 5 bedroom, 4 bathroom - Photo 35 of 49
Detached for sale at 142 Mennill Drive, Springwater - 5 bedroom, 4 bathroom - Photo 36 of 49
Detached for sale at 142 Mennill Drive, Springwater - 5 bedroom, 4 bathroom - Photo 37 of 49
Detached for sale at 142 Mennill Drive, Springwater - 5 bedroom, 4 bathroom - Photo 38 of 49
Detached for sale at 142 Mennill Drive, Springwater - 5 bedroom, 4 bathroom - Photo 39 of 49
Detached for sale at 142 Mennill Drive, Springwater - 5 bedroom, 4 bathroom - Photo 40 of 49
Detached for sale at 142 Mennill Drive, Springwater - 5 bedroom, 4 bathroom - Photo 41 of 49
Detached for sale at 142 Mennill Drive, Springwater - 5 bedroom, 4 bathroom - Photo 42 of 49
Detached for sale at 142 Mennill Drive, Springwater - 5 bedroom, 4 bathroom - Photo 43 of 49
Detached for sale at 142 Mennill Drive, Springwater - 5 bedroom, 4 bathroom - Photo 44 of 49
Detached for sale at 142 Mennill Drive, Springwater - 5 bedroom, 4 bathroom - Photo 45 of 49
Detached for sale at 142 Mennill Drive, Springwater - 5 bedroom, 4 bathroom - Photo 46 of 49
Detached for sale at 142 Mennill Drive, Springwater - 5 bedroom, 4 bathroom - Photo 47 of 49
Detached for sale at 142 Mennill Drive, Springwater - 5 bedroom, 4 bathroom - Photo 48 of 49
Detached for sale at 142 Mennill Drive, Springwater - 5 bedroom, 4 bathroom - Photo 49 of 49
1 / 4946 locked
View on map
Active

$1,649,000

142 Mennill Dr

Springwater, ON L9X 0J2

142 Mennill Dr, SpringwaterListed at $1,649,000. 5 bedroom, 4 bathroom Bungalow-Raised Detached. MLS® S13248600.

Possession · seller's timeline

Flexible

5Beds
4Baths
2000-2500sqft
Detached
Bungalow-Raised
13Parking
$7,048Taxes/yr · 2025

What's this home worth?

Get a free estimate for 142 Mennill Dr

Description

Top 5 Reasons You Will Love This Home: 1) Thoughtfully designed for both everyday living and entertaining, the main level features a chef-inspired kitchen with striking granite countertops, a spacious great room anchored by a gas fireplace and oversized walkout, a formal dining room enhanced by custom wall detailing, soaring cathedral ceilings, and sound-proofing between the bedroom wing and living area for added comfort 2) Offering exceptional versatility, the fully finished lower level is complete with a modern kitchen showcasing black stainless-steel appliances, two generously sized bedrooms, a full bathroom, a separate entrance through the oversized three-car garage, and a hidden room tucked behind a bookcase for a truly distinctive feature 3) Step outside to a private backyard oasis where more than $40,000 in professional landscaping complements the mature wooded setting, featuring a large patio with a gas barbeque hookup, a 6-zone irrigation system, meticulously maintained grounds, and a private walking trail winding through the trees 4) Music and entertainment enthusiasts will appreciate the premium whole-home audio system, seamlessly connecting interior and exterior speakers to provide high-quality sound throughout the property 5) Nestled within a prestigious estate neighbourhood, this remarkable home offers luxury and privacy while remaining conveniently close to Snow Valley, Barrie, and an abundance of recreational opportunities and daily conveniences. 4,158 fin.sq.ft.

Property Details

Property TypeDetached
StyleBungalow-Raised
CommunityMinesing
Approximate Age6-15
Rooms7+4
Kitchens2
Washrooms4
Square Feet2000-2500 sqft
Lot Dimensions105.5 × 221.34 ft
Fronting OnEast
Dir/Cross StBlack Creek Trl/Mennill Dr
Garage TypeAttached
Garage Parking Spaces3
DrivePrivate Triple
Parking Drive Spaces10
Total Parking Spaces13
ExteriorStone, Stucco (Plaster)
RoofAsphalt Shingle
FoundationPoured Concrete
BasementFinished, Full
Fireplace FeaturesElectric, Natural Gas
Heating TypeForced Air
Heating SourceGas
A/CCentral Air
SewersSewer
Taxes (2025)$7,048
HSTIncluded In
Listed Date6/5/2026
Days on Market108 days
PossessionFlexible

Virtual Tour

Powered by YouTube

Same-day showings available
5.0Rated 5 stars on Google ReviewsWhatsApp Us About This Listing

Property Insights

Home Value
Estimate

Listing Courtesy of: FARIS TEAM REAL ESTATE BROKERAGE

MLS® #S13248600

TRREBMLS®

The listing data is provided under copyright by the Toronto Regional Real Estate Board (TRREB). The listing data is deemed reliable but is not guaranteed accurate by TRREB. The trademarks REALTOR®, REALTORS®, and the REALTOR® logo are controlled by The Canadian Real Estate Association (CREA) and identify real estate professionals who are members of CREA. The trademarks MLS®, Multiple Listing Service® and the associated logos are owned by CREA and identify the quality of services provided by real estate professionals who are members of CREA. Used under license.

© 2026 Toronto Regional Real Estate Board. All rights reserved.

HouseIndex Take: 142 Mennill Drive

This detached (Bungalow-Raised) is located in the Minesing neighbourhood of Springwater.

The home offers 5+2 bedrooms, 4 bathrooms.

Features include a finished, full basement, 13 parking spaces including a 3-car garage, a fireplace.

Additional details: lot dimensions of 105.5 × 221.34 feet.

Listed at $1,649,000 CAD with annual property taxes of $7,048 (2025). This listing has been on the market for 1 day.