


$769,000
22 Bunnyview Dr
South Bruce Peninsula, ON N0H 2G0
22 Bunnyview Dr, South Bruce Peninsula — Listed at $769,000. 3 bedroom, 3 bathroom 2-Storey Detached. MLS® X13836200.
Possession · seller's timeline
Flexible
What's this home worth?
Get a free estimate for 22 Bunnyview Dr
Description
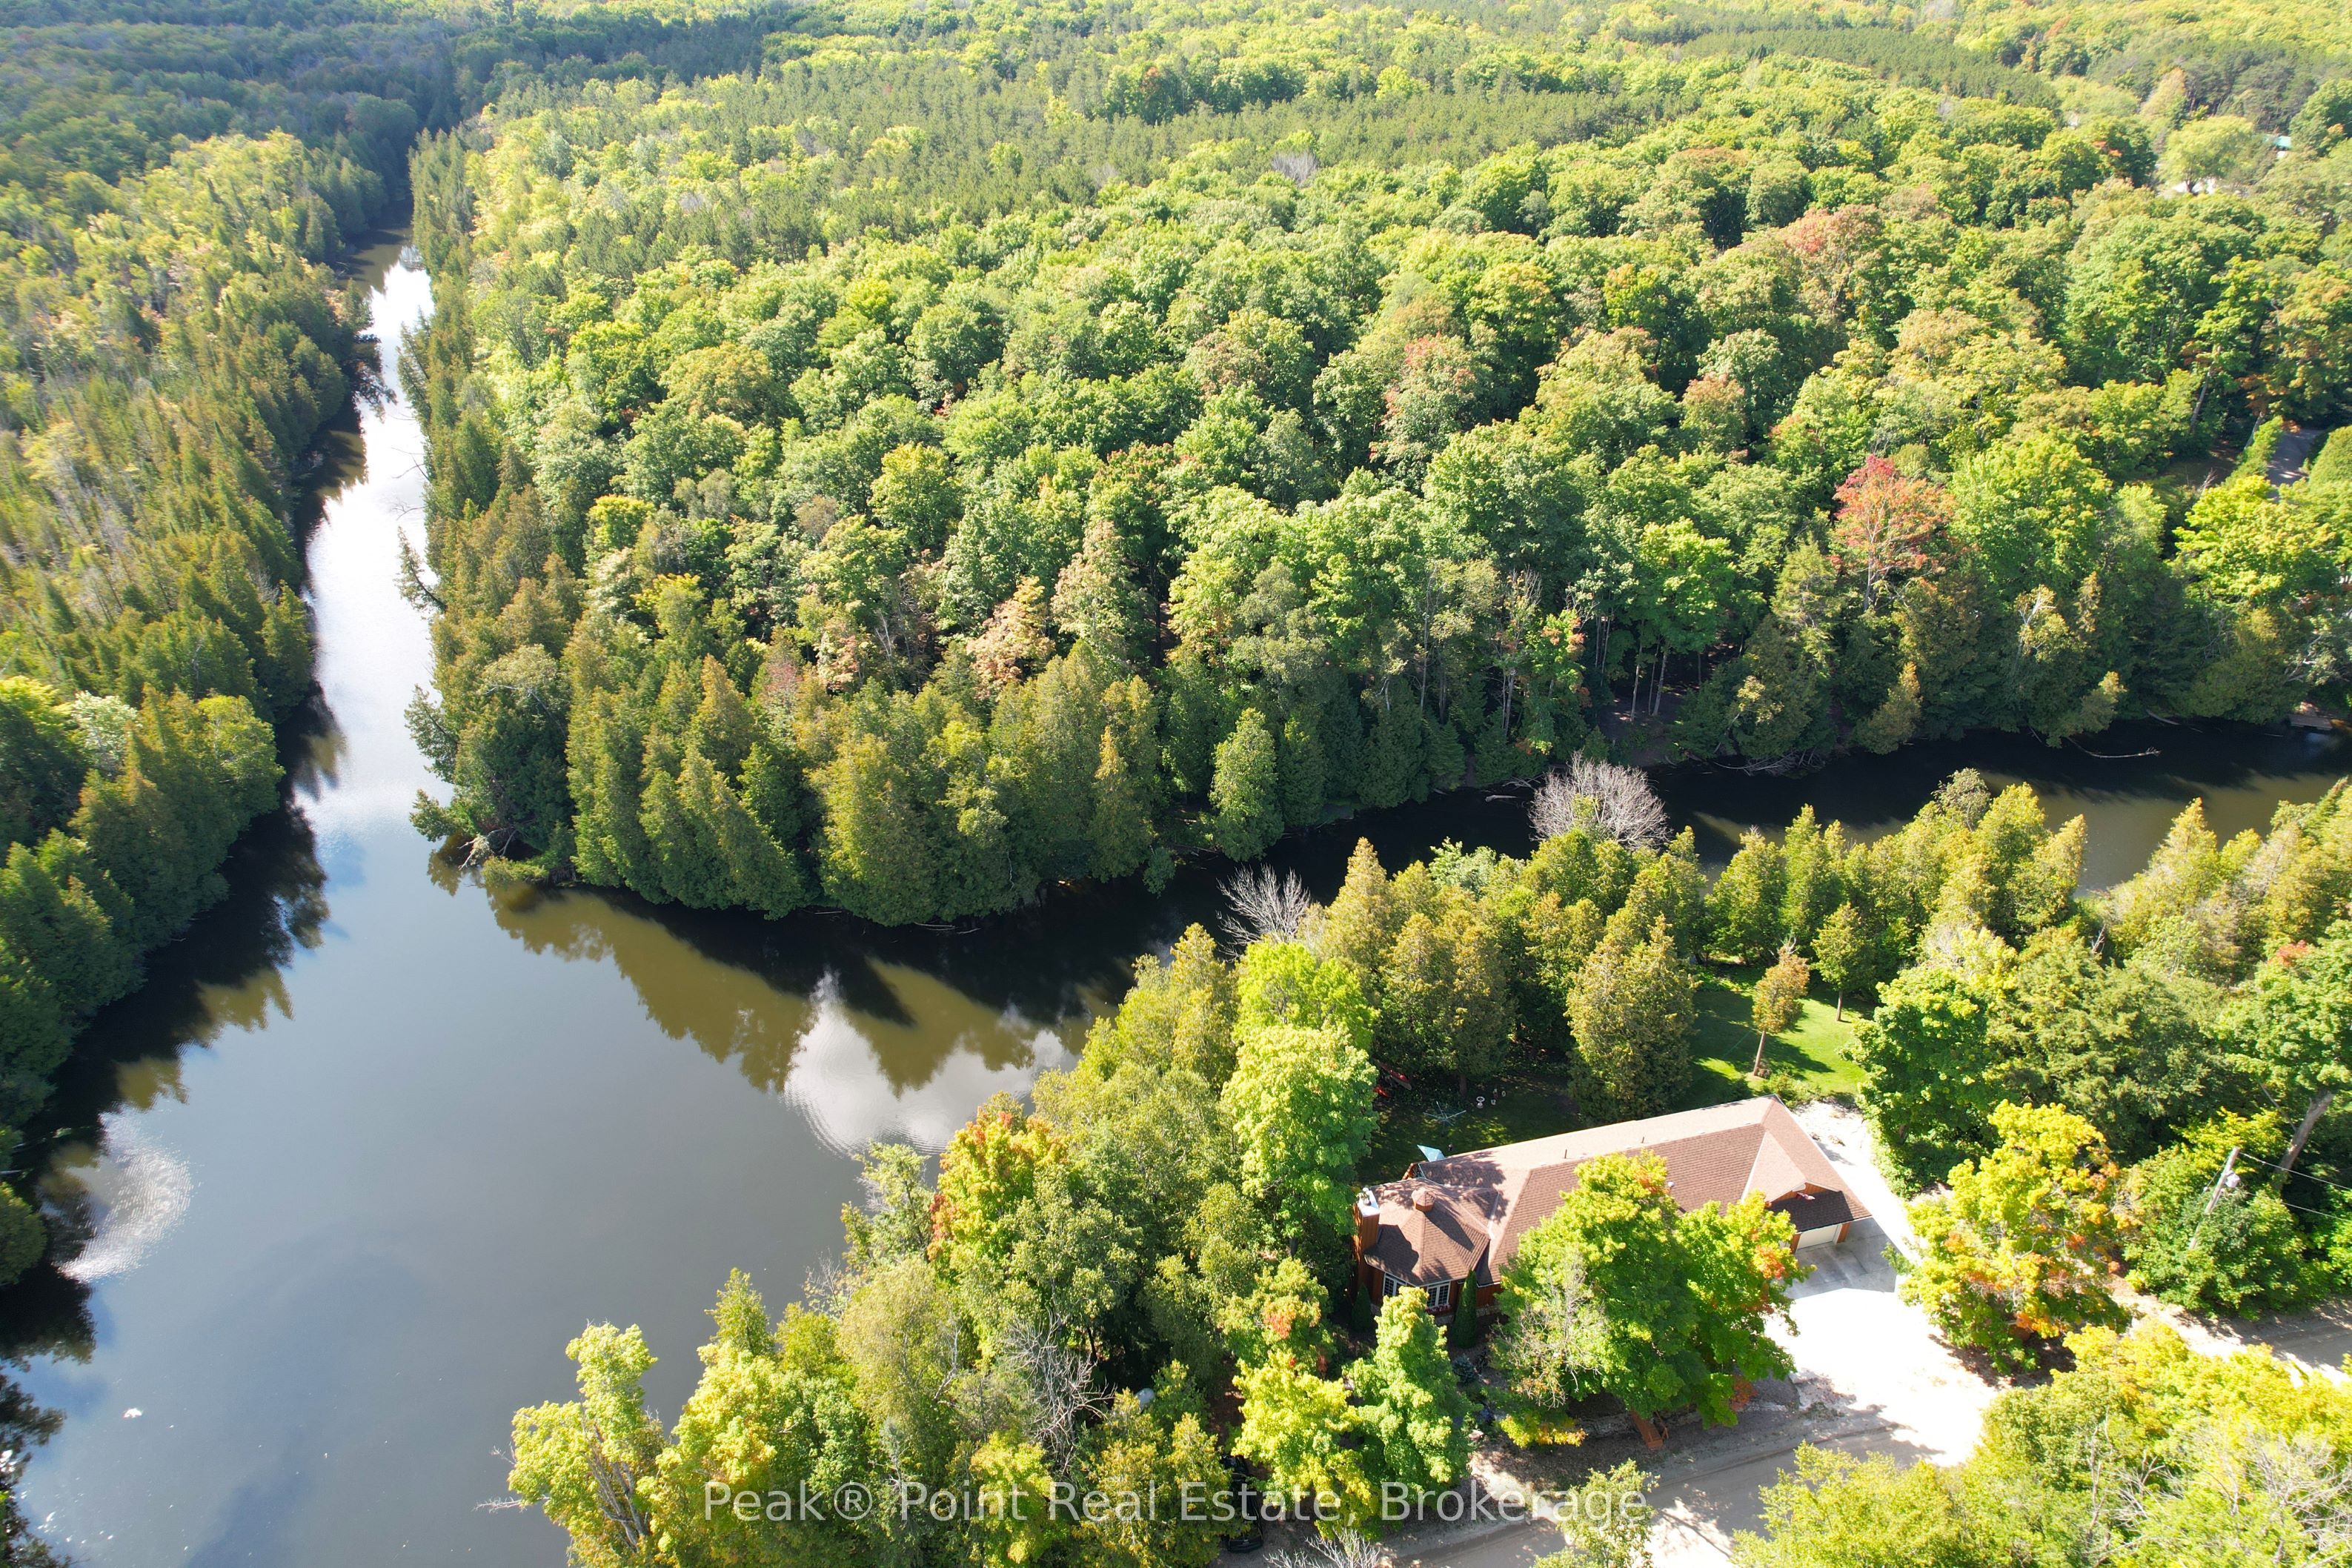
Nestled in the heart of Sauble Beach, 22 - Bunnyview Drive invites you to experience a lifestyle where sophisticated design meets serene natural surroundings. Inside features 3 Bed/2.5 Baths. Main level + full finished basement with walk-out. On the main level, the expansive open-concept kitchen and living area is the heart of the home, featuring custom grey cabinetry, a striking stone backsplash, stainless steel appliances, and a granite marble-topped island bathed in warm pendant lighting - perfect for entertaining or leisurely mornings with loved ones. The living area flows effortlessly to an outdoor deck, where woodland views create a tranquil backdrop for every season. Light-toned luxury vinyl floors and recessed lighting carry throughout, lending the interiors a bright, airy elegance. The primary bedroom is a calm sanctuary, complete with crown moulding and a ceiling fan, while a second bedroom offers versatile Murphy bed storage. The spa-inspired main bath w/ensuite privileges stuns with a frameless walk-in shower, dual vanity, and refined tile work. The main floor laundry is also a plus! The 2pc.powder room is tucked away just off the kitchen & main entrance. The fully finished basement with walk-out is a standout bonus here & offers even more living space to enjoy! A third bedroom + a second bathroom with granite countertops adds polished convenience. A dedicated exercise room/family room rounds out this remarkable home - where every detail supports the lifestyle you've been dreaming of! Additional features such as large 2 car attached garage, Nest thermostat, natural gas forced air furnace, central air, central vac. & much more! This home is located a short drive to Sauble's quaint downtown & famous beach. There are tons of year-round recreational activities close by for you & your Family to enjoy! Centrally located a short commute to neighbouring communities such as: Owen Sound, Wiarton, Port Elgin & More! This home is a one-of-kind!
Property Details
Property Insights
Listing Courtesy of: Peak® Point Real Estate
MLS® #X13836200


The listing data is provided under copyright by the Toronto Regional Real Estate Board (TRREB). The listing data is deemed reliable but is not guaranteed accurate by TRREB. The trademarks REALTOR®, REALTORS®, and the REALTOR® logo are controlled by The Canadian Real Estate Association (CREA) and identify real estate professionals who are members of CREA. The trademarks MLS®, Multiple Listing Service® and the associated logos are owned by CREA and identify the quality of services provided by real estate professionals who are members of CREA. Used under license.
© 2026 Toronto Regional Real Estate Board. All rights reserved.
HouseIndex Take: 22 Bunnyview Drive
This detached (2-Storey) is located in the South Bruce Peninsula neighbourhood of South Bruce Peninsula.
The home offers 3 bedrooms, 3 bathrooms.
Features include a finished with walk-out basement, 10 parking spaces including a 2-car garage.
Additional details: lot dimensions of 95 × 200 feet.
Listed at $769,000 CAD with annual property taxes of $4,409 (2026).
Similar Listings in This Price Range in South Bruce Peninsula
Active Detached listings priced within 5% of $769,000 — comparable homes you may also want to see.

$769,900
43 Graham Cres
5 bed • 3 bath
Detached

$760,000
98 Hope Bay Rd
3 bed • 2 bath
Detached
$759,000
38 Rankin Bridge Rd
4 bed • 3 bath
Detached
$749,900
14 Frederick St
3 bed • 3 bath
Detached

$749,000
260 Spring Creek Rd
3 bed • 2 bath
Detached

$789,000
358 Huron Rd
2 bed • 3 bath
Detached