$585,000
18 Armstrong Ave
Scugog, ON L0B 1L0
18 Armstrong Ave, Scugog — Listed at $585,000. 3 bedroom, 2 bathroom Bungalow-Raised Detached. MLS® E13499814.
Possession · seller's timeline
Flexible
What's this home worth?
Get a free estimate for 18 Armstrong Ave
Description
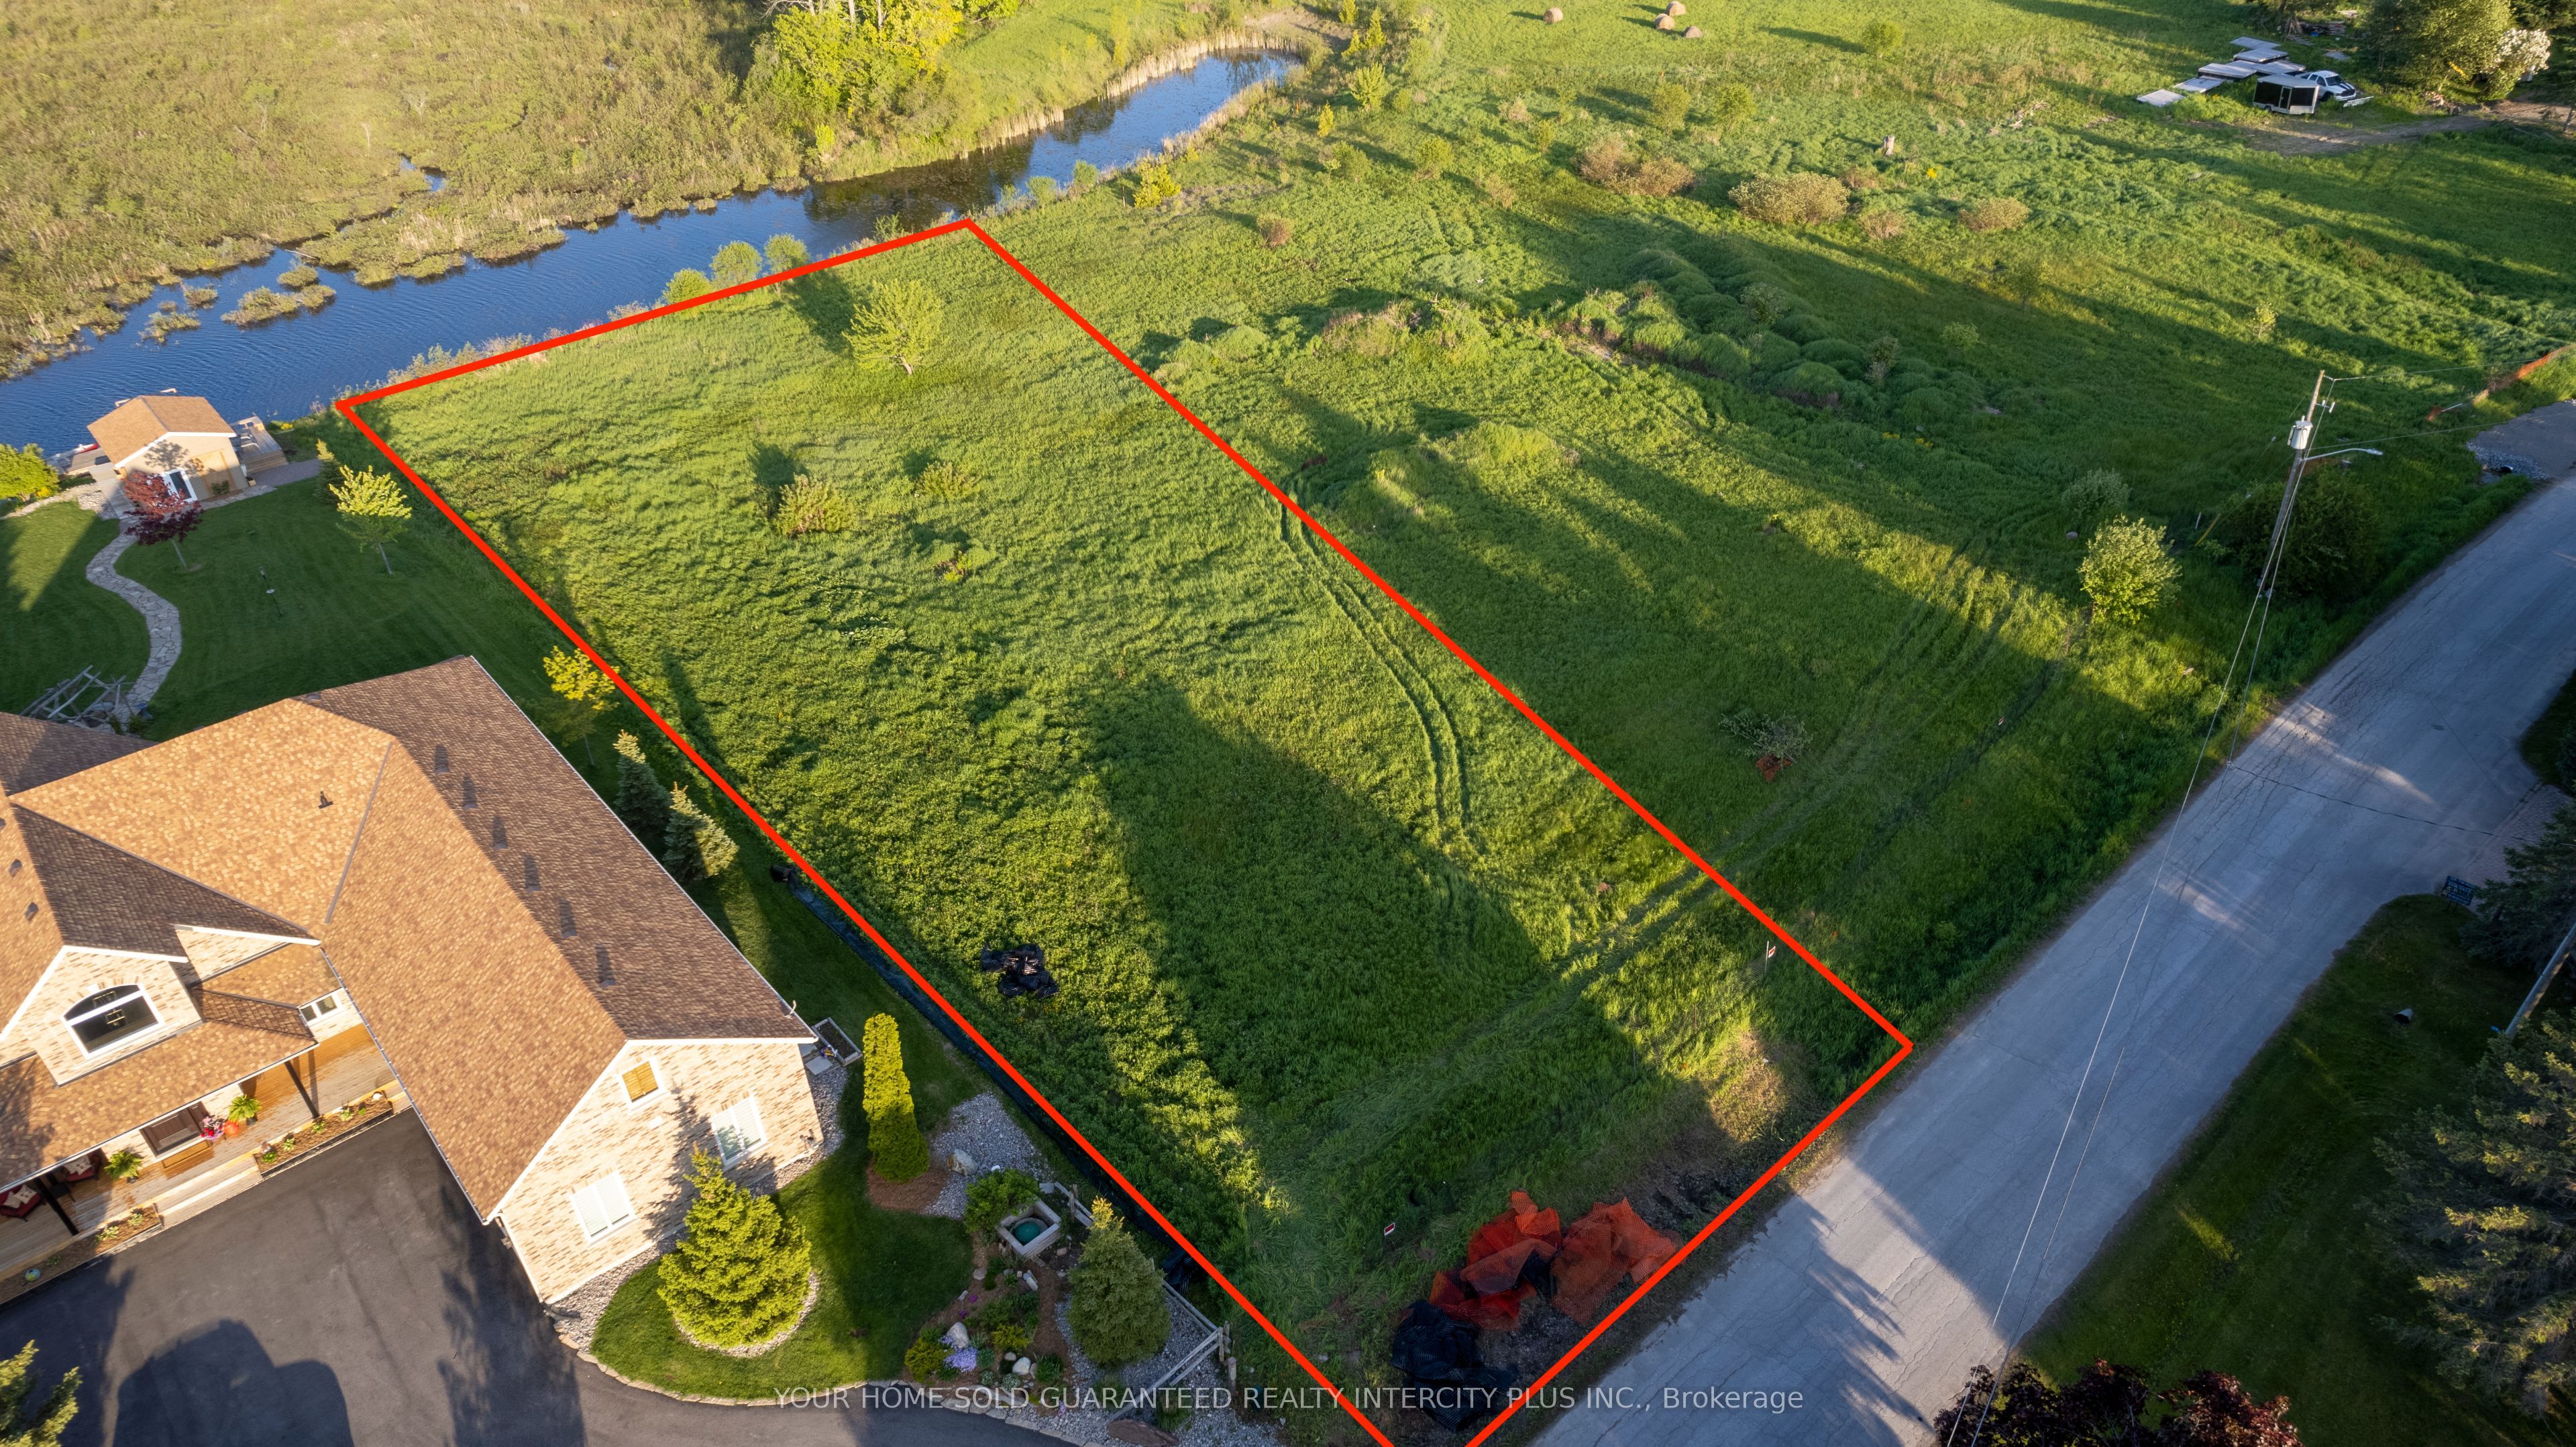
Tucked into a peaceful, family-friendly neighbourhood just 15 minutes from Port Perry, this charming 2+1 bedroom, 2 bathroom home offers the perfect blend of cottage-like tranquility with year-round convenience, Enjoy beautiful views of Lake Scugog from the rear of the property and a scenic setting directly across the street from the lake. With no neighbours in front and a treed outlook, privacy and serenity are yours to enjoy from the moment you arrive. The main level features a bright and functional layout with an updated kitchen, dedicated dining area, and a comfortable living room that walks out to a spacious back deck-perfect for entertaining or simply relaxing while taking in lake views. A 4-piece main floor bathroom completes this level. The finished basement adds excellent additional living space with large above-grade windows, a cozy fireplace, an additional bedroom, and a 3-piece bathroom-ideal for guests, extended family, or a private retreat. Outside, the property continues to impress with a detached garage, landscaped front walkway, inviting front deck, and private driveway parking for up to four vehicles. This home delivers the comfort, privacy, and true lakeside lifestyle that you've been looking for!
Property Details
Property Insights
Listing Courtesy of: Royal LePage Frank Real Estate
MLS® #E13499814


The listing data is provided under copyright by the Toronto Regional Real Estate Board (TRREB). The listing data is deemed reliable but is not guaranteed accurate by TRREB. The trademarks REALTOR®, REALTORS®, and the REALTOR® logo are controlled by The Canadian Real Estate Association (CREA) and identify real estate professionals who are members of CREA. The trademarks MLS®, Multiple Listing Service® and the associated logos are owned by CREA and identify the quality of services provided by real estate professionals who are members of CREA. Used under license.
© 2026 Toronto Regional Real Estate Board. All rights reserved.
HouseIndex Take: 18 Armstrong Avenue
This detached (Bungalow-Raised) is located in the Rural Scugog neighbourhood of Scugog.
The home offers 3+1 bedrooms, 2 bathrooms.
Features include a full, finished basement, 5 parking spaces including a 1-car garage, a fireplace.
Additional details: lot dimensions of 50 × 100 feet.
Listed at $585,000 CAD with annual property taxes of $2,427.3 (2026). This listing has been on the market for 10 days.
Explore similar listings:
Similar Listings in This Price Range in Scugog
Active Detached listings priced within 5% of $585,000 — comparable homes you may also want to see.