


$1,938,000
32 Lake Forest Dr
Richmond Hill, ON L4E 0B2
32 Lake Forest Dr, Richmond Hill — Listed at $1,938,000. 4 bedroom, 4 bathroom 2-Storey Detached. MLS® N13644848.
Possession · seller's timeline
60/90/TBA (Flexible)
What's this home worth?
Get a free estimate for 32 Lake Forest Dr
Description
*Quality ASPEN RIDGE home, 60-FT WIDE LOT, Rare 3-CAR TANDEM GARAGE *Distinguished home blends timeless elegance with extensive luxury upgrades, refined architectural details and exceptional functionality *Double-entry doors lead to the formal Living and Dining rooms adorned with coffered ceilings and timeless archways *Main Floor DEN w/French doors provides the perfect dedicated office space *Fully RENOVATED CHEF'S KITCHEN, thoughtfully designed, an entertainer's dream, featuring massive central island, quartz counters, premium built-in appliances, lots cabinets/drawers, and an oversized eat-in area overlooks the spectacular Family Room with SOARING 18-FT CEILING, custom shutters & cast-stone gas fireplace *Newer Hardwood Floor on 2/F with 4 Large Bedrms *Relax or entertain in summer on the covered FRONT PORCH LOUNGE or the Low-Maintenance Professionally Landscaped BACKYARD OASIS with large paver patio, custom-built shed, pergola & swing *On winter days, snuggle, play or entertain in the Huge cosy Basement Recreation room with Wine Cellar & Gas Fireplace for movie nights, games, dedicated gym area... *Huge 3-CAR Tandem Garage with 11-FT CEILING, convenient Backyard Access & Exhaust Fan offers exceptional space for vehicles, storage, bikes, recreation equipment or a workshop *Surrounded by parks & trails and close to top-rated schools, golf and shopping *Enjoy this exquisite home with year-round splendid living, for quiet family time or entertaining friends.
Property Details
Property Insights
Listing Courtesy of: RIGHT AT HOME REALTY
MLS® #N13644848


The listing data is provided under copyright by the Toronto Regional Real Estate Board (TRREB). The listing data is deemed reliable but is not guaranteed accurate by TRREB. The trademarks REALTOR®, REALTORS®, and the REALTOR® logo are controlled by The Canadian Real Estate Association (CREA) and identify real estate professionals who are members of CREA. The trademarks MLS®, Multiple Listing Service® and the associated logos are owned by CREA and identify the quality of services provided by real estate professionals who are members of CREA. Used under license.
© 2026 Toronto Regional Real Estate Board. All rights reserved.
HouseIndex Take: 32 Lake Forest Drive
This detached (2-Storey) is located in the Jefferson neighbourhood of Richmond Hill.
The home offers 4 bedrooms, 4 bathrooms.
Features include a full, partially finished basement, 5 parking spaces including a 3-car garage, a fireplace.
Additional details: lot dimensions of 60.04 × 115 feet.
Listed at $1,938,000 CAD with annual property taxes of $9,318.87 (2026).
Explore similar listings:
Similar Listings in This Price Range in Richmond Hill
Active Detached listings priced within 5% of $1,938,000 — comparable homes you may also want to see.
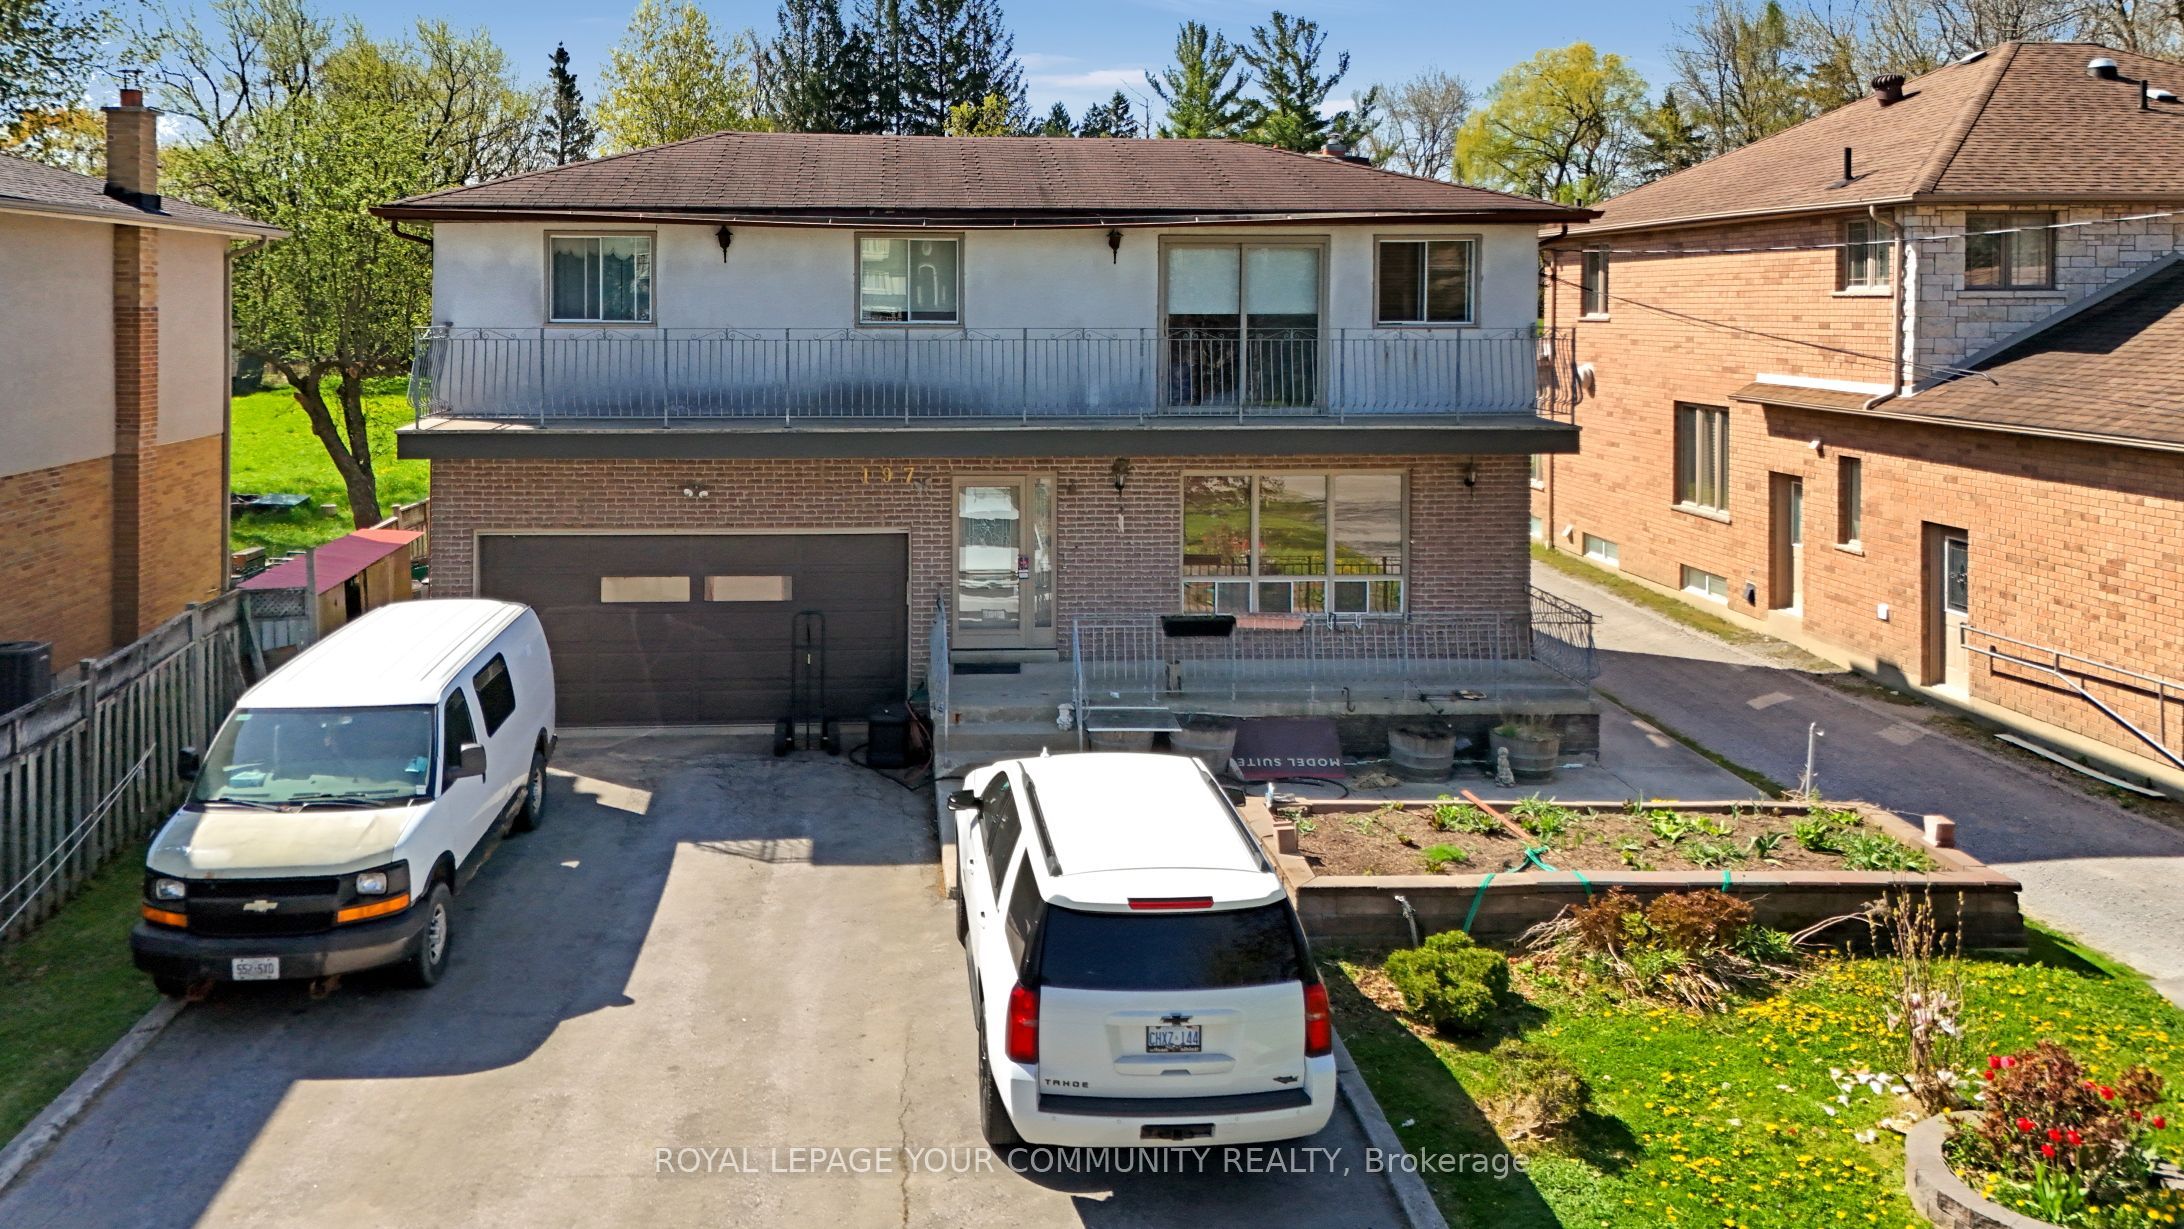
$1,930,000
197 Douglas Rd
5 bed • 4 bath
Detached

$1,928,000
10 Megarry Ct
6 bed • 5 bath
Detached

$1,950,000
179 Douglas Rd
3 bed • 2 bath
Detached

$1,950,000
135 Spruce Ave
6 bed • 5 bath
Detached

$1,918,000
49 Cygnus Dr
5 bed • 5 bath
Detached

$1,958,000
83 Gemini Cres
7 bed • 4 bath
Detached
About Richmond Hill Real Estate
This Detached is located in the Jefferson community in Richmond Hill. Richmond Hill sits at the heart of York Region, offering a mix of estate homes, townhome communities, and new condo developments along Yonge Street. The city is well-served by the Richmond Hill GO line and Viva BRT. David Dunlap Observatory lands provide green space, while the Yonge/16th corridor is evolving into a vibrant urban centre. Detached homes in Richmond Hill are in high demand among families seeking space, privacy, and long-term equity growth.