Proudly Canadian
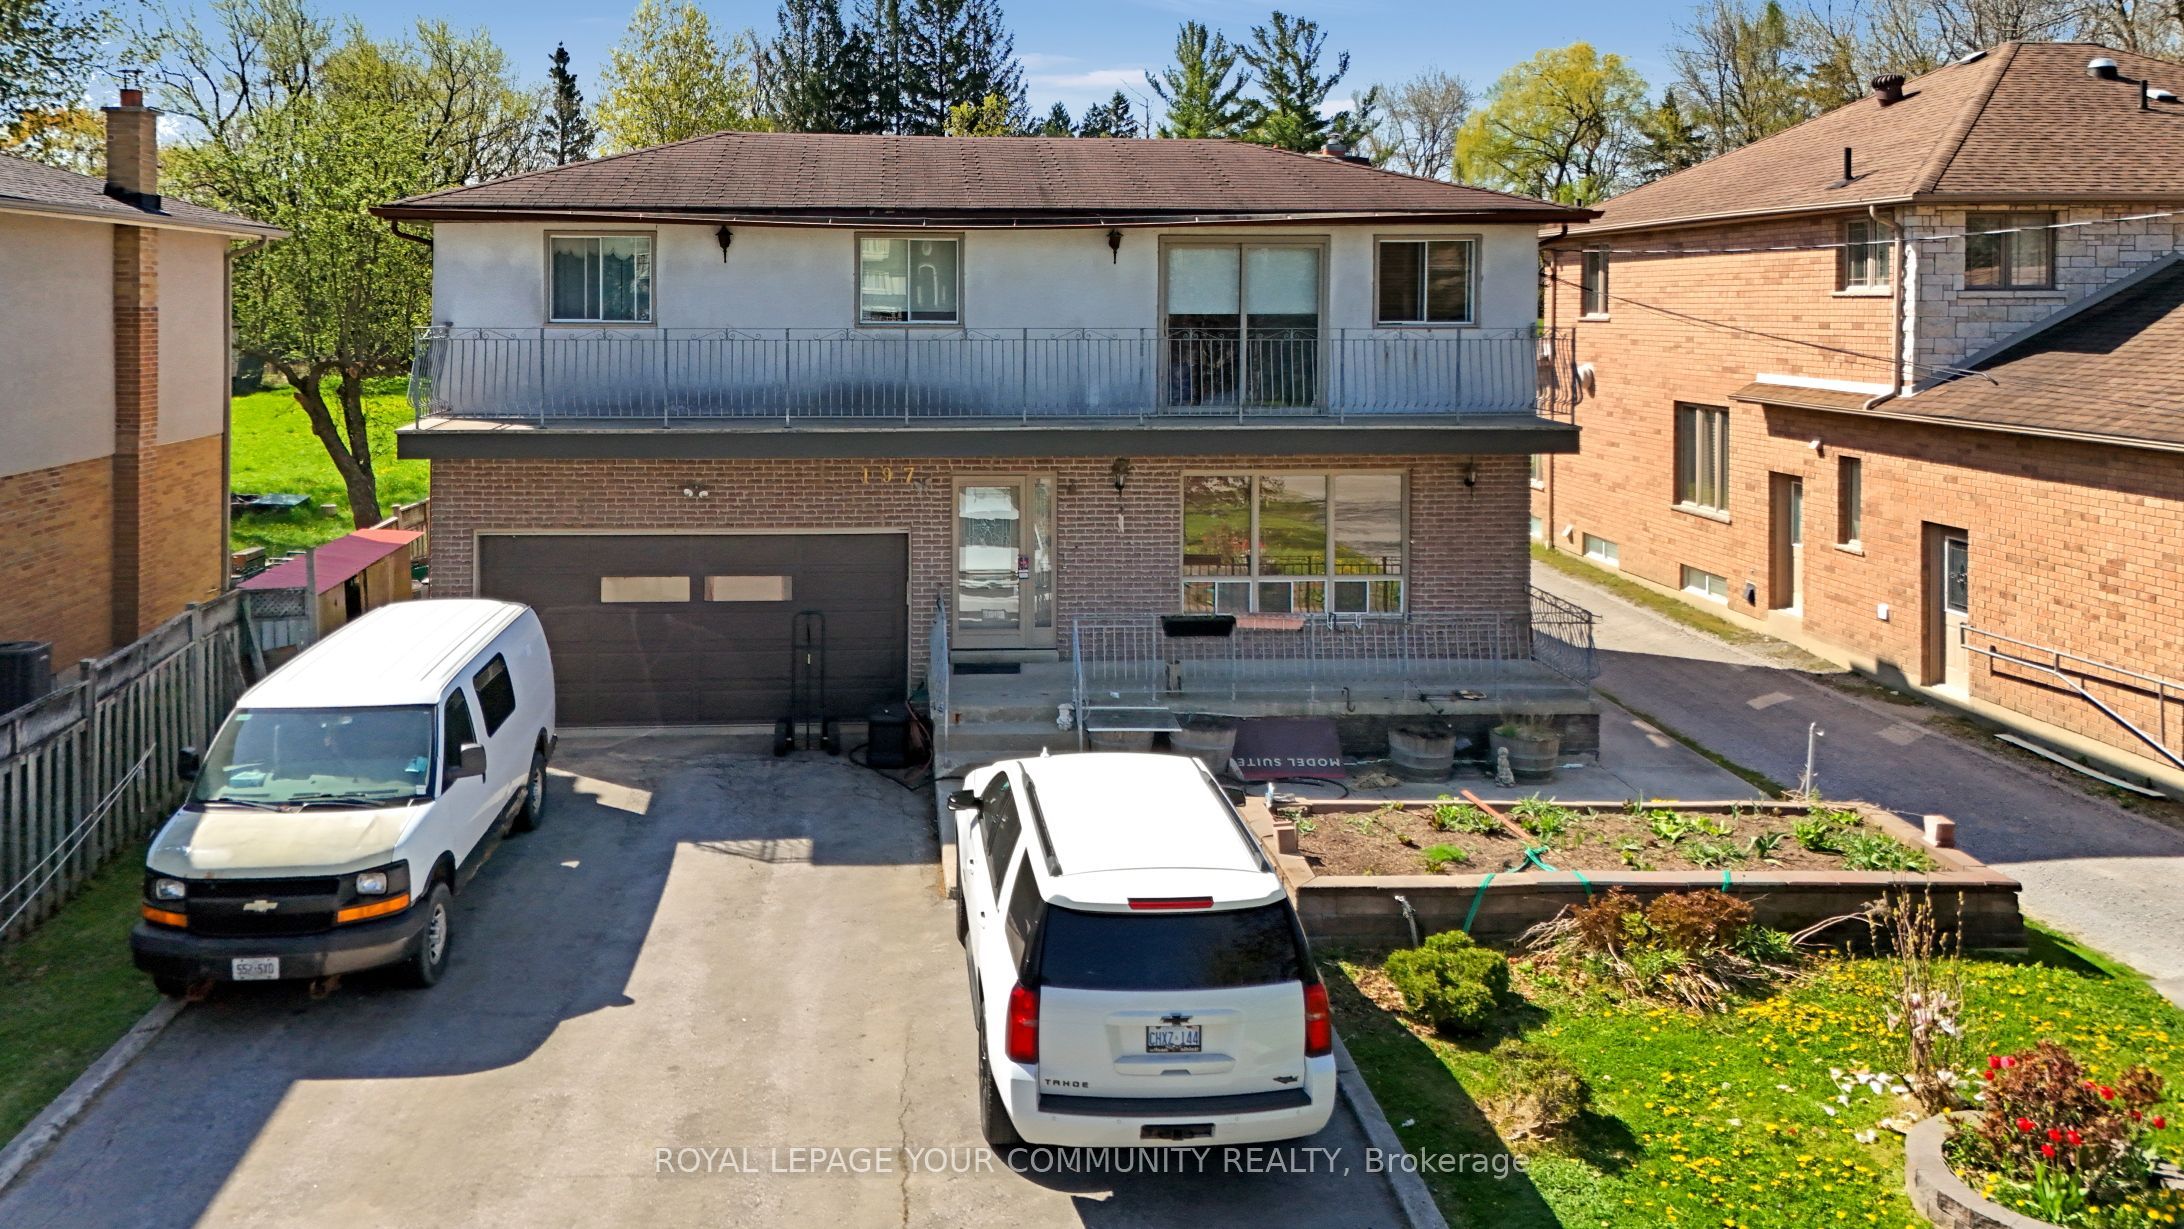
Detached for sale at 113 Bond Crescent, Richmond Hill - 4 bedroom, 4 bathroom - Photo 1 of 37
Detached for sale at 113 Bond Crescent, Richmond Hill - 4 bedroom, 4 bathroom - Photo 2 of 37
Detached for sale at 113 Bond Crescent, Richmond Hill - 4 bedroom, 4 bathroom - Photo 3 of 37
Detached for sale at 113 Bond Crescent, Richmond Hill - 4 bedroom, 4 bathroom - Photo 4 of 37
Detached for sale at 113 Bond Crescent, Richmond Hill - 4 bedroom, 4 bathroom - Photo 5 of 37
Detached for sale at 113 Bond Crescent, Richmond Hill - 4 bedroom, 4 bathroom - Photo 6 of 37
Detached for sale at 113 Bond Crescent, Richmond Hill - 4 bedroom, 4 bathroom - Photo 7 of 37
Detached for sale at 113 Bond Crescent, Richmond Hill - 4 bedroom, 4 bathroom - Photo 8 of 37
Detached for sale at 113 Bond Crescent, Richmond Hill - 4 bedroom, 4 bathroom - Photo 9 of 37
Detached for sale at 113 Bond Crescent, Richmond Hill - 4 bedroom, 4 bathroom - Photo 10 of 37
Detached for sale at 113 Bond Crescent, Richmond Hill - 4 bedroom, 4 bathroom - Photo 11 of 37
Detached for sale at 113 Bond Crescent, Richmond Hill - 4 bedroom, 4 bathroom - Photo 12 of 37
Detached for sale at 113 Bond Crescent, Richmond Hill - 4 bedroom, 4 bathroom - Photo 13 of 37
Detached for sale at 113 Bond Crescent, Richmond Hill - 4 bedroom, 4 bathroom - Photo 14 of 37
Detached for sale at 113 Bond Crescent, Richmond Hill - 4 bedroom, 4 bathroom - Photo 15 of 37
Detached for sale at 113 Bond Crescent, Richmond Hill - 4 bedroom, 4 bathroom - Photo 16 of 37
Detached for sale at 113 Bond Crescent, Richmond Hill - 4 bedroom, 4 bathroom - Photo 17 of 37
Detached for sale at 113 Bond Crescent, Richmond Hill - 4 bedroom, 4 bathroom - Photo 18 of 37
Detached for sale at 113 Bond Crescent, Richmond Hill - 4 bedroom, 4 bathroom - Photo 19 of 37
Detached for sale at 113 Bond Crescent, Richmond Hill - 4 bedroom, 4 bathroom - Photo 20 of 37
Detached for sale at 113 Bond Crescent, Richmond Hill - 4 bedroom, 4 bathroom - Photo 21 of 37
Detached for sale at 113 Bond Crescent, Richmond Hill - 4 bedroom, 4 bathroom - Photo 22 of 37
Detached for sale at 113 Bond Crescent, Richmond Hill - 4 bedroom, 4 bathroom - Photo 23 of 37
Detached for sale at 113 Bond Crescent, Richmond Hill - 4 bedroom, 4 bathroom - Photo 24 of 37
Detached for sale at 113 Bond Crescent, Richmond Hill - 4 bedroom, 4 bathroom - Photo 25 of 37
Detached for sale at 113 Bond Crescent, Richmond Hill - 4 bedroom, 4 bathroom - Photo 26 of 37
Detached for sale at 113 Bond Crescent, Richmond Hill - 4 bedroom, 4 bathroom - Photo 27 of 37
Detached for sale at 113 Bond Crescent, Richmond Hill - 4 bedroom, 4 bathroom - Photo 28 of 37
Detached for sale at 113 Bond Crescent, Richmond Hill - 4 bedroom, 4 bathroom - Photo 29 of 37
Detached for sale at 113 Bond Crescent, Richmond Hill - 4 bedroom, 4 bathroom - Photo 30 of 37
Detached for sale at 113 Bond Crescent, Richmond Hill - 4 bedroom, 4 bathroom - Photo 31 of 37
Detached for sale at 113 Bond Crescent, Richmond Hill - 4 bedroom, 4 bathroom - Photo 32 of 37
Detached for sale at 113 Bond Crescent, Richmond Hill - 4 bedroom, 4 bathroom - Photo 33 of 37
Detached for sale at 113 Bond Crescent, Richmond Hill - 4 bedroom, 4 bathroom - Photo 34 of 37
Detached for sale at 113 Bond Crescent, Richmond Hill - 4 bedroom, 4 bathroom - Photo 35 of 37
Detached for sale at 113 Bond Crescent, Richmond Hill - 4 bedroom, 4 bathroom - Photo 36 of 37
Detached for sale at 113 Bond Crescent, Richmond Hill - 4 bedroom, 4 bathroom - Photo 37 of 37
1 / 3734 locked
View on map
Active
NEW

$1,949,999

113 Bond Cres

Richmond Hill, ON L4E 3K9

113 Bond Cres, Richmond HillListed at $1,949,999. 4 bedroom, 4 bathroom Sidesplit 3 Detached. MLS® N13811340.

Just listed — 1 day ago

Possession · seller's timeline

Flexible

4Beds
4Baths
2500-3000sqft
Detached
Sidesplit 3
6Parking
$8,785Taxes/yr · 2025

What's this home worth?

Get a free estimate for 113 Bond Cres

Description

Welcome to 113 Bond Crescent, a custom-built sidesplit on a park-like 92' x 200' lot in the heart of Oak Ridges. Over 5,000 square feet of meticulously maintained living space, built for both everyday comfort and effortless entertaining.The chef's kitchen is the centre of the home, with custom wood cabinetry and generous storage throughout. It overlooks the sunken family room and walks out to an incredible sunroom. The main floor also offers a gracious living room, a main floor laundry room, and direct entry from the two-car garage into a practical mudroom. Just five steps up, the upper level offers four bedrooms and two bathrooms, including a primary suite with five-piece ensuite and large walk-in closet. Five steps down from the main floor is a bright second family room with fireplace, bar, kitchen and separate entrance - ideal for extended or in-law living. The lower level adds an indoor hot tub, spacious rec room and exceptional storage.Outside, the deep backyard is a private retreat with a generous patio for entertaining and mature, sun-filled grounds that gardeners will love.Bond Crescent sits along the edge of the Oak Ridges Moraine, with protected green space, trails and waterways just outside the door. The neighbourhood is family friendly, with community centres, recreational programs, excellent schools and early learning centres close by. Yonge Street is steps away for dining, shopping and everyday amenities, while Highway 404 is minutes from the door, putting downtown Toronto roughly 40 minutes away. York Region Transit routes run steps from the home, and nearby GO stations make the trip to Union Station just over an hour. Rare lot, rare layout, rare setting - a home you simply don't find twice. Offered for the first time in a generation.

Property Details

Property TypeDetached
StyleSidesplit 3
CommunityOak Ridges
Rooms8+4
Kitchens2
Washrooms4
Square Feet2500-3000 sqft
Lot Dimensions92.14 × 200.44 ft
Fronting OnWest
Dir/Cross StKing Road / Yonge St
Garage TypeBuilt-In
Garage Parking Spaces2
Parking Drive Spaces4
Total Parking Spaces6
ExteriorBrick
RoofAsphalt Shingle
FoundationConcrete Block
BasementFinished with Walk-Out
Fireplace FeaturesYes
Heating TypeForced Air
Heating SourceGas
A/CCentral Air
SewersSewer
Taxes (2025)$8,785
HSTNot Subject to HST
Listed Date9/21/2026
Days on Market1 days
PossessionTBA

Virtual Tour

Explore from home

Same-day showings available
5.0Rated 5 stars on Google ReviewsWhatsApp Us About This Listing

Property Insights

Home Value
Estimate

Listing Courtesy of: HARVEY KALLES REAL ESTATE LTD.

MLS® #N13811340

TRREBMLS®

The listing data is provided under copyright by the Toronto Regional Real Estate Board (TRREB). The listing data is deemed reliable but is not guaranteed accurate by TRREB. The trademarks REALTOR®, REALTORS®, and the REALTOR® logo are controlled by The Canadian Real Estate Association (CREA) and identify real estate professionals who are members of CREA. The trademarks MLS®, Multiple Listing Service® and the associated logos are owned by CREA and identify the quality of services provided by real estate professionals who are members of CREA. Used under license.

© 2026 Toronto Regional Real Estate Board. All rights reserved.

Thinking about living in Richmond Hill?

Explore the neighbourhood guide for Richmond Hill — market trends, popular areas, buyer tips, and more.

HouseIndex Take: 113 Bond Crescent

This detached (Sidesplit 3) is located in the Oak Ridges neighbourhood of Richmond Hill.

The home offers 4 bedrooms, 4 bathrooms.

Features include a finished with walk-out basement, 6 parking spaces including a 2-car garage, a fireplace.

Additional details: lot dimensions of 92.14 × 200.44 feet.

Listed at $1,949,999 CAD with annual property taxes of $8,785 (2025).

About Richmond Hill Real Estate

This Detached is located in the Oak Ridges community in Richmond Hill. Richmond Hill sits at the heart of York Region, offering a mix of estate homes, townhome communities, and new condo developments along Yonge Street. The city is well-served by the Richmond Hill GO line and Viva BRT. David Dunlap Observatory lands provide green space, while the Yonge/16th corridor is evolving into a vibrant urban centre. Detached homes in Richmond Hill are in high demand among families seeking space, privacy, and long-term equity growth.

Richmond Hill GO stationYonge Street corridor revitalizationHillcrest Mall & shopping districtsDavid Dunlap Observatory green space
~45 min commute to downtown TorontoWalkability: Moderate — best along Yonge Street corridor
View full Richmond Hill neighbourhood guide →