Proudly Canadian
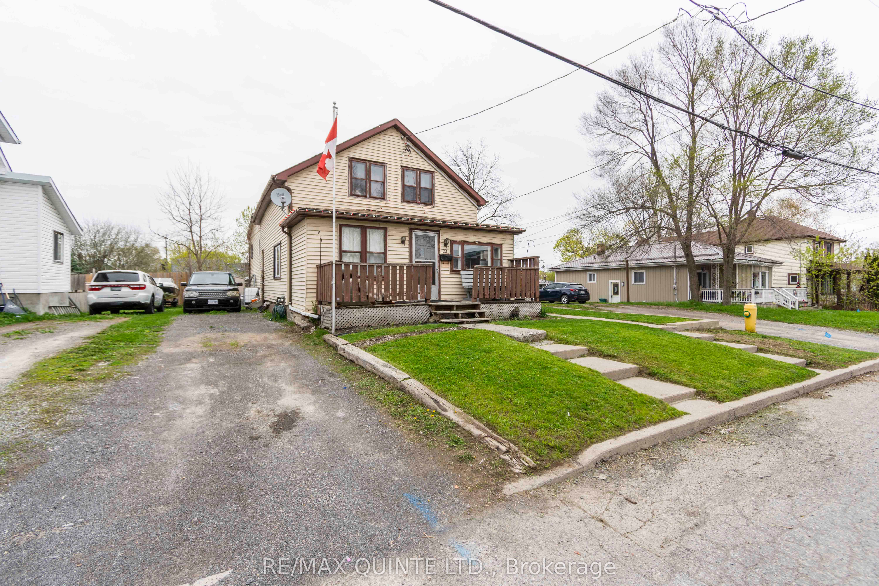
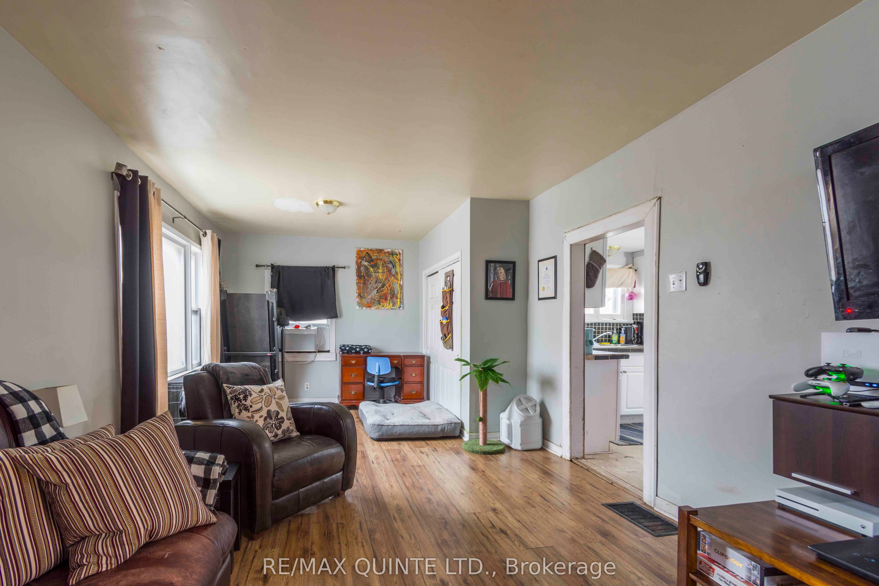
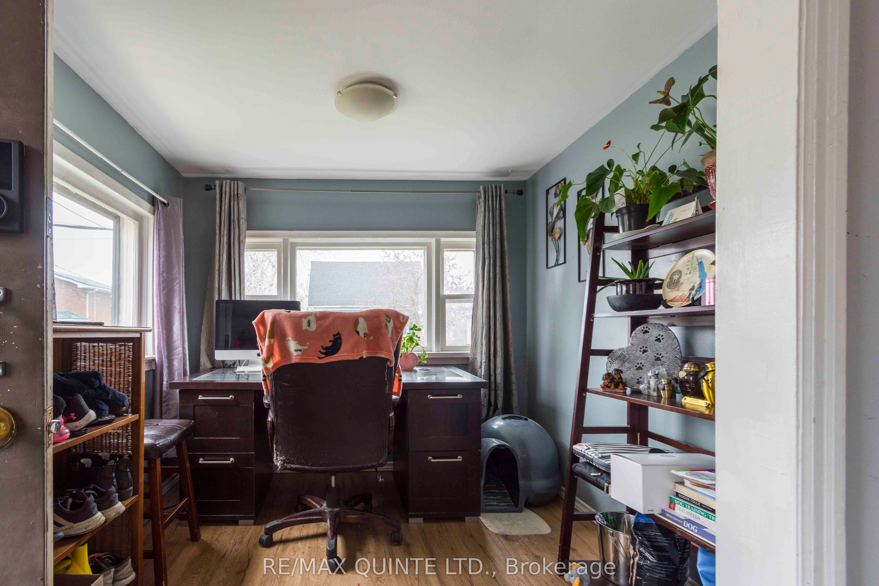
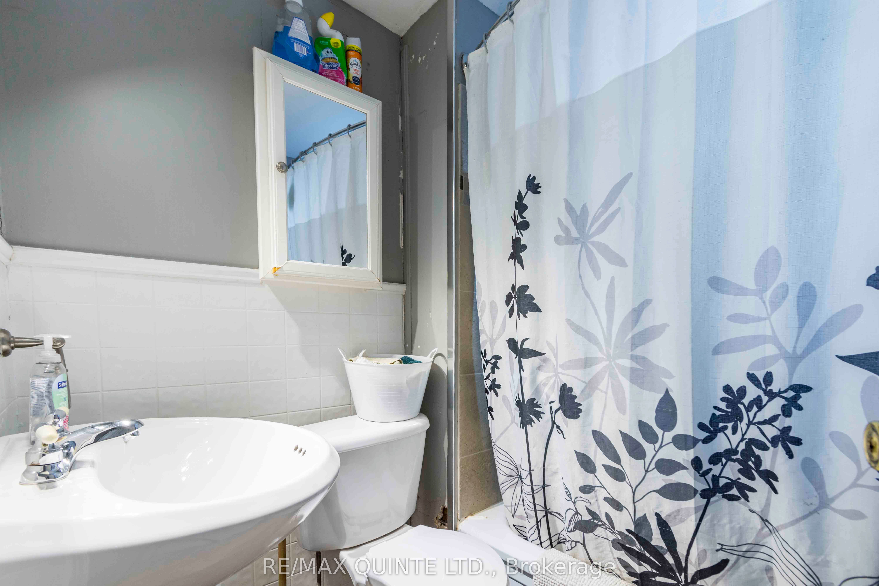
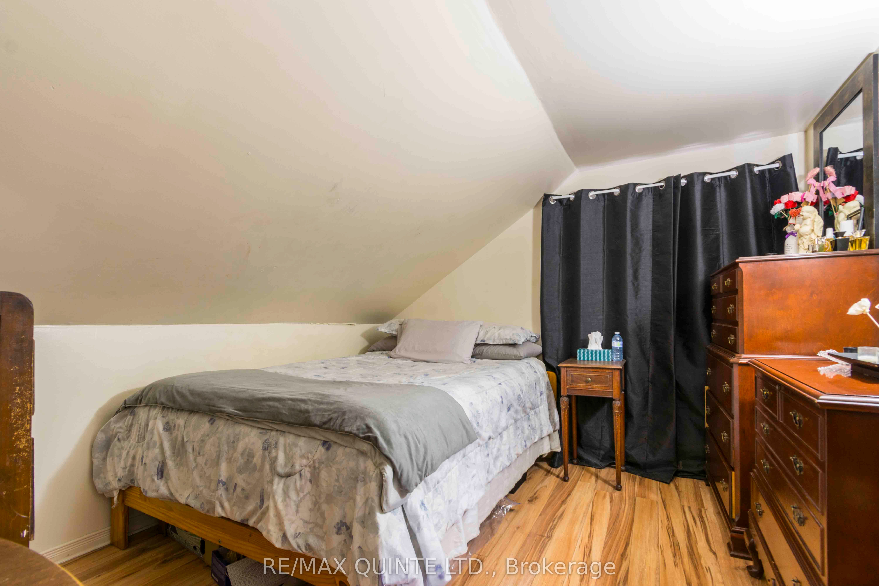
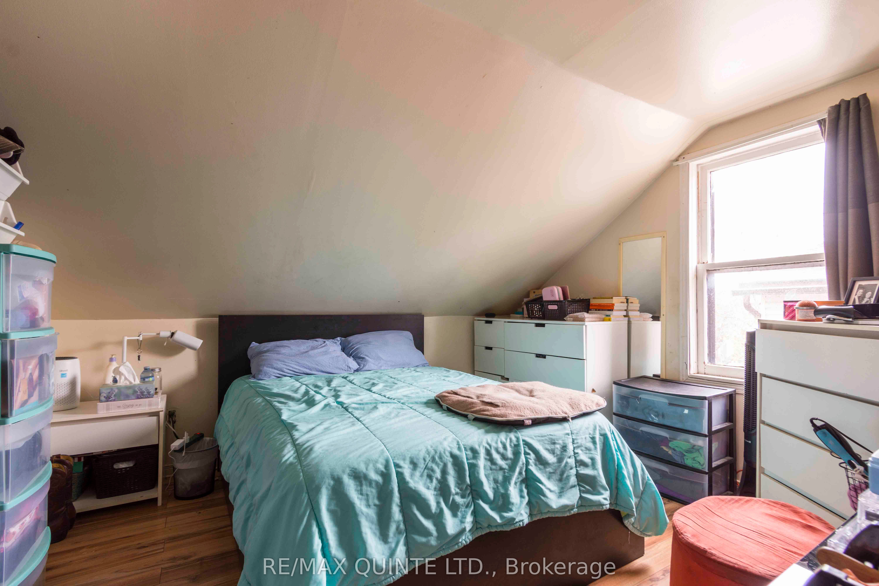
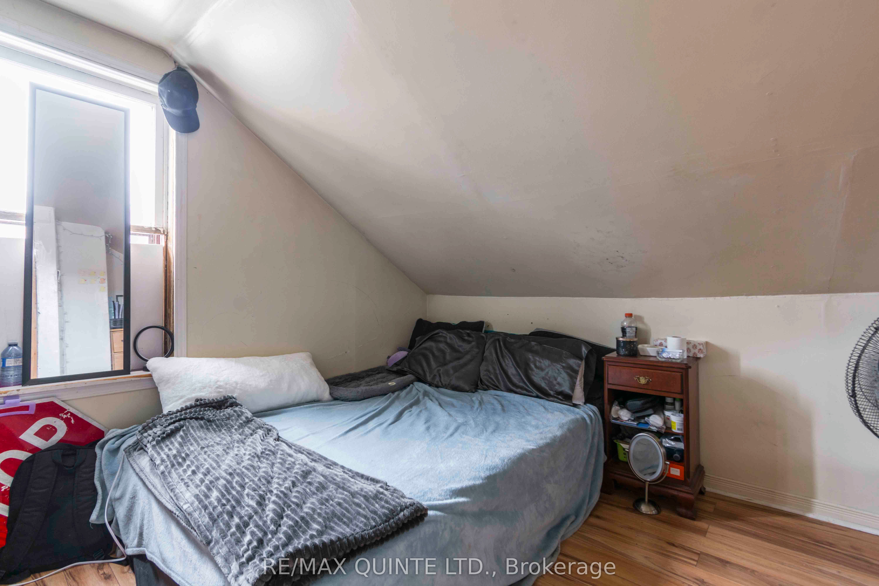
Detached for sale at 20 Mccann Street, Quinte West - 4 bedroom, 1 bathroom - Photo 1 of 15
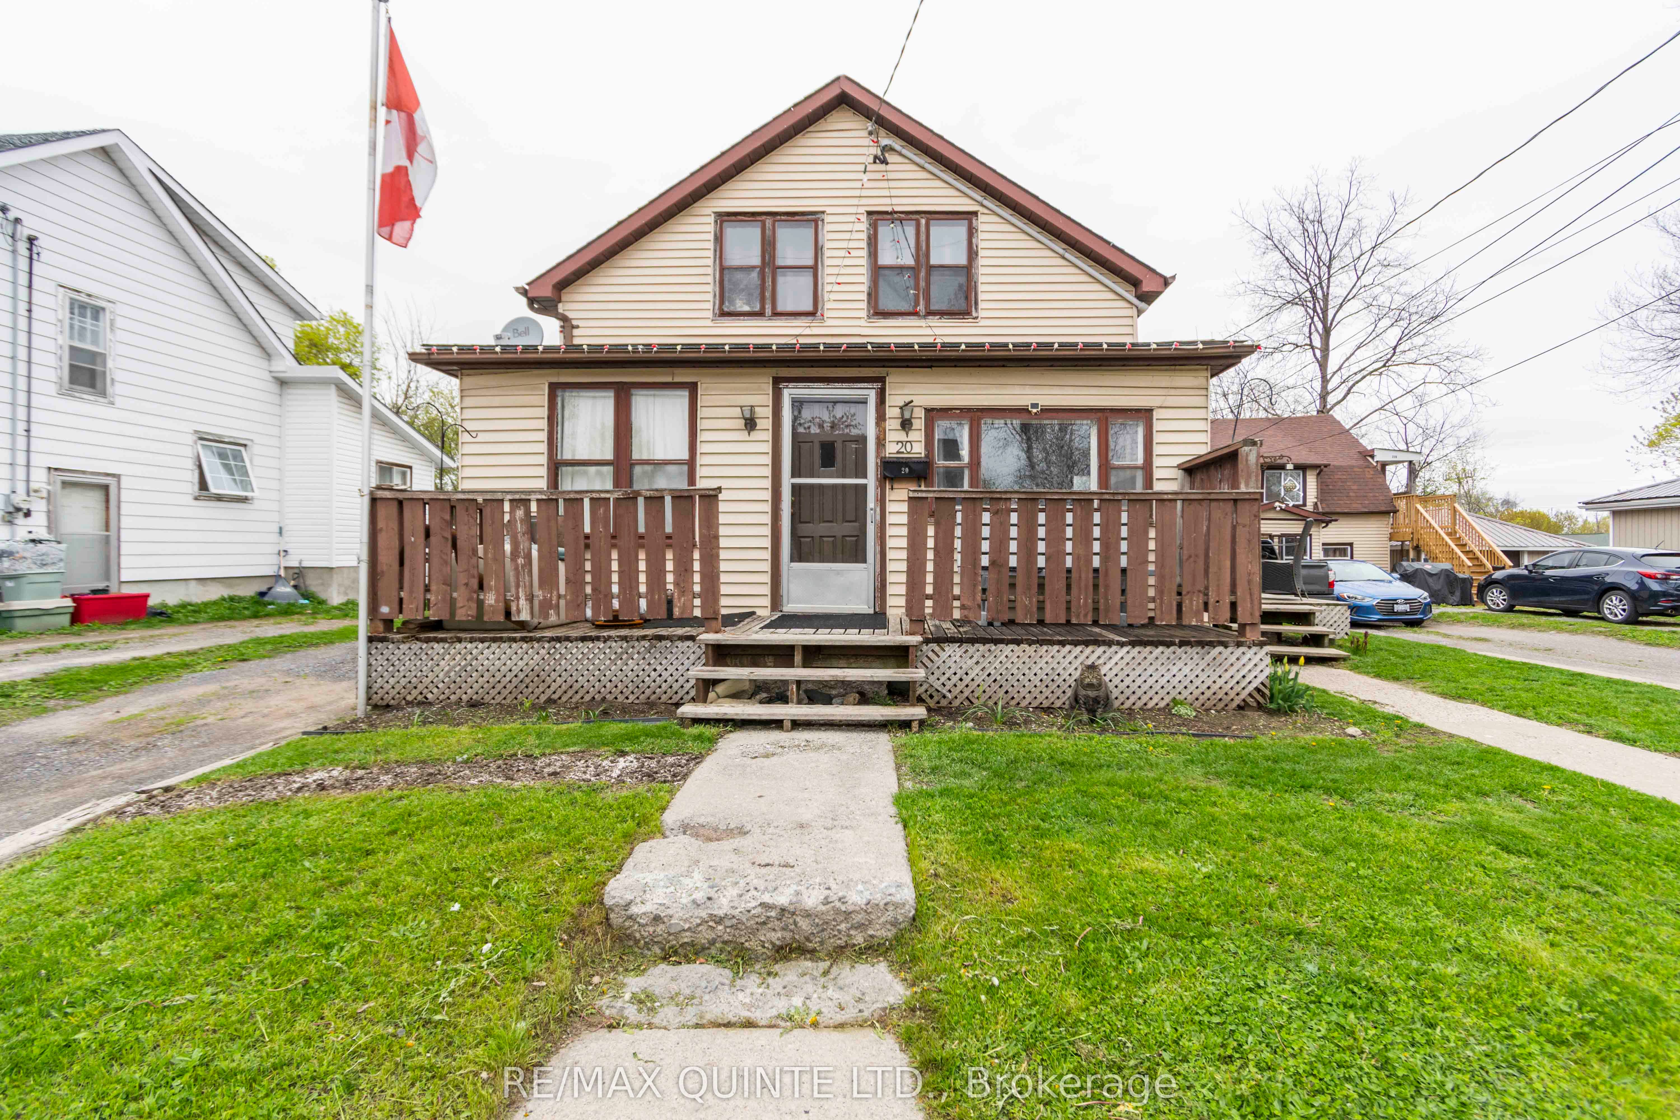
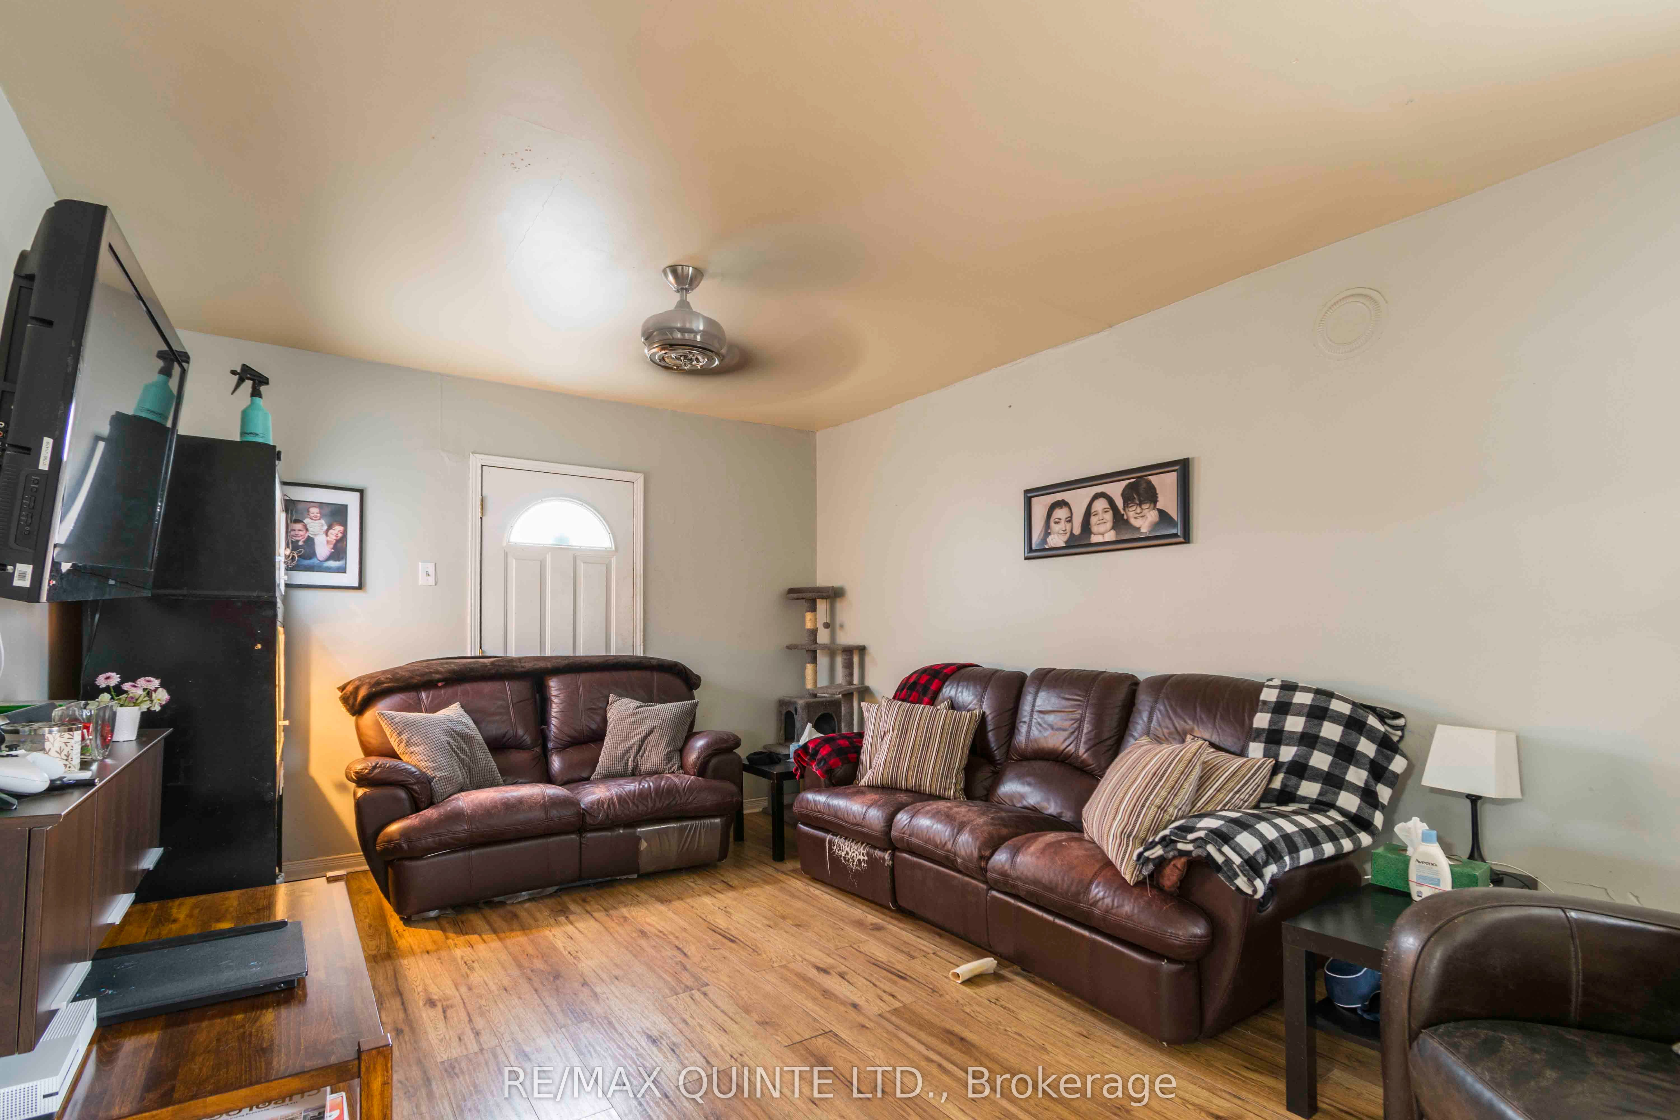
Detached for sale at 20 Mccann Street, Quinte West - 4 bedroom, 1 bathroom - Photo 2 of 15
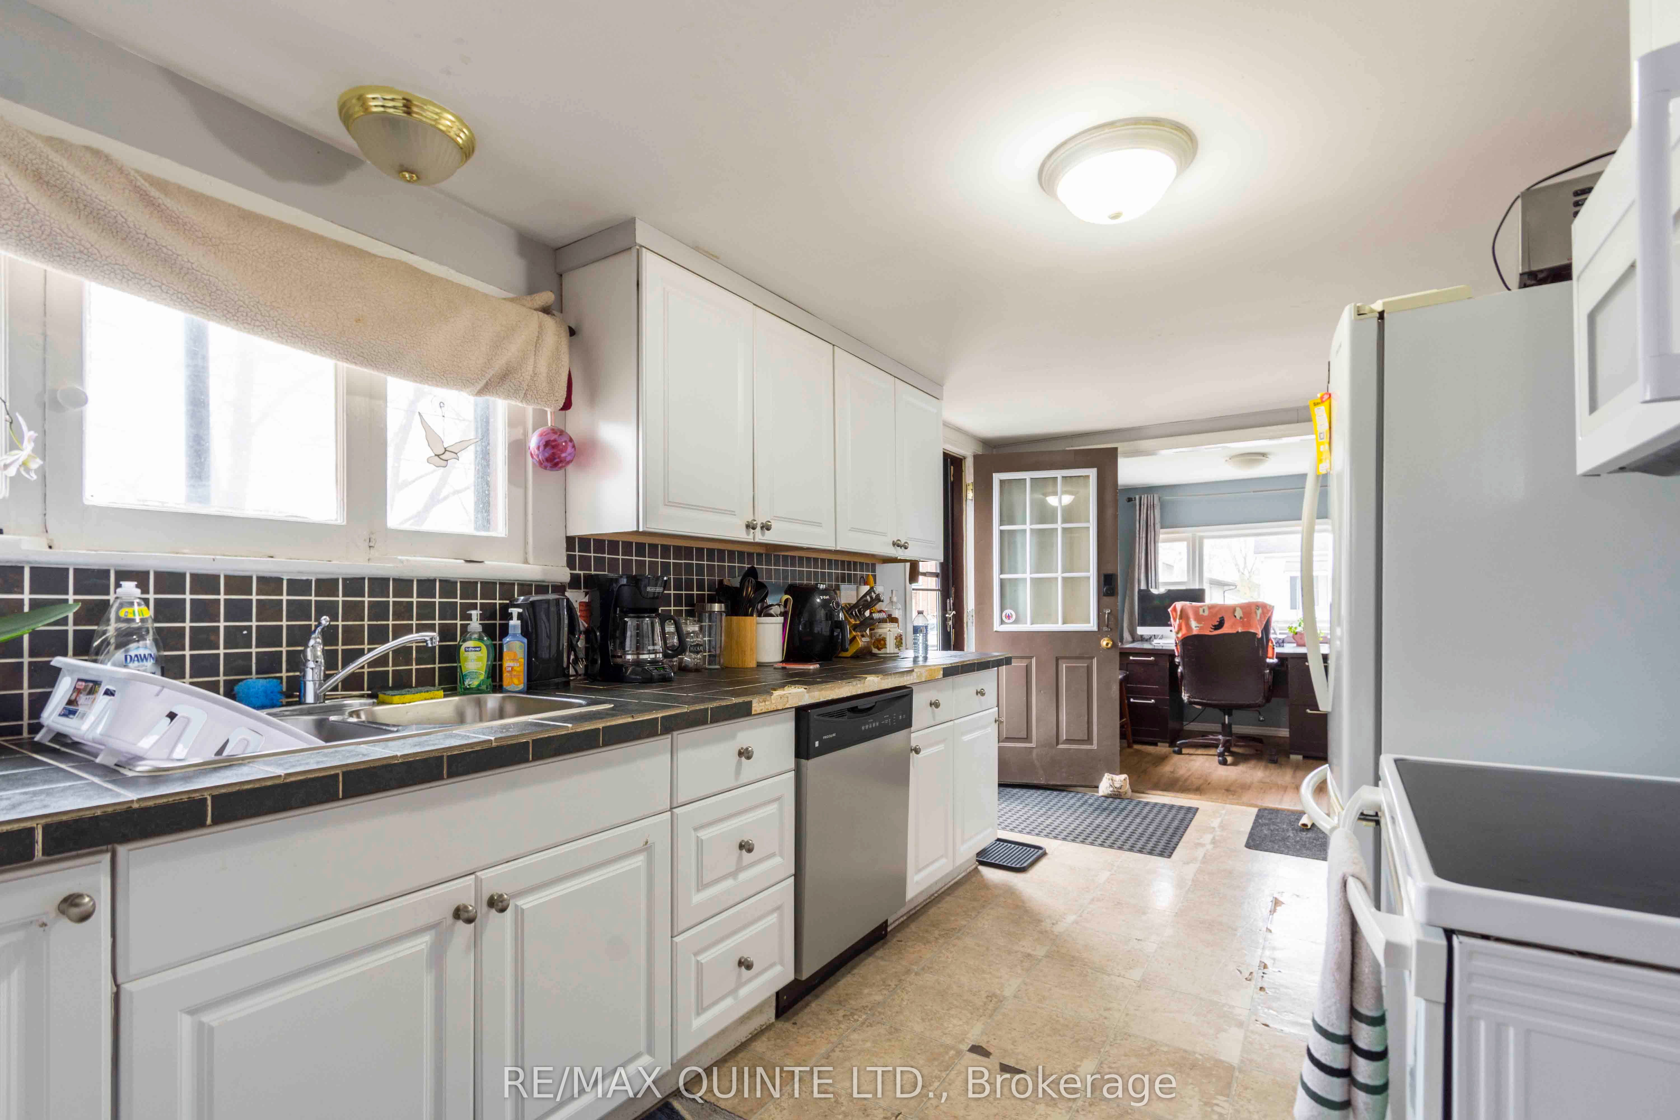
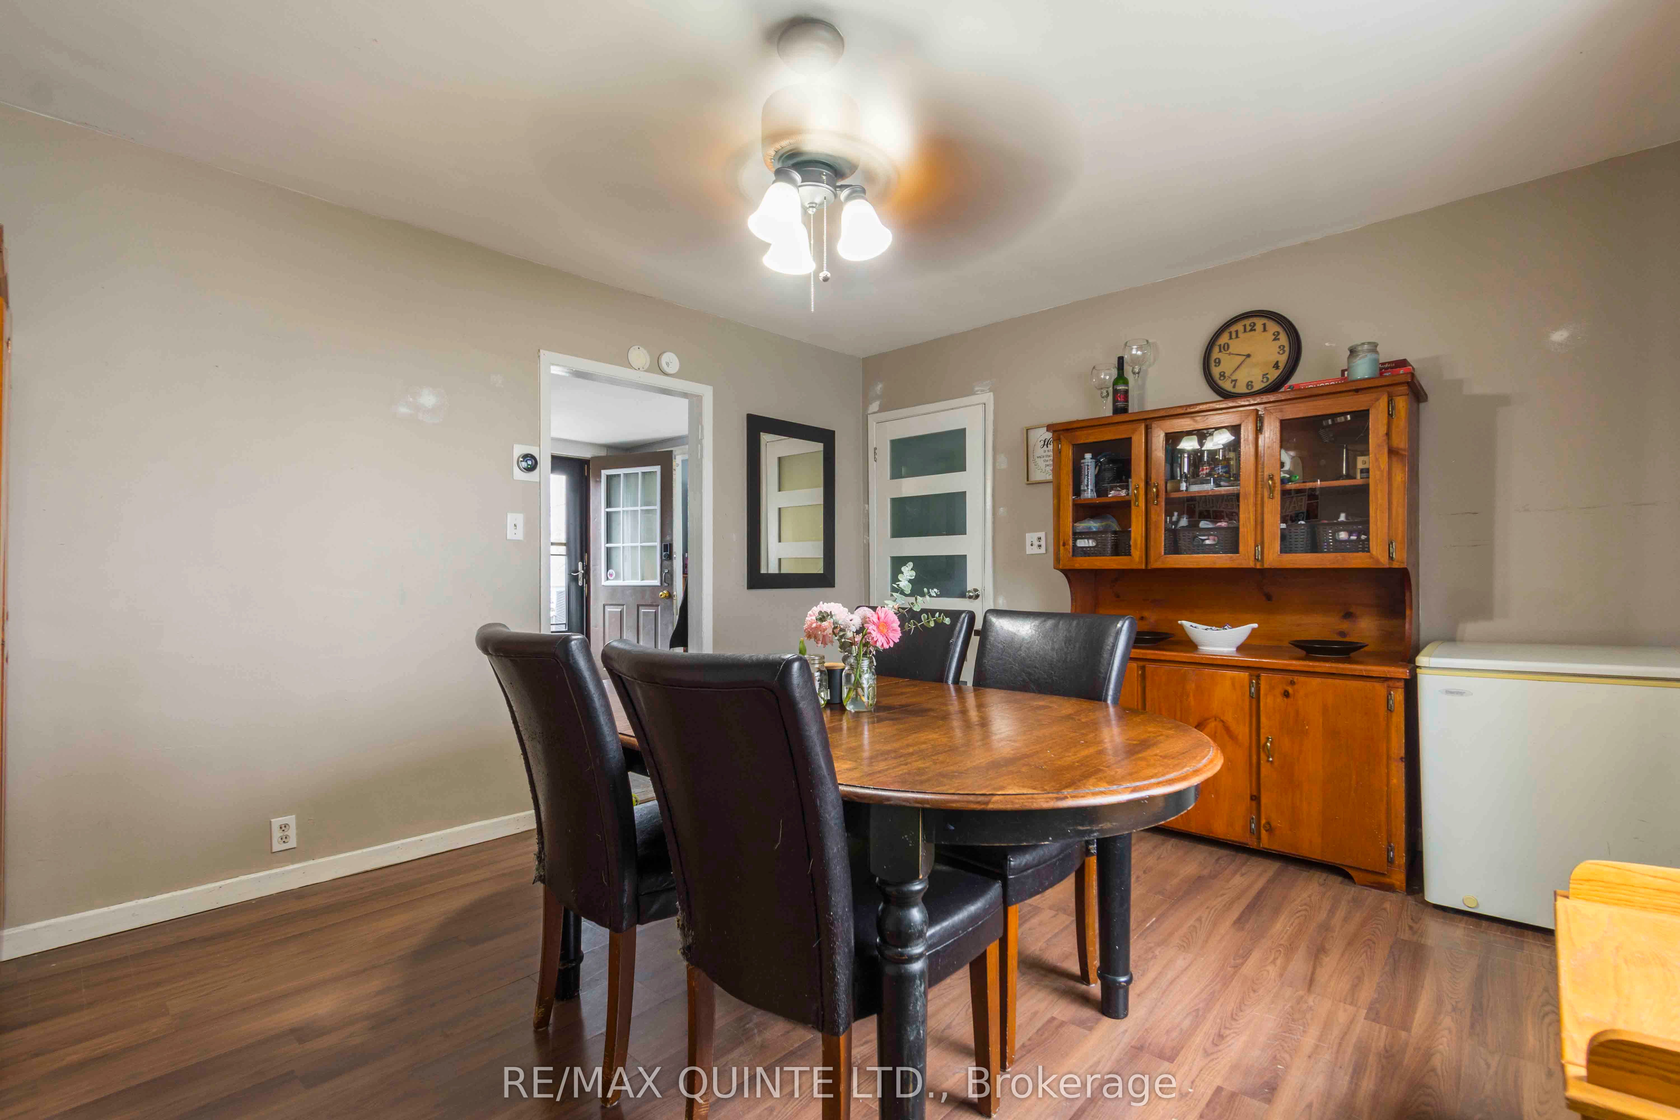
Detached for sale at 20 Mccann Street, Quinte West - 4 bedroom, 1 bathroom - Photo 3 of 15
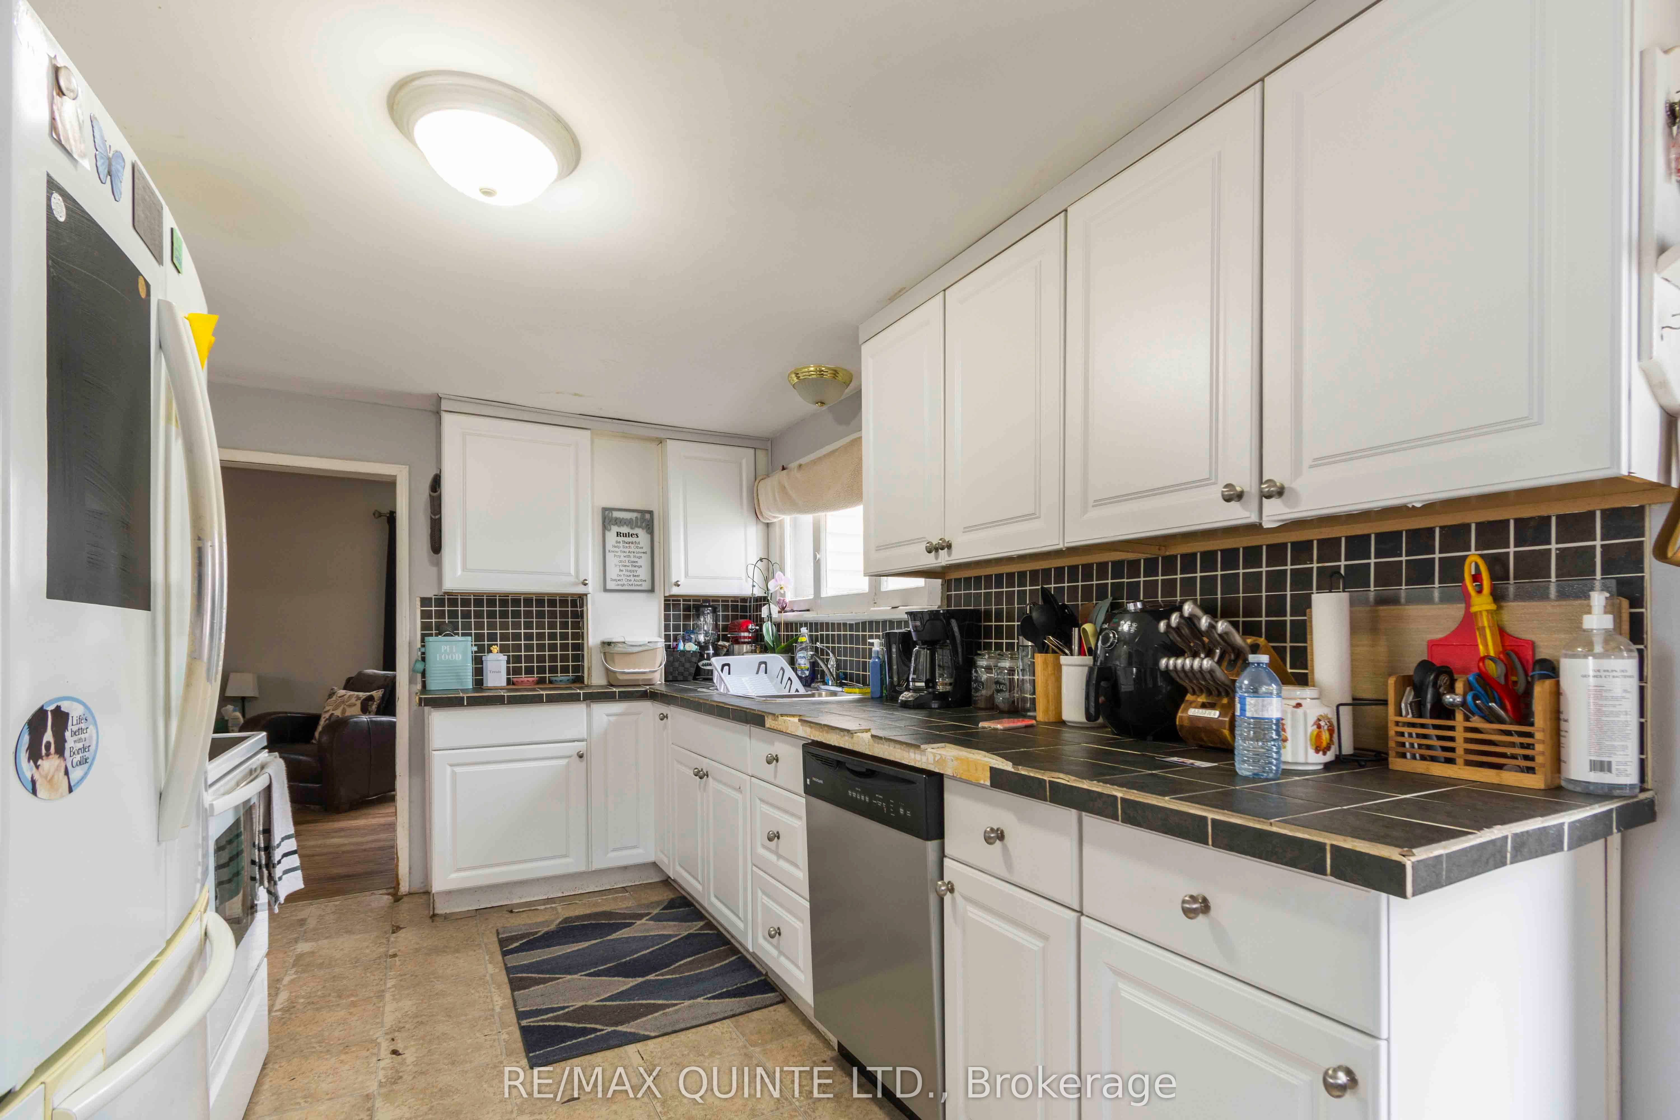
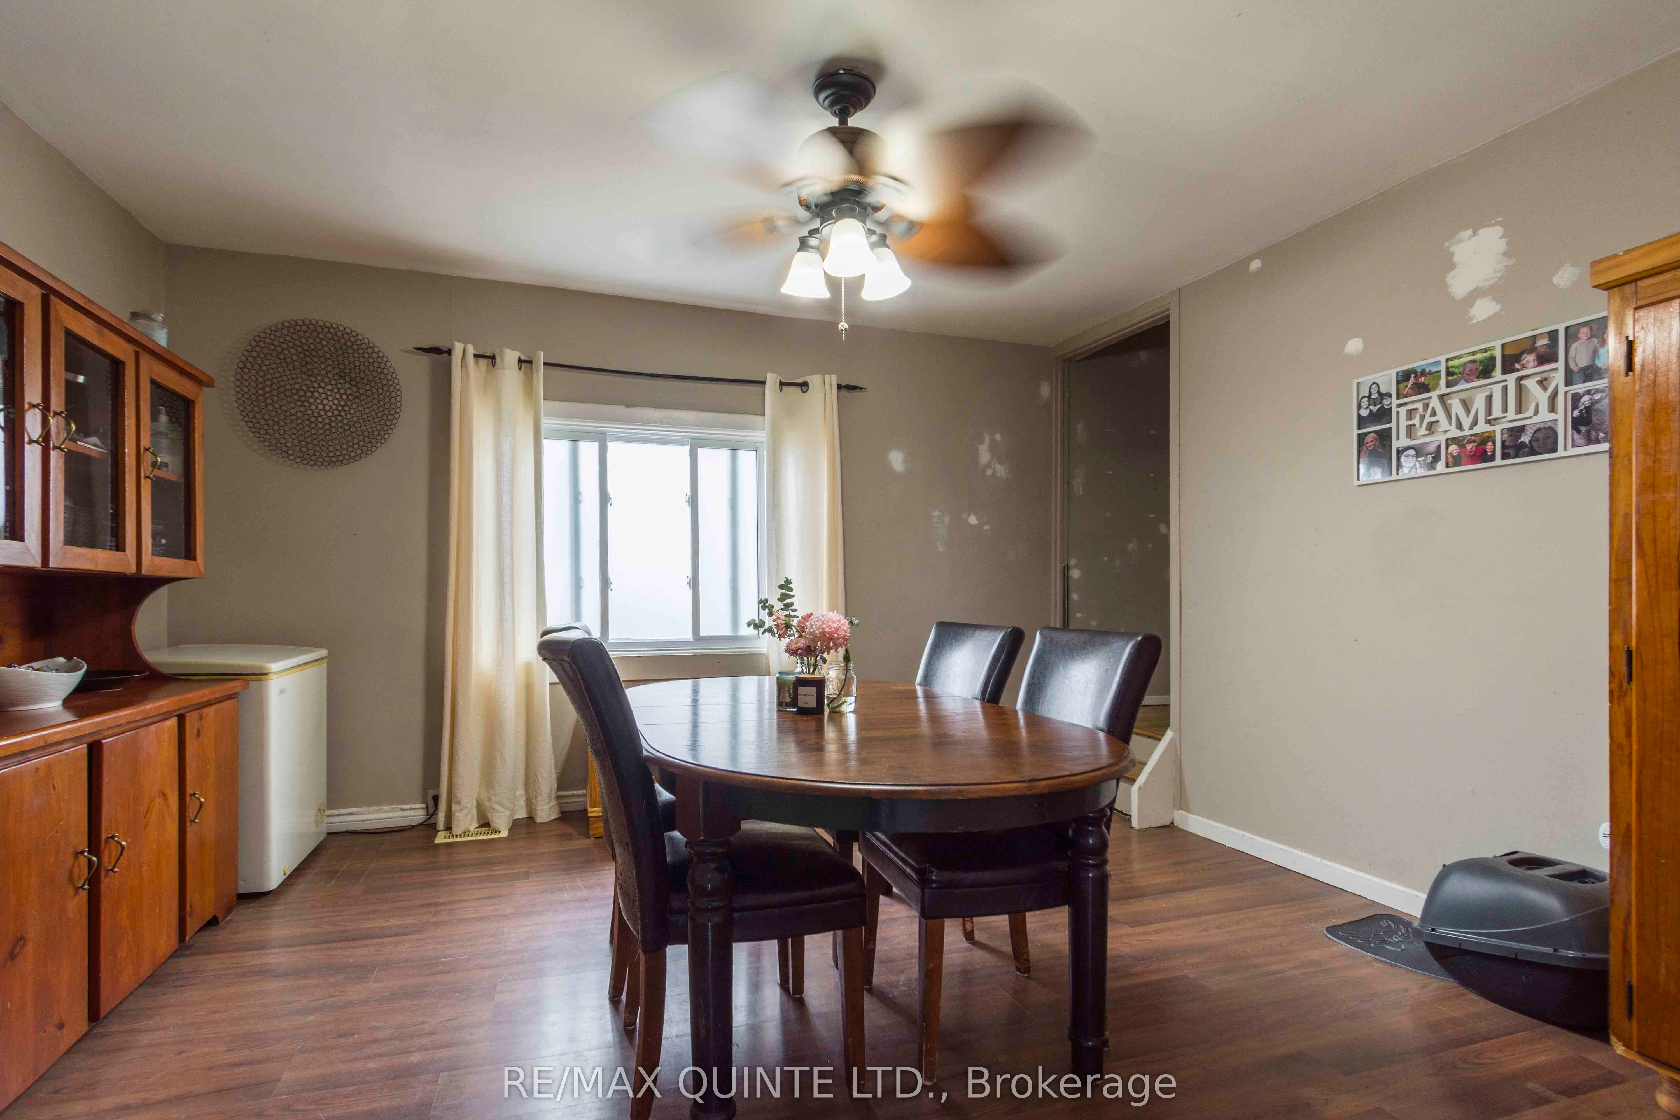
Detached for sale at 20 Mccann Street, Quinte West - 4 bedroom, 1 bathroom - Photo 4 of 15
Detached for sale at 20 Mccann Street, Quinte West - 4 bedroom, 1 bathroom - Photo 5 of 15
Detached for sale at 20 Mccann Street, Quinte West - 4 bedroom, 1 bathroom - Photo 6 of 15
Detached for sale at 20 Mccann Street, Quinte West - 4 bedroom, 1 bathroom - Photo 7 of 15
Detached for sale at 20 Mccann Street, Quinte West - 4 bedroom, 1 bathroom - Photo 8 of 15
Detached for sale at 20 Mccann Street, Quinte West - 4 bedroom, 1 bathroom - Photo 9 of 15
Detached for sale at 20 Mccann Street, Quinte West - 4 bedroom, 1 bathroom - Photo 10 of 15
Detached for sale at 20 Mccann Street, Quinte West - 4 bedroom, 1 bathroom - Photo 11 of 15
Detached for sale at 20 Mccann Street, Quinte West - 4 bedroom, 1 bathroom - Photo 12 of 15
Detached for sale at 20 Mccann Street, Quinte West - 4 bedroom, 1 bathroom - Photo 13 of 15
Detached for sale at 20 Mccann Street, Quinte West - 4 bedroom, 1 bathroom - Photo 14 of 15
Detached for sale at 20 Mccann Street, Quinte West - 4 bedroom, 1 bathroom - Photo 15 of 15
1 / 15• 12 locked
View on map
Active

$309,900

20 Mccann St

Quinte West, ON K8V 1W1

20 Mccann St, Quinte West — Listed at $309,900. 4 bedroom, 1 bathroom 2-Storey Detached. MLS® X13765242.

Possession · seller's timeline

Flexible

4Beds
1Baths
1100-1500sqft
Detached
2-Storey
3Parking

What's this home worth?

Get a free estimate for 20 Mccann St

Description

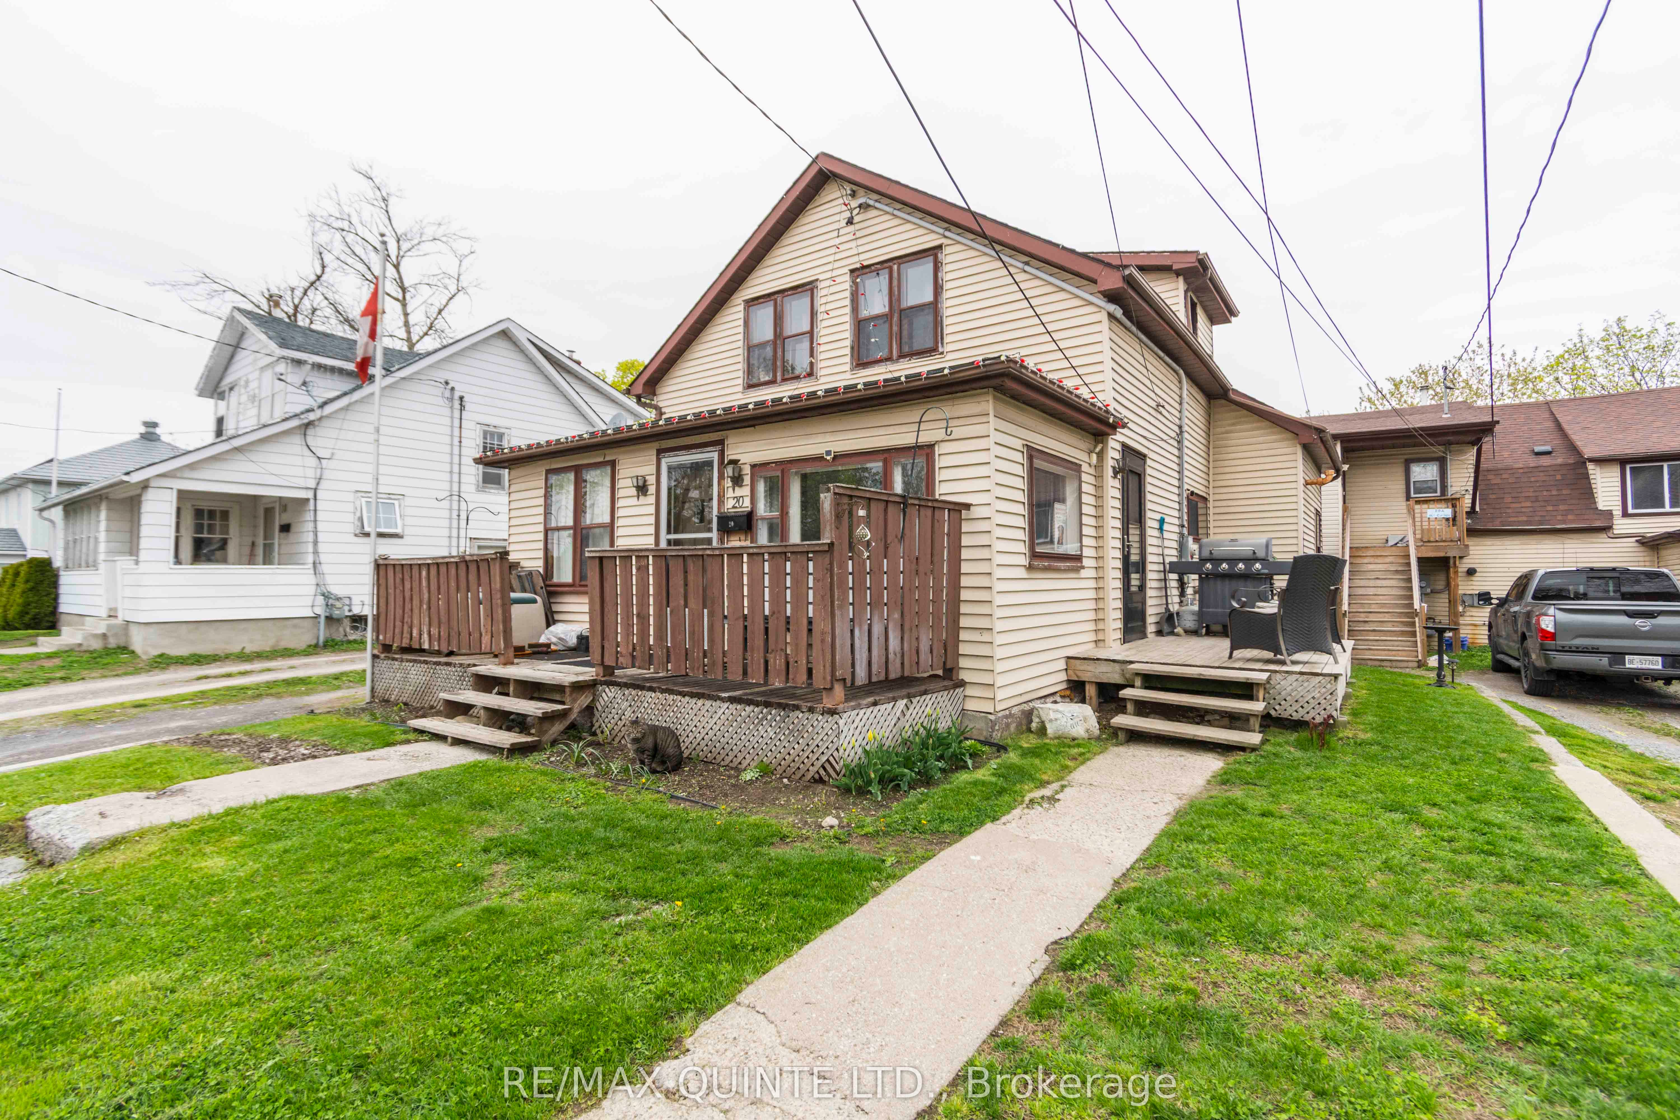
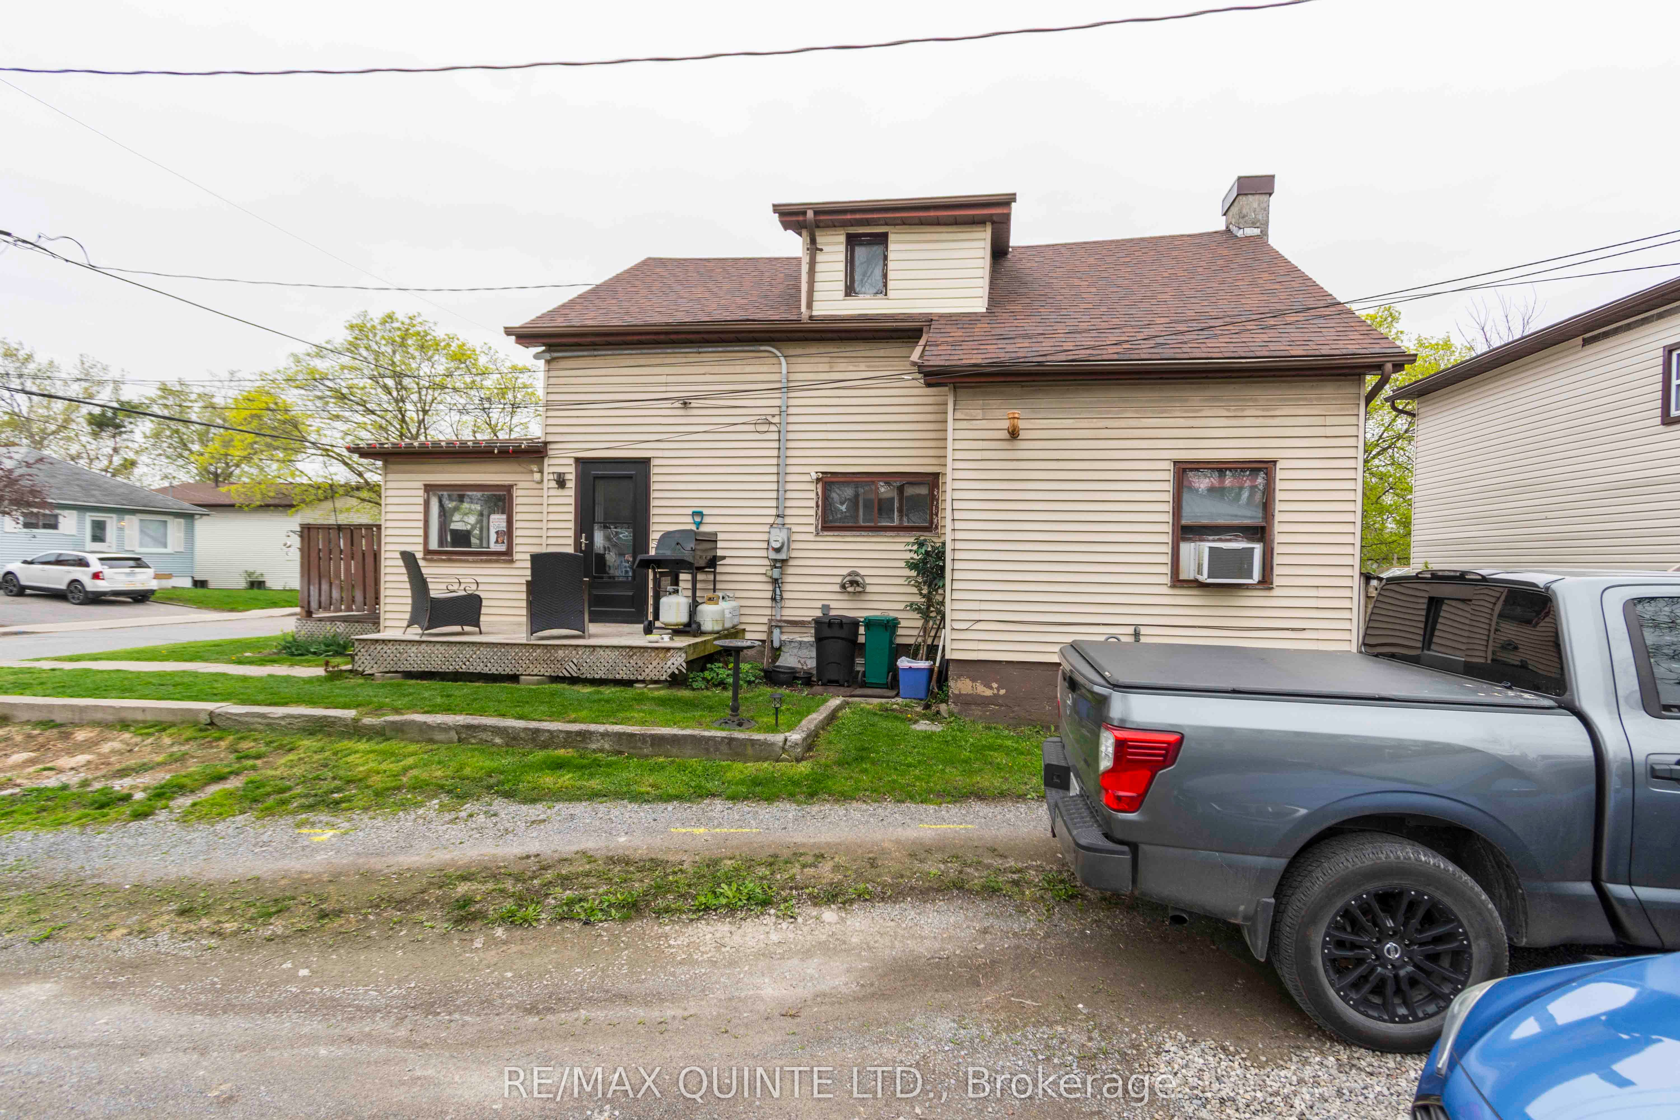
Affordable, 4 bedroom, 2-storey home with full, unfinished basement. Currently tenanted. Central location to all downtown amenities. Large living room and dining room. Long driveway, big enough to park 4 cars. Shingles replaced in 2017. House was fully renovated approximately 2016/2017. Gas furnace. A great starter home in a good neighbourhood. Taxes still to be determined as property was recently severed from adjacent parcel.

Property Details

Property TypeDetached
Style2-Storey
CommunityTrenton Ward
Rooms8
Kitchens1
Washrooms1
Square Feet1100-1500 sqft
Lot Dimensions40 × 60.7 ft
Fronting OnEast
Dir/Cross StDIXON DR. TO BYRON OR SIDNEY ST. TO McCANN
Garage TypeNone
DriveOther
Parking Drive Spaces3
Total Parking Spaces3
ExteriorVinyl Siding
RoofAsphalt Shingle
FoundationConcrete Block
BasementFull
Heating TypeForced Air
Heating SourceGas
A/CWindow Unit(s)
SewersSewer
HSTIncluded In
Listed Date9/10/2026
Days on Market34 days
PossessionTBD
Same-day showings available
5.0Rated 5 stars on Google ReviewsWhatsApp Us About This Listing

Property Insights

Home Value
Estimate

Listing Courtesy of: Re/Max Quinte Ltd.

MLS® #X13765242

TRREBMLS®

The listing data is provided under copyright by the Toronto Regional Real Estate Board (TRREB). The listing data is deemed reliable but is not guaranteed accurate by TRREB. The trademarks REALTOR®, REALTORS®, and the REALTOR® logo are controlled by The Canadian Real Estate Association (CREA) and identify real estate professionals who are members of CREA. The trademarks MLS®, Multiple Listing Service® and the associated logos are owned by CREA and identify the quality of services provided by real estate professionals who are members of CREA. Used under license.

© 2026 Toronto Regional Real Estate Board. All rights reserved.

HouseIndex Take: 20 Mccann Street

This detached (2-Storey) is located in the Trenton Ward neighbourhood of Quinte West.

The home offers 4 bedrooms, 1 bathroom.

Features include a full basement, 3 parking spaces.

Additional details: lot dimensions of 40 × 60.7 feet.

Listed at $309,900 CAD.
