This Property Has Been Sold
🔒 Create your free account to see the sold price, days on market & full sale history
No photos available
$1,288,000
550 Barry Dr
Pickering, ON L1V 1P9
550 Barry Dr, Pickering — Sold for $1,288,000. 5 bedroom, 4 bathroom 2-Storey Detached. MLS® E13061122.
Description
Summer is calling! 550 Barry Dr - This exceptional 4+1 bed, 4-bath home is situated on a quiet, family-friendly street in the sought-after Woodlands community of Pickering. With close to $400,000 spent on extensive renovations inside and out, this home offers a rare opportunity to own a completely turnkey property. From the moment you arrive, the curb appeal stands out with a new driveway, front walkway, and armour stone retaining wall. Inside, the home offers 2,653 sq, plus a professionally finished lower level designed for extended family, entertaining, or multi-generational living. The main floor offers multiple living spaces, including a separate living and dining rm, and a family room with wood-burning fireplace. The renovated kitchen overlooks the backyard with a bright eat-in area with a walk-out to patio and pool, complete with quartz countertops, black s/s appliances, a breakfast bar, and a stone backsplash. Step outside and experience your summer destination with a south-facing backyard featuring a heated fibreglass saltwater pool, fully equipped outdoor kitchen complete with a 6-burner BBQ, outdoor fridge, and granite countertops-perfect for hosting all summer long. A convenient 2-pc bath and a main floor laundry rm with direct access to the double car garage. Upstairs, the spacious primary suite offers a luxurious 5-pc ensuite with heated floors, a w/i closet and 2nd closet space, while 3 addition bedrooms provide flexibility along with a beautifully renovated 5-pc main bath. Downstairs is a true standout-the professionally finished basement adds incredible value with a full custom kitchen, additional bed, 3-pc bath, and a comfortable living area, ideal for extended family or guests, with added peace of mind from double-walled insulation, high-end vinyl plank flooring, and double egress windows. Additional upgrades include updated attic insulation, a 200-amp electrical panel, and solid mechanical systems, giving you confidence for years to come.
Property Details
Listing Courtesy of: ROYAL LEPAGE SIGNATURE REALTY
MLS® #E13061122


The listing data is provided under copyright by the Toronto Regional Real Estate Board (TRREB). The listing data is deemed reliable but is not guaranteed accurate by TRREB. The trademarks REALTOR®, REALTORS®, and the REALTOR® logo are controlled by The Canadian Real Estate Association (CREA) and identify real estate professionals who are members of CREA. The trademarks MLS®, Multiple Listing Service® and the associated logos are owned by CREA and identify the quality of services provided by real estate professionals who are members of CREA. Used under license.
© 2026 Toronto Regional Real Estate Board. All rights reserved.
HouseIndex Take: 550 Barry Drive
This detached (2-Storey) is located in the Woodlands neighbourhood of Pickering.
The home offers 5+1 bedrooms, 4 bathrooms.
Features include a full, finished basement, 6 parking spaces including a 2-car garage, a fireplace.
Additional details: lot dimensions of 44.29 × 111.06 feet.
This property has been sold. Annual property taxes were $8,953 (2025). Sign in to view the sold price.
Explore similar listings:
Similar Listings in This Price Range in Pickering
This property is no longer available. Explore comparable Detached listings currently on the market, priced within 5% of this home.

$1,288,800
1731 Ada Ct
5 bed • 4 bath
Detached
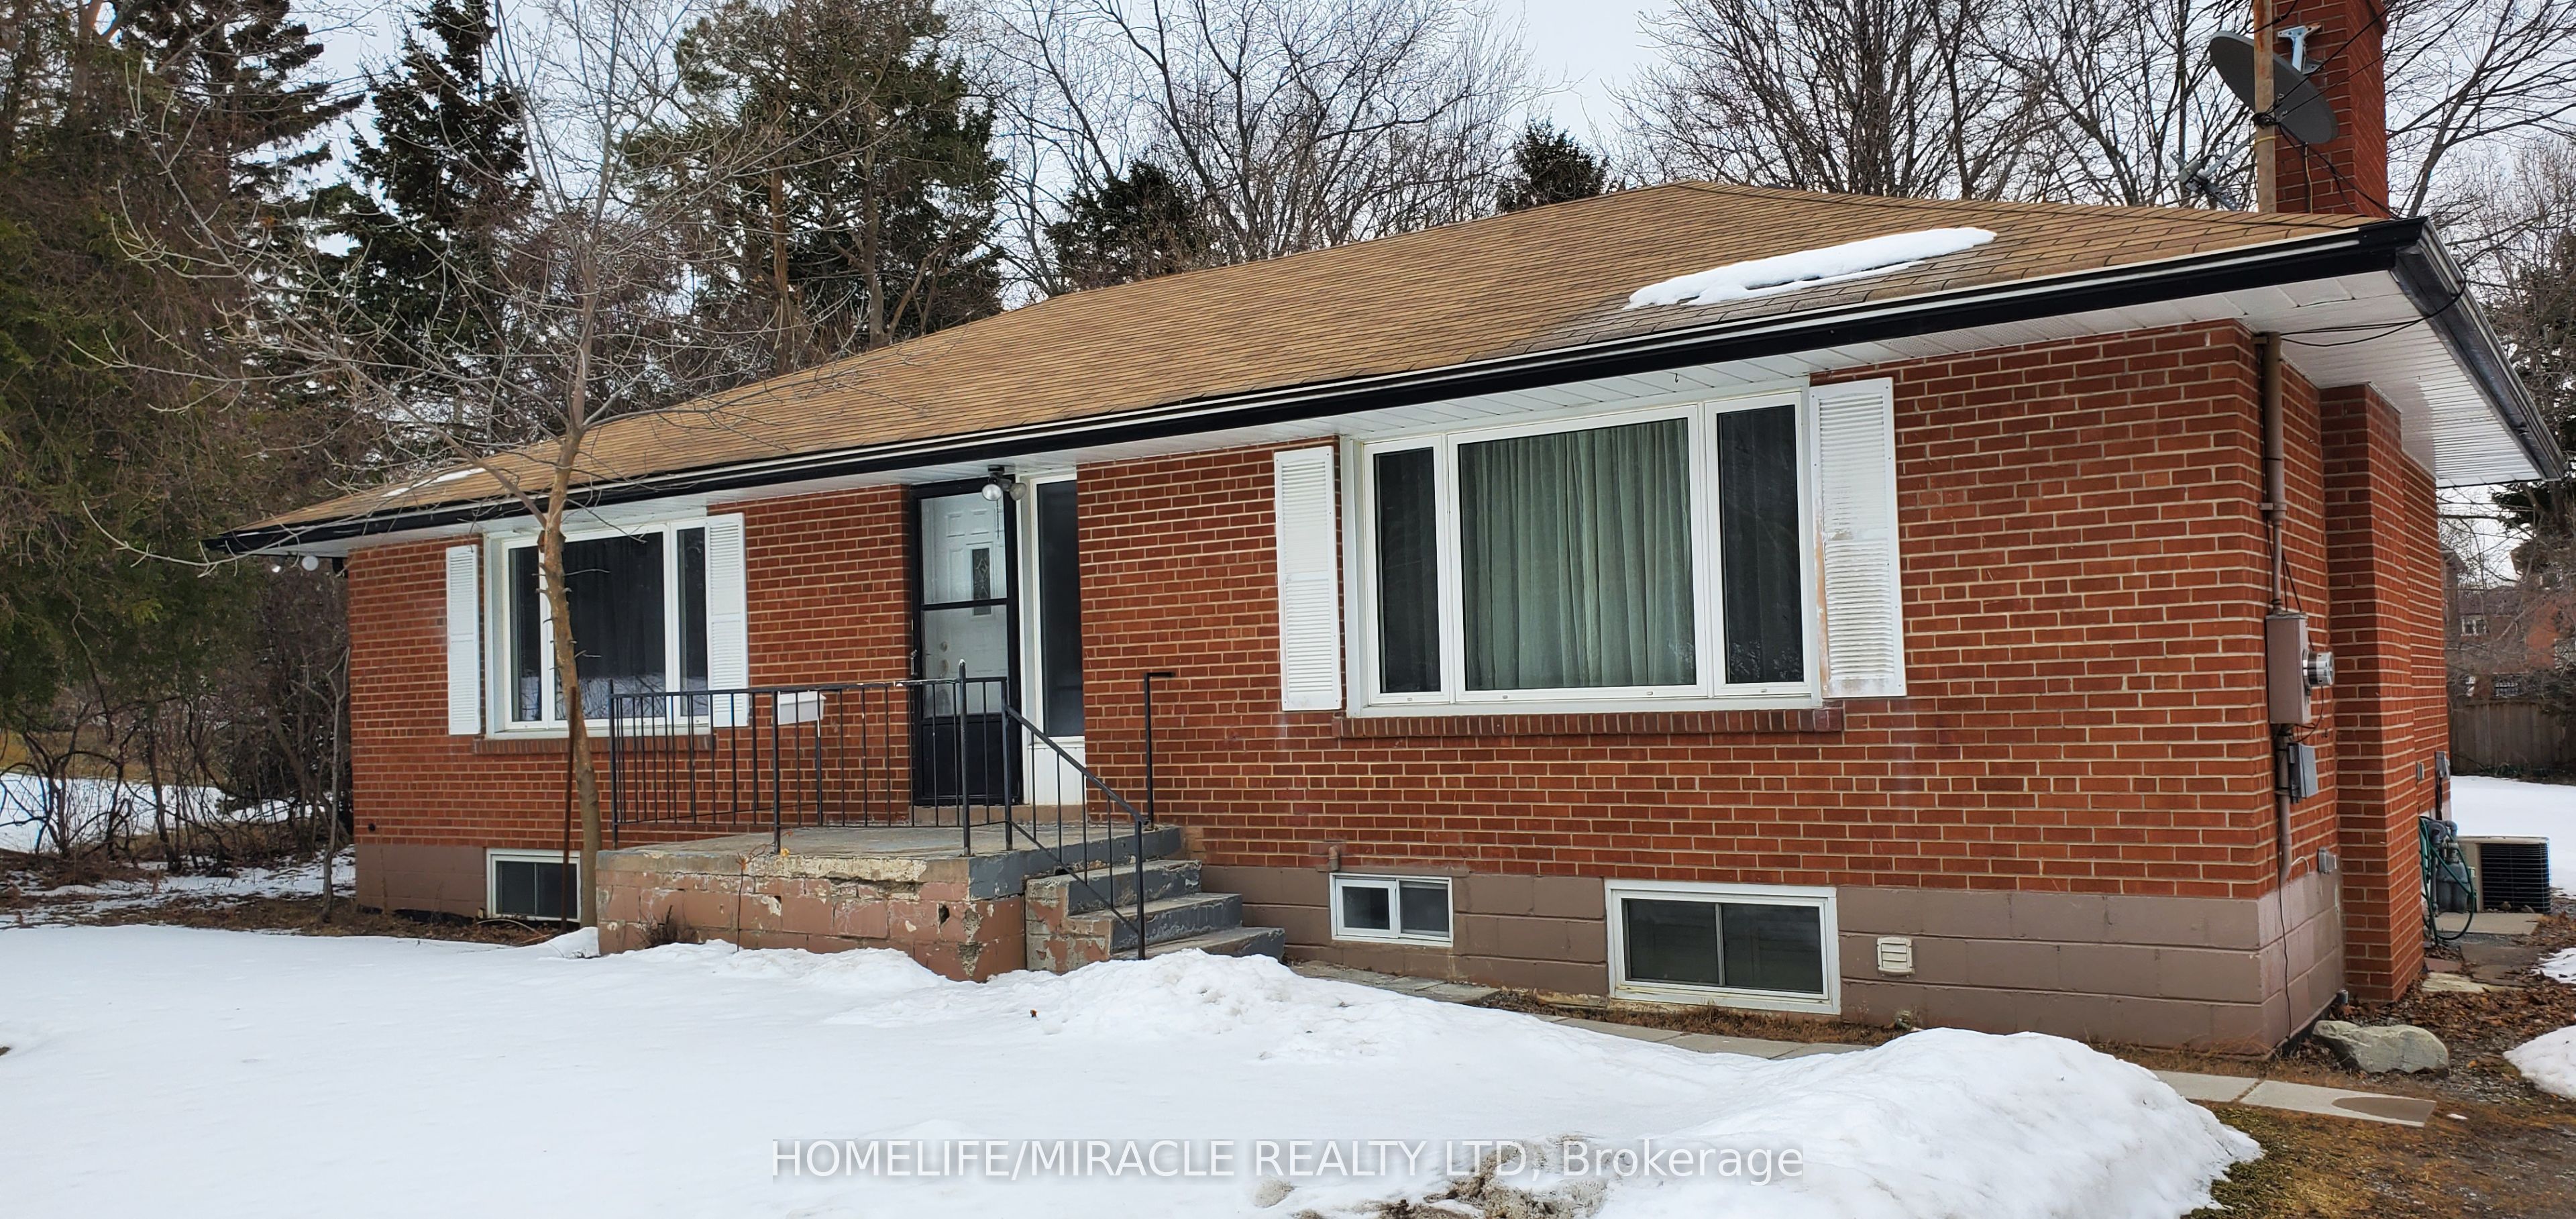
$1,289,000
544 Gillmoss Rd
5 bed • 2 bath
Detached

$1,289,900
1059 Purus Path
6 bed • 5 bath
Detached

$1,299,000
1690 Major Oaks Rd
5 bed • 4 bath
Detached

$1,299,000
2644 Sapphire Dr
5 bed • 5 bath
Detached

$1,299,900
1897 Passionfruit Grv
8 bed • 5 bath
Detached
About Pickering Real Estate
This Detached in the Woodlands community in Pickering has been sold. Pickering bridges Toronto's east end and Durham Region, offering relatively affordable homes with direct GO Train connectivity. The Pickering Town Centre area is undergoing major intensification, while established neighbourhoods like Rougemount and Liverpool offer mature streetscapes. Rouge National Urban Park is a unique asset for nature enthusiasts. Detached homes in Pickering are in high demand among families seeking space, privacy, and long-term equity growth. Reviewing sold prices in the area helps buyers and sellers understand current market values.