


$999,000
1980 Treetop Way N/A
Pickering, ON L1V 7C8
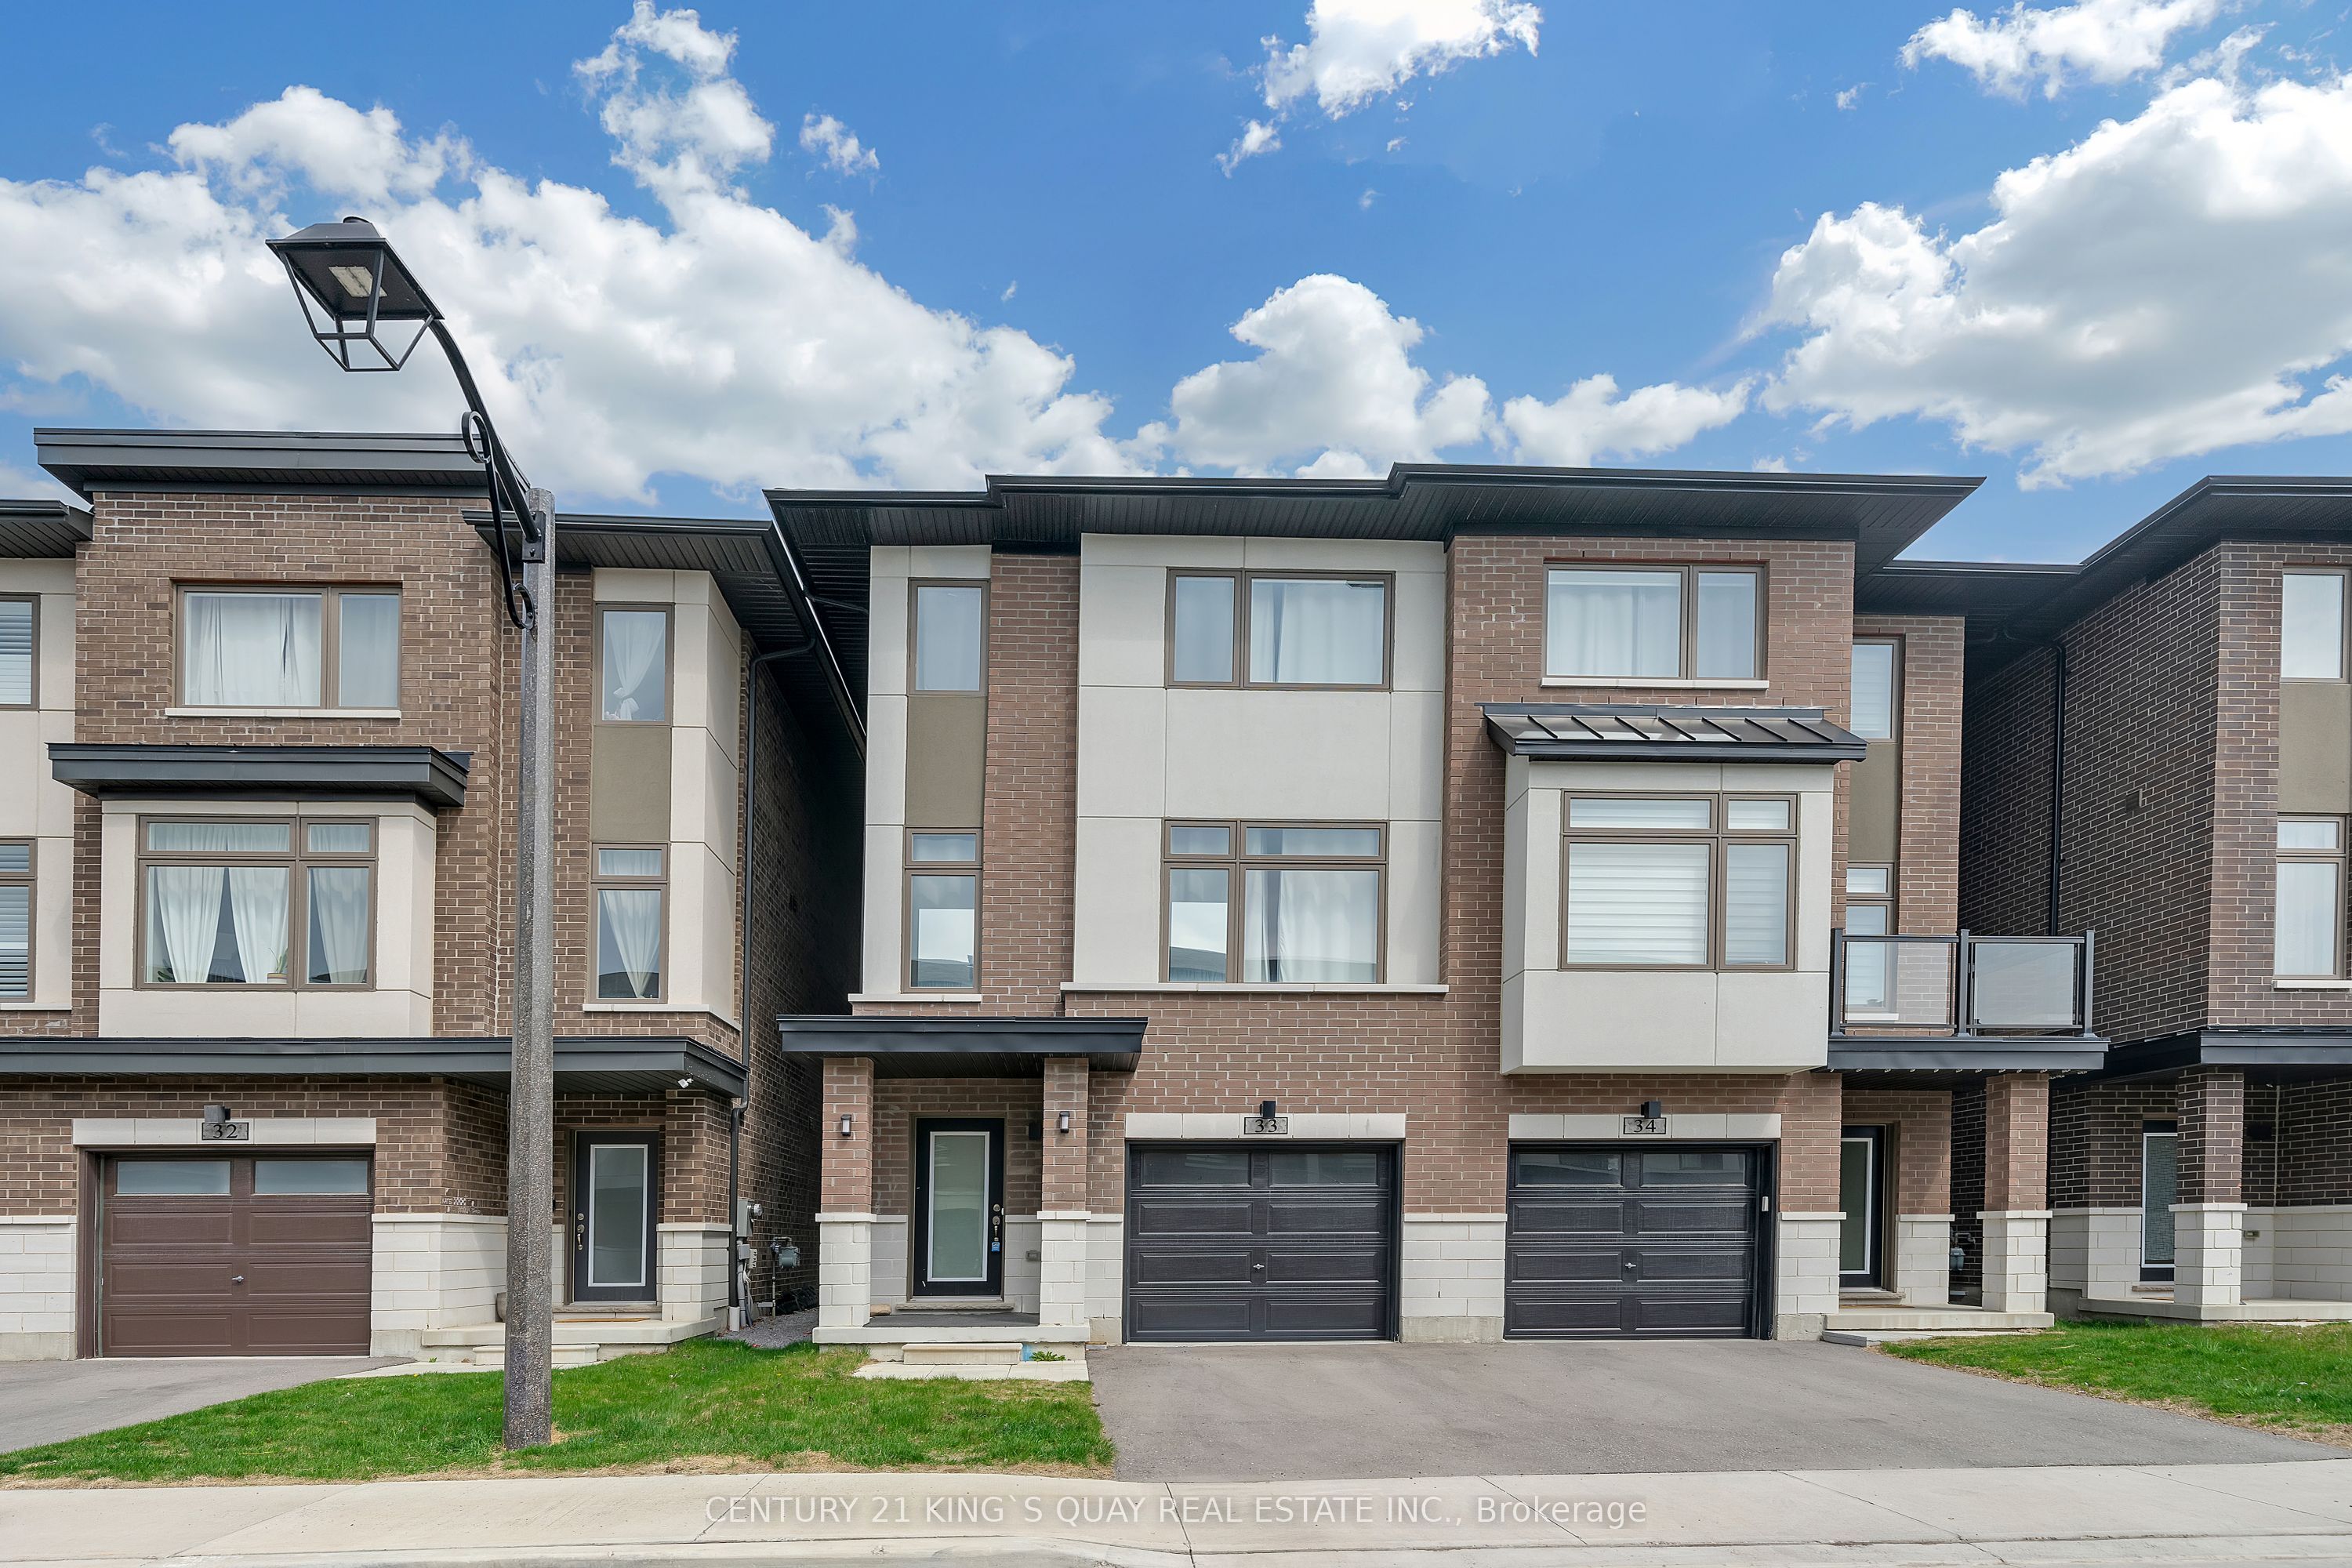
1980 Treetop Way N/A, Pickering — Listed at $999,000. 3 bedroom, 4 bathroom 2-Storey Semi-Detached. MLS® E13801164.
Possession · seller's timeline
Flexible
What's this home worth?
Get a free estimate for 1980 Treetop Way N/A
Description
Welcome to your Dream Home! Nestled on a large premium lot backing onto peaceful Altona forest, this 3-bedroom, 4-bathroom property offers the ultimate blend of privacy and sophisticated living. With a private driveway and rare direct garage access, this home looks, feels and functions completely like a detached property. The interior has been updated throughout with upgraded finishes and a neutral palette that is completely move in ready. The newly finished lower level complete with private bathroom and one of the home's two separate laundry areas, provides extra functional living space. The kitchen overlooks the serene green space with access to a private patio perfect for quiet morning coffees or vibrant evening entertaining. Experience a highly walkable lifestyle with local elementary and high school, shops, transit, and nature trails just steps from your front door or venture to the beach for a leisurely jog or stroll along the shores of Lake Ontario! Don't miss this rare opportunity to own a premium ravine-backed property that checks every single box.A/C & Furnace 2025.
Property Details
Property Insights
Listing Courtesy of: REMAX YOUR COMMUNITY REALTY
MLS® #E13801164


The listing data is provided under copyright by the Toronto Regional Real Estate Board (TRREB). The listing data is deemed reliable but is not guaranteed accurate by TRREB. The trademarks REALTOR®, REALTORS®, and the REALTOR® logo are controlled by The Canadian Real Estate Association (CREA) and identify real estate professionals who are members of CREA. The trademarks MLS®, Multiple Listing Service® and the associated logos are owned by CREA and identify the quality of services provided by real estate professionals who are members of CREA. Used under license.
© 2026 Toronto Regional Real Estate Board. All rights reserved.
HouseIndex Take: 1980 Treetop Way N/A
This semi-detached (2-Storey) is located in the Highbush neighbourhood of Pickering.
The home offers 3 bedrooms, 4 bathrooms.
Features include a finished basement, 3 parking spaces including a 1-car garage, a fireplace.
Additional details: lot dimensions of 68.6 × 74.08 feet.
Listed at $999,000 CAD with annual property taxes of $6,183.55 (2026).
Explore similar listings:
Similar Listings in This Price Range in Pickering
Active Semi-Detached listings priced within 5% of $999,000 — comparable homes you may also want to see.
$999,000
250 Finch Ave
4 bed • 4 bath
Semi-Detached

$999,000
1059 Pisces Trl
4 bed • 3 bath
Detached

$999,000
660 Foxwood Trl
4 bed • 4 bath
Detached

$999,000
950 Mink St
5 bed • 2 bath
Detached

$999,000
1278 Aquarius Trl
5 bed • 4 bath
Detached

$998,888
1852 Bowler Dr
3 bed • 3 bath
Detached
About Pickering Real Estate
This Semi-Detached is located in the Highbush community in Pickering. Pickering bridges Toronto's east end and Durham Region, offering relatively affordable homes with direct GO Train connectivity. The Pickering Town Centre area is undergoing major intensification, while established neighbourhoods like Rougemount and Liverpool offer mature streetscapes. Rouge National Urban Park is a unique asset for nature enthusiasts. Semi-detached homes in Pickering provide freehold ownership at a more accessible price point, appealing to first-time buyers and young families.