No photos available
$3,750
1592 Heathside Cres
Pickering, ON L1V 5W9
1592 Heathside Cres, Pickering — Listed at $3,750. 4 bedroom, 3 bathroom 2-Storey Detached. MLS® E13069996.
Description
Exceptional all brick 2-storey, 3+1 bedroom, 3 bathroom 'John Boddy' home located in an excellent Pickering neighbourhood! A bright and inviting entrance leads you into the family room featuring a floor to ceiling brick gas fireplace. A gorgeous eat-in style kitchen with stainless steel appliances has a walk out leading to the back deck. Walk through the double french doors to an open concept living room and a sunken dining room; a great space for gathering the whole family. The main level also features two bedrooms and a 4 pc bathroom. The upper level features a spacious loft as well as the primary bedroom with his/her closets and an ensuite bathroom. A finished basement provides additional living space with a large rec room area, brand new full bathroom, large bedroom and a walk out leading to the backyard.
Property Details
Listing Courtesy of: RE/MAX HALLMARK FIRST GROUP REALTY LTD.
MLS® #E13069996


The listing data is provided under copyright by the Toronto Regional Real Estate Board (TRREB). The listing data is deemed reliable but is not guaranteed accurate by TRREB. The trademarks REALTOR®, REALTORS®, and the REALTOR® logo are controlled by The Canadian Real Estate Association (CREA) and identify real estate professionals who are members of CREA. The trademarks MLS®, Multiple Listing Service® and the associated logos are owned by CREA and identify the quality of services provided by real estate professionals who are members of CREA. Used under license.
© 2026 Toronto Regional Real Estate Board. All rights reserved.
HouseIndex Take: 1592 Heathside Crescent
This detached (2-Storey) is located in the Liverpool neighbourhood of Pickering.
The home offers 4+1 bedrooms, 3 bathrooms.
Features include a finished basement, 4 parking spaces including a 2-car garage, a fireplace.
Additional details: lot dimensions of 44.09 × 104 feet.
Explore similar listings:
Similar Listings in This Price Range in Pickering
This property is no longer available. Explore comparable Detached listings currently on the market, priced within 5% of this home.


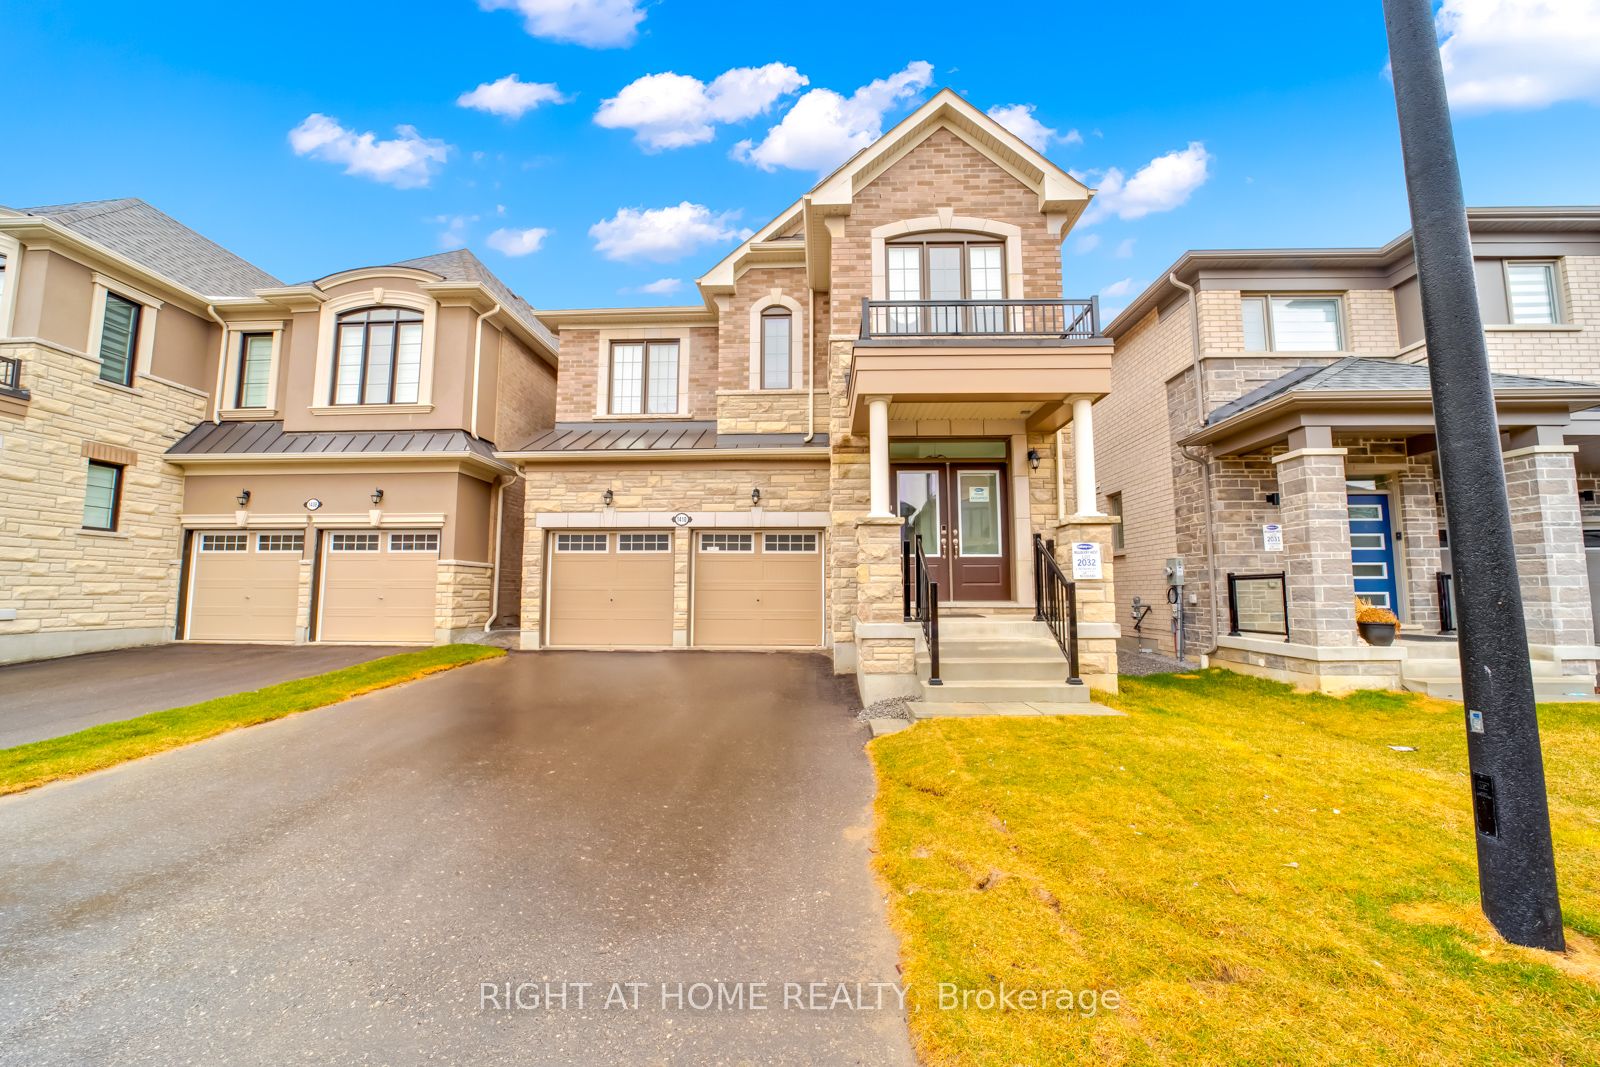

About Pickering Real Estate
This Detached is located in the Liverpool community in Pickering. Pickering bridges Toronto's east end and Durham Region, offering relatively affordable homes with direct GO Train connectivity. The Pickering Town Centre area is undergoing major intensification, while established neighbourhoods like Rougemount and Liverpool offer mature streetscapes. Rouge National Urban Park is a unique asset for nature enthusiasts. Detached homes in Pickering are in high demand among families seeking space, privacy, and long-term equity growth.