Proudly Canadian
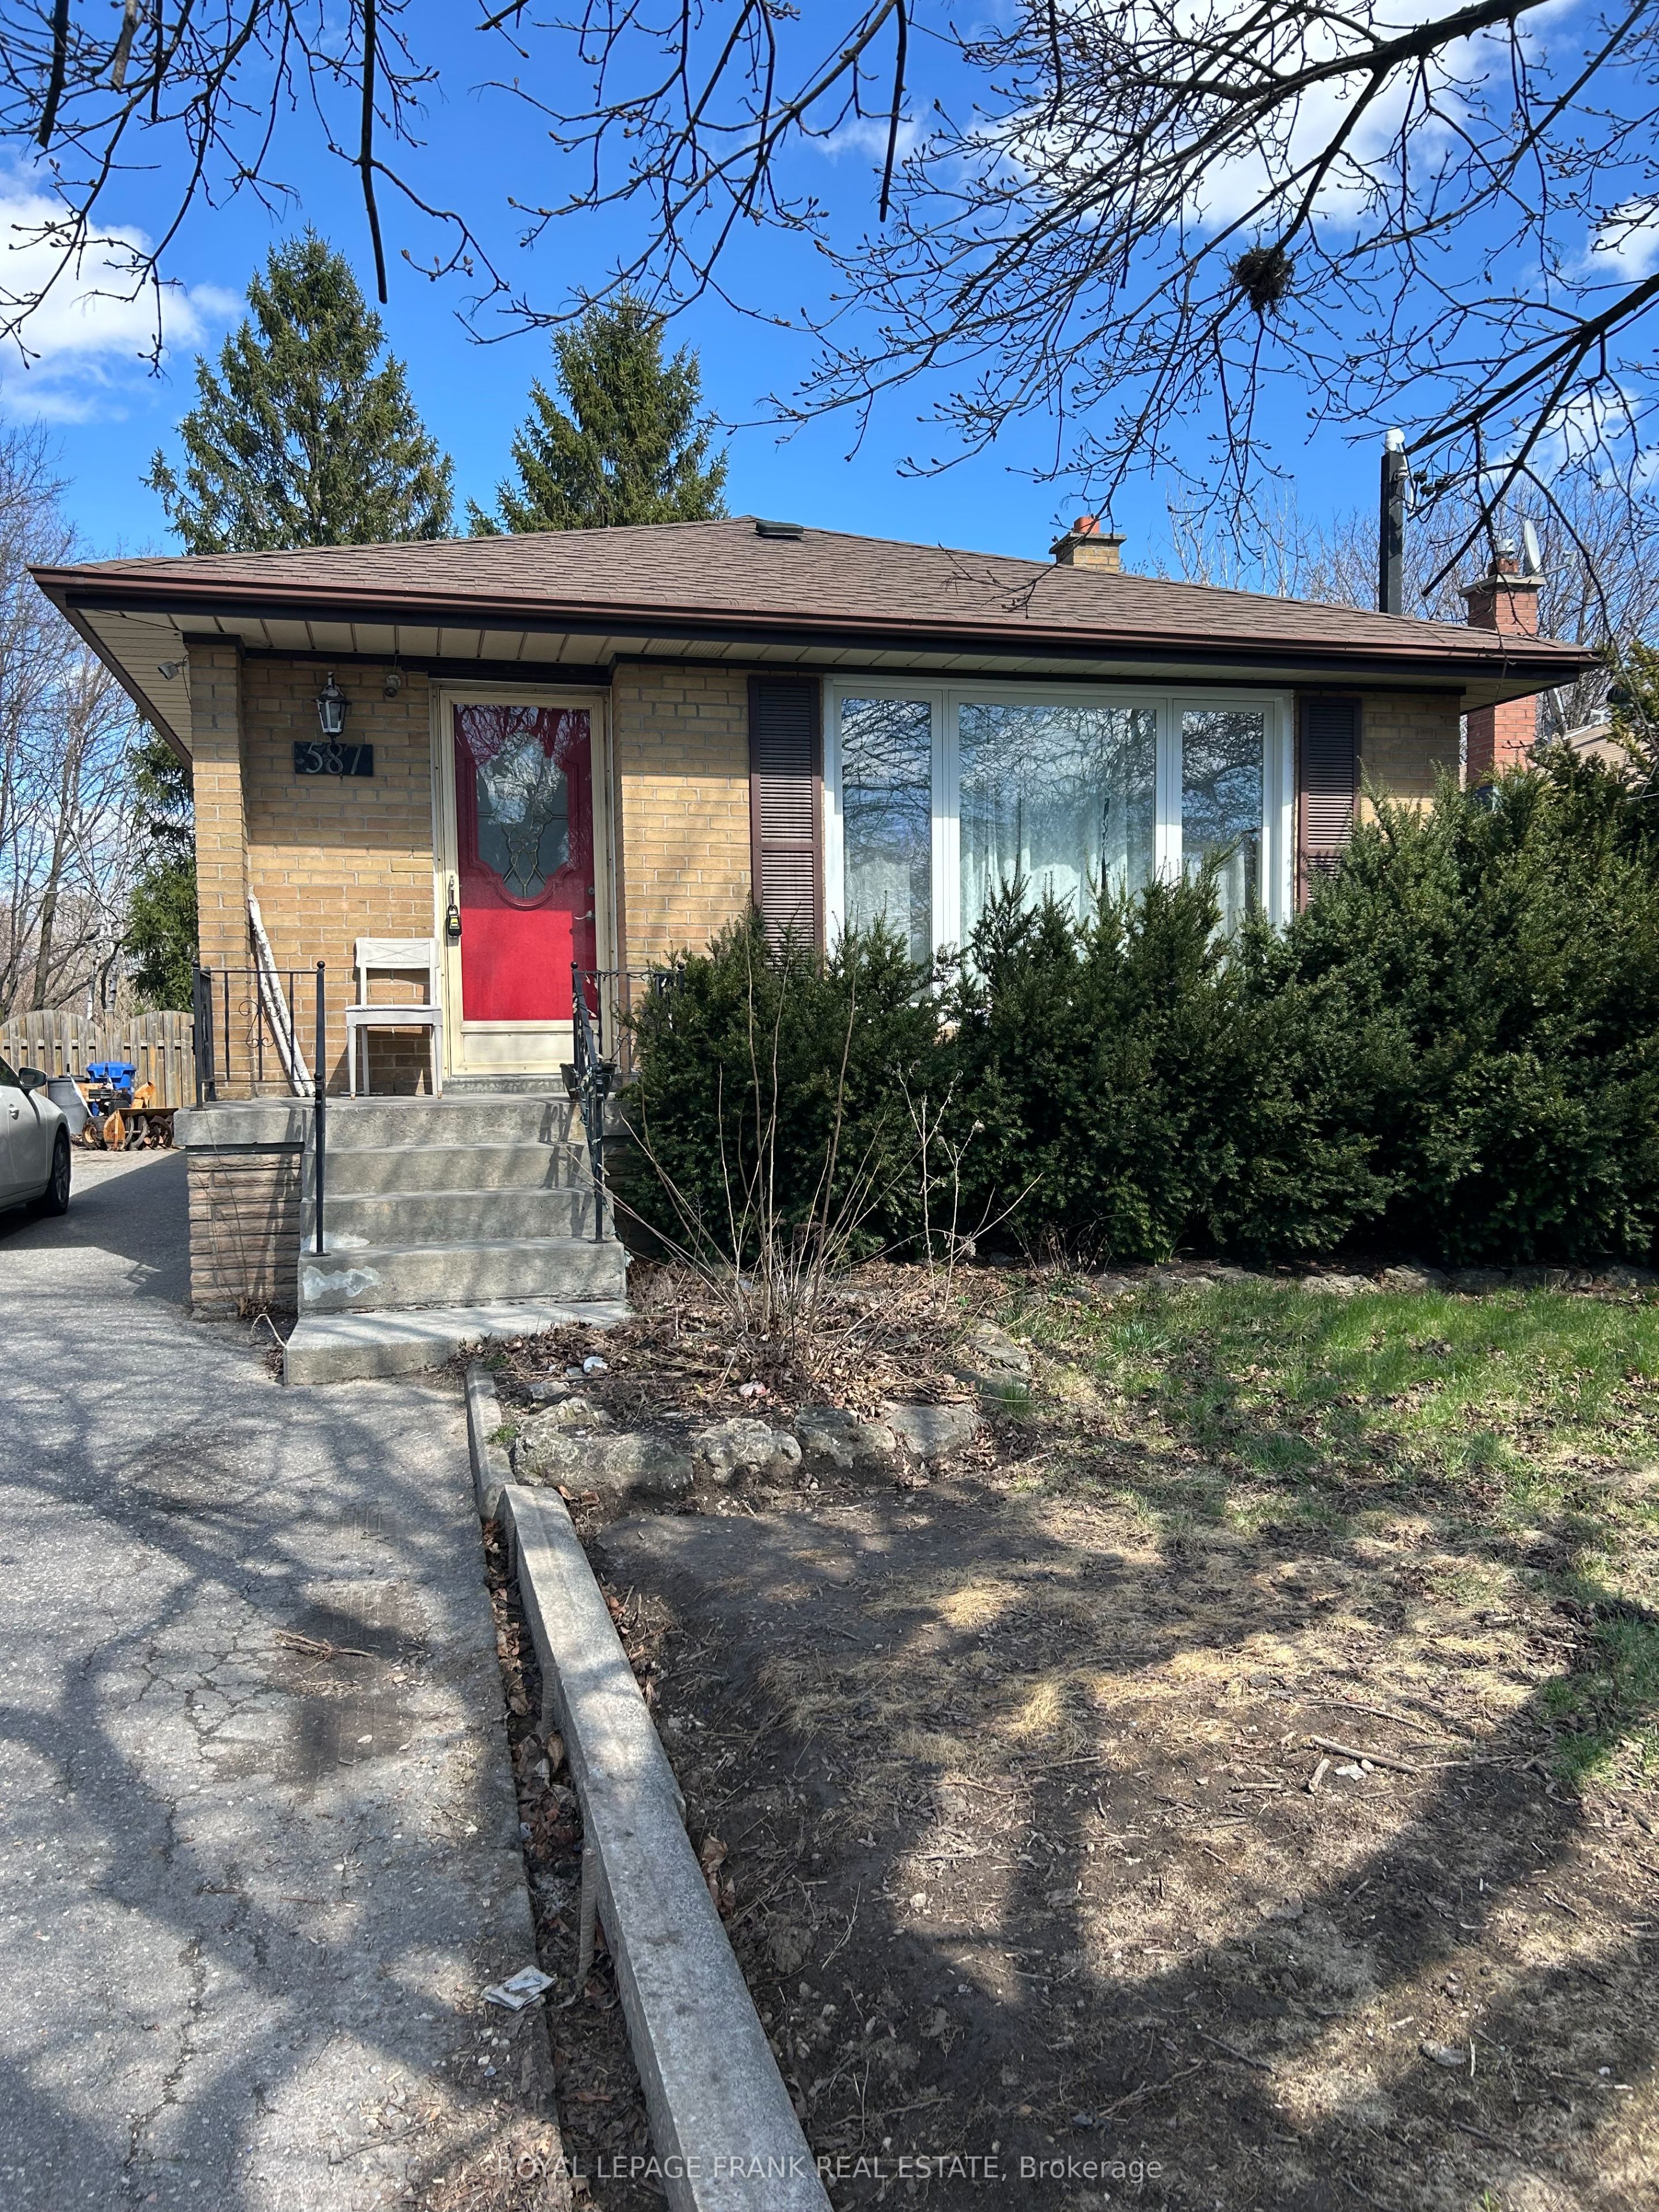
Detached for sale at 116 Guelph Street, Oshawa - 3 bedroom, 1 bathroom - Photo 1 of 33
Detached for sale at 116 Guelph Street, Oshawa - 3 bedroom, 1 bathroom - Photo 2 of 33
Detached for sale at 116 Guelph Street, Oshawa - 3 bedroom, 1 bathroom - Photo 3 of 33
Detached for sale at 116 Guelph Street, Oshawa - 3 bedroom, 1 bathroom - Photo 4 of 33
Detached for sale at 116 Guelph Street, Oshawa - 3 bedroom, 1 bathroom - Photo 5 of 33
Detached for sale at 116 Guelph Street, Oshawa - 3 bedroom, 1 bathroom - Photo 6 of 33
Detached for sale at 116 Guelph Street, Oshawa - 3 bedroom, 1 bathroom - Photo 7 of 33
Detached for sale at 116 Guelph Street, Oshawa - 3 bedroom, 1 bathroom - Photo 8 of 33
Detached for sale at 116 Guelph Street, Oshawa - 3 bedroom, 1 bathroom - Photo 9 of 33
Detached for sale at 116 Guelph Street, Oshawa - 3 bedroom, 1 bathroom - Photo 10 of 33
Detached for sale at 116 Guelph Street, Oshawa - 3 bedroom, 1 bathroom - Photo 11 of 33
Detached for sale at 116 Guelph Street, Oshawa - 3 bedroom, 1 bathroom - Photo 12 of 33
Detached for sale at 116 Guelph Street, Oshawa - 3 bedroom, 1 bathroom - Photo 13 of 33
Detached for sale at 116 Guelph Street, Oshawa - 3 bedroom, 1 bathroom - Photo 14 of 33
Detached for sale at 116 Guelph Street, Oshawa - 3 bedroom, 1 bathroom - Photo 15 of 33
Detached for sale at 116 Guelph Street, Oshawa - 3 bedroom, 1 bathroom - Photo 16 of 33
Detached for sale at 116 Guelph Street, Oshawa - 3 bedroom, 1 bathroom - Photo 17 of 33
Detached for sale at 116 Guelph Street, Oshawa - 3 bedroom, 1 bathroom - Photo 18 of 33
Detached for sale at 116 Guelph Street, Oshawa - 3 bedroom, 1 bathroom - Photo 19 of 33
Detached for sale at 116 Guelph Street, Oshawa - 3 bedroom, 1 bathroom - Photo 20 of 33
Detached for sale at 116 Guelph Street, Oshawa - 3 bedroom, 1 bathroom - Photo 21 of 33
Detached for sale at 116 Guelph Street, Oshawa - 3 bedroom, 1 bathroom - Photo 22 of 33
Detached for sale at 116 Guelph Street, Oshawa - 3 bedroom, 1 bathroom - Photo 23 of 33
Detached for sale at 116 Guelph Street, Oshawa - 3 bedroom, 1 bathroom - Photo 24 of 33
Detached for sale at 116 Guelph Street, Oshawa - 3 bedroom, 1 bathroom - Photo 25 of 33
Detached for sale at 116 Guelph Street, Oshawa - 3 bedroom, 1 bathroom - Photo 26 of 33
Detached for sale at 116 Guelph Street, Oshawa - 3 bedroom, 1 bathroom - Photo 27 of 33
Detached for sale at 116 Guelph Street, Oshawa - 3 bedroom, 1 bathroom - Photo 28 of 33
Detached for sale at 116 Guelph Street, Oshawa - 3 bedroom, 1 bathroom - Photo 29 of 33
Detached for sale at 116 Guelph Street, Oshawa - 3 bedroom, 1 bathroom - Photo 30 of 33
Detached for sale at 116 Guelph Street, Oshawa - 3 bedroom, 1 bathroom - Photo 31 of 33
Detached for sale at 116 Guelph Street, Oshawa - 3 bedroom, 1 bathroom - Photo 32 of 33
Detached for sale at 116 Guelph Street, Oshawa - 3 bedroom, 1 bathroom - Photo 33 of 33
1 / 33• 30 locked
View on map
Active
NEW

$2,400

Unit Main - 116 Guelph St

Oshawa, ON L1H 6H9

Unit Main - 116 Guelph St, Oshawa — Listed at $2,400. 3 bedroom, 1 bathroom 2-Storey Detached. MLS® E14150032.

Just listed — today

Move-in

Immediate

3Beds
1Baths
700-1100sqft
Detached
2-Storey
4Parking
See similar homes in this price range

What's this home worth?

Get a free estimate for 116 Guelph St

Description

Welcome to 116 Guelph St! This charming 2-storey home offers a wonderful blend of character, comfort, and functionality. Now available for lease, the rental includes the main and second floors only, featuring a bright, sun-filled interior, freshly painted throughout, and a welcoming covered front porch. Enjoy the oversized backyard, for the exclusive use of the main and second-floor tenants, perfect for relaxing, gardening, or entertaining, complete with a green house. The lower level is separately occupied and has its own entrance. Laundry facilities are shared with the lower-level occupant. Tenants are responsible for 75% of all utilities. Conveniently located close to schools, shopping, restaurants, public transit, and other amenities. A wonderful opportunity to enjoy a charming home in a convenient location!

Property Details

Property TypeDetached
Style2-Storey
CommunityDonevan
Rooms6
Kitchens1
Washrooms1
Square Feet700-1100 sqft
Lot Dimensions39 × 136.18 ft
Fronting OnWest
Dir/Cross StKING ST E & HARMONY RD N
Garage TypeDetached
Garage Parking Spaces1
DrivePrivate
Parking Drive Spaces3
Total Parking Spaces4
ExteriorAluminum Siding
RoofUnknown
FoundationUnknown
BasementNone
Heating TypeForced Air
Heating SourceGas
A/CCentral Air
SewersSewer
Listed Date11/4/2026
Days on Market0 days
Same-day showings available
5.0Rated 5 stars on Google ReviewsWhatsApp Us About This Listing

Property Insights

Home Value
Estimate

Listing Courtesy of: ROYAL LEPAGE SECURITY REAL ESTATE

MLS® #E14150032

TRREBMLS®

The listing data is provided under copyright by the Toronto Regional Real Estate Board (TRREB). The listing data is deemed reliable but is not guaranteed accurate by TRREB. The trademarks REALTOR®, REALTORS®, and the REALTOR® logo are controlled by The Canadian Real Estate Association (CREA) and identify real estate professionals who are members of CREA. The trademarks MLS®, Multiple Listing Service® and the associated logos are owned by CREA and identify the quality of services provided by real estate professionals who are members of CREA. Used under license.

© 2026 Toronto Regional Real Estate Board. All rights reserved.

HouseIndex Take: Unit Main - 116 Guelph Street

This detached (2-Storey) is located in the Donevan neighbourhood of Oshawa.

The home offers 3 bedrooms, 1 bathroom.

Features include 4 parking spaces including a 1-car garage.

Additional details: lot dimensions of 39 × 136.18 feet.

Listed at $2,400 CAD.

About Oshawa Real Estate

This Detached is located in the Donevan community in Oshawa. Oshawa is Durham Region's largest city and home to Ontario Tech University and Durham College. The city offers the GTA's most affordable detached homes with GO Transit connectivity to downtown Toronto. The Oshawa Centre, revitalized downtown core, and Lakeview Park provide amenities, while the 401/407 interchange ensures highway access. Detached homes in Oshawa are in high demand among families seeking space, privacy, and long-term equity growth.

Most affordable GTA detached homesOntario Tech University & Durham CollegeOshawa GO — 60 min to UnionLakeview Park & waterfront trail
~60 min commute to downtown TorontoWalkability: Moderate near downtown — car-oriented suburbs