


$1,449,000
65 Glenmanor Dr
Oakville, ON L6K 2B3
65 Glenmanor Dr, Oakville — Listed at $1,449,000. 5 bedroom, 2 bathroom Bungalow Detached. MLS® W12926638.
Description
Great opportunity to live in newly renovated house in highly sought-after West River, Old Oakville!Located just steps from popular Forster Park and within walking distance to trendy Kerr Village, downtown Oakville, and beautiful Lake Ontario. This family-friendly neighbourhood is surrounded by multi-million-dollar custom homes and top-rated schools. Enjoy easy access to public transit, GO Station, and QEW for a convenient commute.Upper level redone with new hardwood engineering floor, new kitchen, quartz countertop and backsplash, new appliances and new bathroom.The finished basement includes a second kitchen, full bathroom, two bedrooms and separate laundry, ideal for an in-law suite or extended family living. An approved building permit is already in place for a second-floor extension-see the model of the proposed new home in the photos.This property offers a rare chance to live in very cozy bungalow with tenants who help you to pay your mortgage. or you can customize your dream home in one of Oakville's most desirable communities.,
Property Details
Listing Courtesy of: ROYAL LEPAGE TERREQUITY CAPITAL REALTY
MLS® #W12926638


The listing data is provided under copyright by the Toronto Regional Real Estate Board (TRREB). The listing data is deemed reliable but is not guaranteed accurate by TRREB. The trademarks REALTOR®, REALTORS®, and the REALTOR® logo are controlled by The Canadian Real Estate Association (CREA) and identify real estate professionals who are members of CREA. The trademarks MLS®, Multiple Listing Service® and the associated logos are owned by CREA and identify the quality of services provided by real estate professionals who are members of CREA. Used under license.
© 2026 Toronto Regional Real Estate Board. All rights reserved.
HouseIndex Take: 65 Glenmanor Drive
This detached (Bungalow) is located in the 1002 - CO Central neighbourhood of Oakville.
The home offers 5+2 bedrooms, 2 bathrooms.
Features include a finished, separate entrance basement, 3 parking spaces including a 1-car garage, a fireplace.
Additional details: lot dimensions of 60 × 91.8 feet.
Explore similar listings:
Similar Listings in This Price Range in Oakville
This property is no longer available. Explore comparable Detached listings currently on the market, priced within 5% of this home.

$1,449,000
3416 Hayhurst Cres
4 bed • 4 bath
Detached

$1,449,000
2153 Oak Bliss Cres
4 bed • 4 bath
Detached

$1,449,900
475 Willis Dr
3 bed • 2 bath
Detached
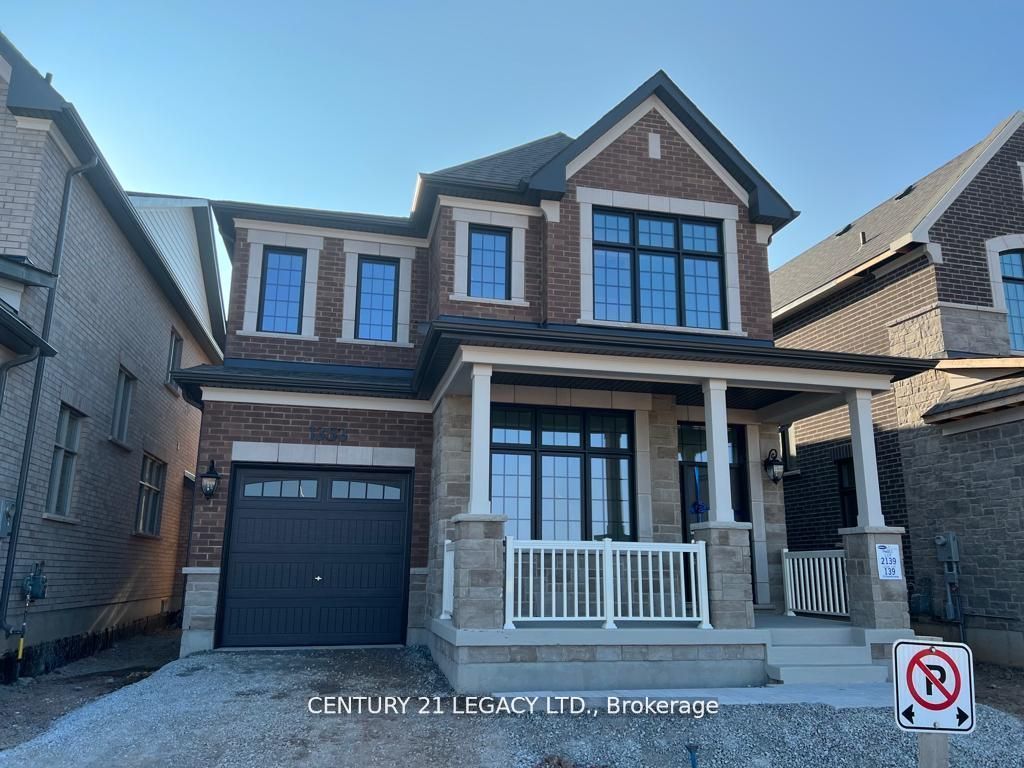
$1,449,999
1353 Ripplewood Ave
5 bed • 3 bath
Detached

$1,445,000
303 Hickory Cir
7 bed • 4 bath
Detached

$1,459,000
1246 Winterbourne Dr
5 bed • 4 bath
Detached
About Oakville Real Estate
This Detached is located in the 1002 - CO Central community in Oakville. Oakville is an affluent lakefront town in Halton Region known for heritage estates in Old Oakville, a thriving downtown core along Lakeshore Road, and excellent schools. The QEW provides quick access to Toronto and Hamilton, while the Oakville GO station offers 30-minute service to Union. It consistently ranks among Canada's best places to live. Detached homes in Oakville are in high demand among families seeking space, privacy, and long-term equity growth.