


$2,100
Unit BSMT - 43 Viva Gdns
Oakville, ON L6H 0Z1
Unit BSMT - 43 Viva Gdns, Oakville — Listed at $2,100. 2 bedroom, 1 bathroom 2-Storey Detached. MLS® W13555368.
Description
Bright & Beautiful Brand New LEGAL 2 Bedroom Basement Apartment in Convenient Glenorchy Neighbourhood with Quick Access to Amenities! Bright Combined Kitchen, Dining & Living Area with Pot Lights & Enlarged Windows. Good-Sized Primary Bedroom Features Oversized Window & Large Closet. 2nd Bedroom, Stunning 3pc Bath, Handy Storage Room & Ensuite Laundry Complete the Suite! Great Space with 798 Sq.Ft. & Approx. 9' Ceiling Height! Luxury Vinyl Flooring Thruout. Includes 1 Driveway/Parking Space. Fabulous Location in Newer Glenorchy Subdivision Just Steps from McDuffe Park with Tennis, Pickleball & Basketball Courts, Playground, Picnic Gazebo, Skate Park & More... Plus Just Minutes from Top-Rated Schools, Shopping, Restaurants, Hospital, Sports Complex, Hwy Access & Many More Amenities!
Property Details
Listing Courtesy of: REAL ONE REALTY INC.
MLS® #W13555368


The listing data is provided under copyright by the Toronto Regional Real Estate Board (TRREB). The listing data is deemed reliable but is not guaranteed accurate by TRREB. The trademarks REALTOR®, REALTORS®, and the REALTOR® logo are controlled by The Canadian Real Estate Association (CREA) and identify real estate professionals who are members of CREA. The trademarks MLS®, Multiple Listing Service® and the associated logos are owned by CREA and identify the quality of services provided by real estate professionals who are members of CREA. Used under license.
© 2026 Toronto Regional Real Estate Board. All rights reserved.
HouseIndex Take: Unit BSMT - 43 Viva Gardens
This detached (2-Storey) is located in the 1008 - GO Glenorchy neighbourhood of Oakville.
The home offers 2 bedrooms, 1 bathroom.
Features include a separate entrance, apartment basement, 1 parking space, a fireplace.
Additional details: lot dimensions of 45.01 × 89.89 feet.
Explore similar listings:
Similar Listings in This Price Range in Oakville
This property is no longer available. Explore comparable Detached listings currently on the market, priced within 5% of this home.

$2,100
307 Burloak Dr
2 bed • 1 bath
Detached

$2,100
1066 Selby Ave
2 bed • 1 bath
Detached

$2,200
1252 Hillhurst Rd
1 bed • 1 bath
Detached

$2,200
362 N Park Blvd Blvd
2 bed • 1 bath
Detached
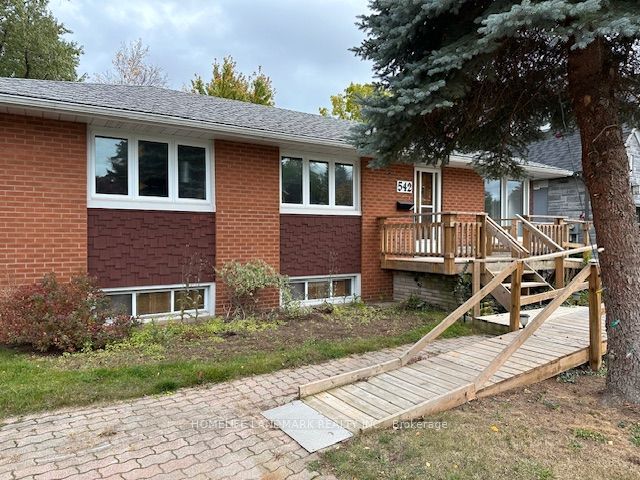
$2,200
542 Wingrove Cres
2 bed • 1 bath
Detached

$2,000
1333 Sheldon Ave
2 bed • 1 bath
Detached
About Oakville Real Estate
This Detached is located in the 1008 - GO Glenorchy community in Oakville. Oakville is an affluent lakefront town in Halton Region known for heritage estates in Old Oakville, a thriving downtown core along Lakeshore Road, and excellent schools. The QEW provides quick access to Toronto and Hamilton, while the Oakville GO station offers 30-minute service to Union. It consistently ranks among Canada's best places to live. Detached homes in Oakville are in high demand among families seeking space, privacy, and long-term equity growth.