


$1,450,000
382 Begonia Gdns
Oakville, ON L6M 1L7
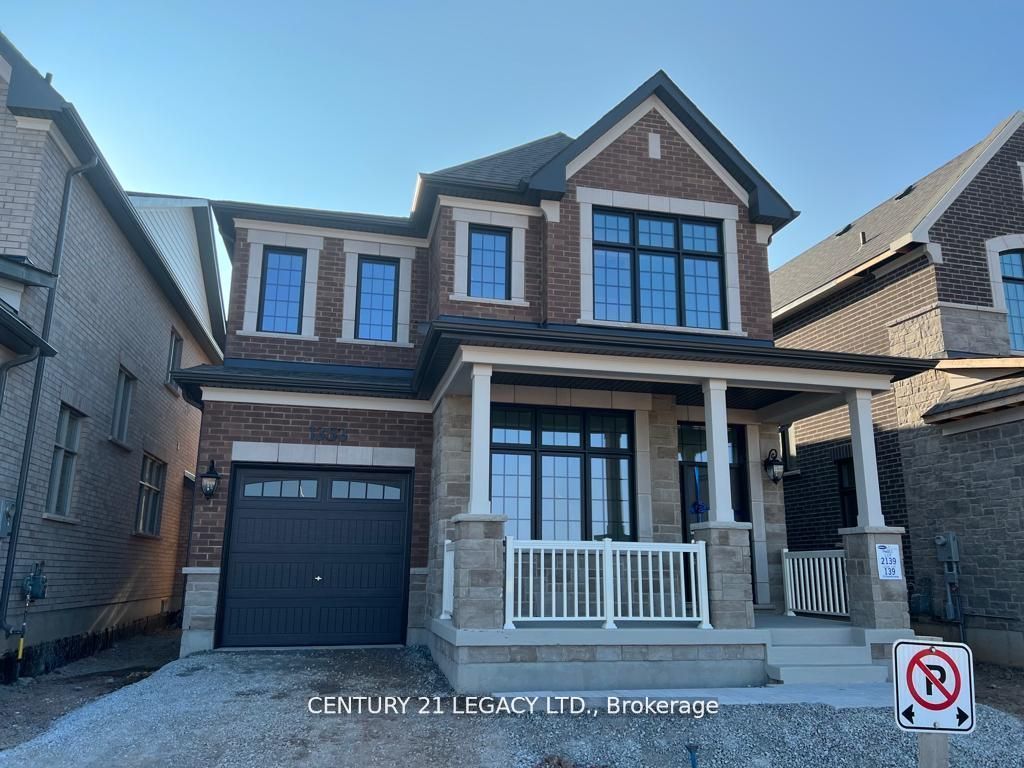
382 Begonia Gdns, Oakville — Listed at $1,450,000. 4 bedroom, 3 bathroom 2-Storey Detached. MLS® W13883652.
Possession · seller's timeline
30-59 days (Flexible)
What's this home worth?
Get a free estimate for 382 Begonia Gdns
Description
Welcome to 382 Begonia Gardens, a beautifully appointed corner residence in the sought-after Preserve community. The open-concept layout features expansive windows, abundant natural light, California shutters throughout, hardwood flooring and 9' ceilings on the main floor. The impressive great room boasts a soaring 13' ceiling, creating an elegant and inviting living space.The gourmet kitchen is thoughtfully designed with granite countertops and backsplash, extended cabinetry, pantry, gas stove hookup, and a high-performance range hood. A walkout to the backyard with a gas BBQ hookup provides the perfect setting for effortless indoor-outdoor entertaining. The upper level features 9' ceiling, 4 bedrooms plus a versatile study area. The spacious primary suite features a spa-inspired ensuite and walk-in closet with custom organizers provide exceptional storage. An EV charger is conveniently installed in the garage. The basement is accessible through the garage, with the potential to add a separate entrance through the laundry room. Ideally located directly across from a park and school, and just minutes from the new community centre, shopping, trails, and everyday amenities. Easy access to Hwy 403, Hwy 407, and the QEW. A wonderful opportunity to make this exceptional home your next chapter!
Property Details
Property Insights
Listing Courtesy of: BAY STREET GROUP INC.
MLS® #W13883652


The listing data is provided under copyright by the Toronto Regional Real Estate Board (TRREB). The listing data is deemed reliable but is not guaranteed accurate by TRREB. The trademarks REALTOR®, REALTORS®, and the REALTOR® logo are controlled by The Canadian Real Estate Association (CREA) and identify real estate professionals who are members of CREA. The trademarks MLS®, Multiple Listing Service® and the associated logos are owned by CREA and identify the quality of services provided by real estate professionals who are members of CREA. Used under license.
© 2026 Toronto Regional Real Estate Board. All rights reserved.
HouseIndex Take: 382 Begonia Gardens
This detached (2-Storey) is located in the 1008 - GO Glenorchy neighbourhood of Oakville.
The home offers 4 bedrooms, 3 bathrooms.
Features include a full, unfinished basement, 4 parking spaces including a 2-car garage, a fireplace.
Additional details: lot dimensions of 38.76 × 90.59 feet.
Listed at $1,450,000 CAD with annual property taxes of $7,437 (2025).
Explore similar listings:
Similar Listings in This Price Range in Oakville
Active Detached listings priced within 5% of $1,450,000 — comparable homes you may also want to see.

$1,450,000
1268 Forest Hill
4 bed • 4 bath
Detached
$1,449,999
1353 Ripplewood Ave
5 bed • 3 bath
Detached

$1,449,900
2039 Wakely St
4 bed • 3 bath
Detached

$1,449,900
475 Willis Dr
3 bed • 2 bath
Detached

$1,449,000
3416 Hayhurst Cres
4 bed • 4 bath
Detached

$1,449,000
2153 Oak Bliss Cres
4 bed • 4 bath
Detached
About Oakville Real Estate
This Detached is located in the 1008 - GO Glenorchy community in Oakville. Oakville is an affluent lakefront town in Halton Region known for heritage estates in Old Oakville, a thriving downtown core along Lakeshore Road, and excellent schools. The QEW provides quick access to Toronto and Hamilton, while the Oakville GO station offers 30-minute service to Union. It consistently ranks among Canada's best places to live. Detached homes in Oakville are in high demand among families seeking space, privacy, and long-term equity growth.