

$3,500
3312 Erasmum St
Oakville, ON L6M 4J9
3312 Erasmum St, Oakville — Listed at $3,500. 4 bedroom, 4 bathroom 3-Storey Townhouse. MLS® W13615234.
What's this home worth?
Get a free estimate for 3312 Erasmum St
Description
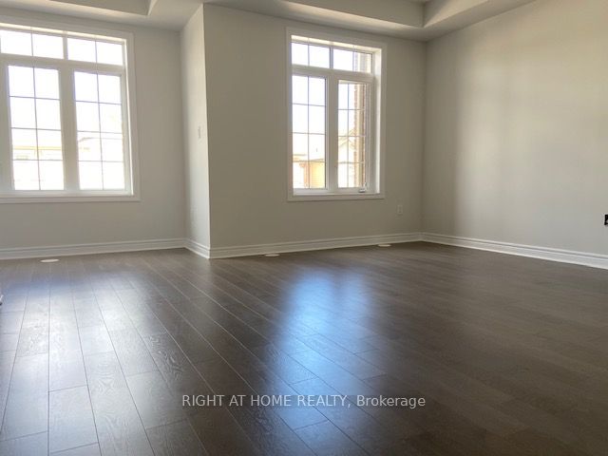
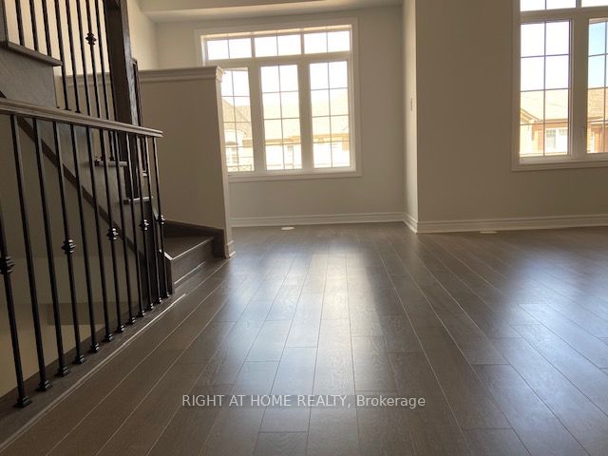
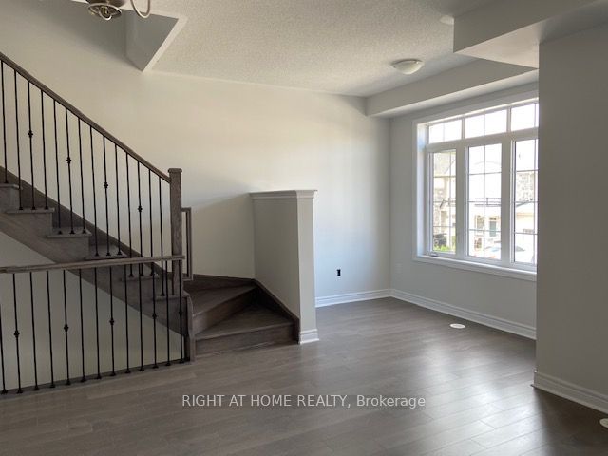
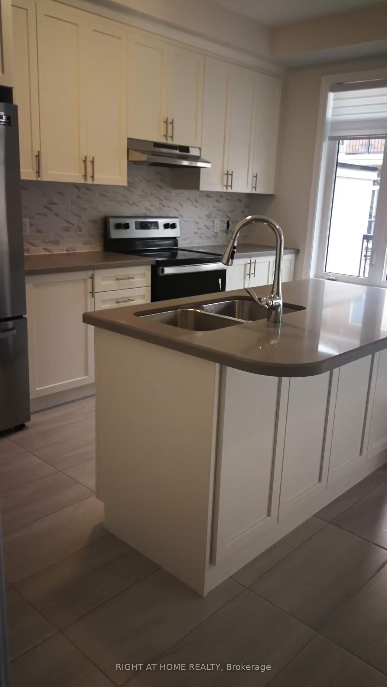
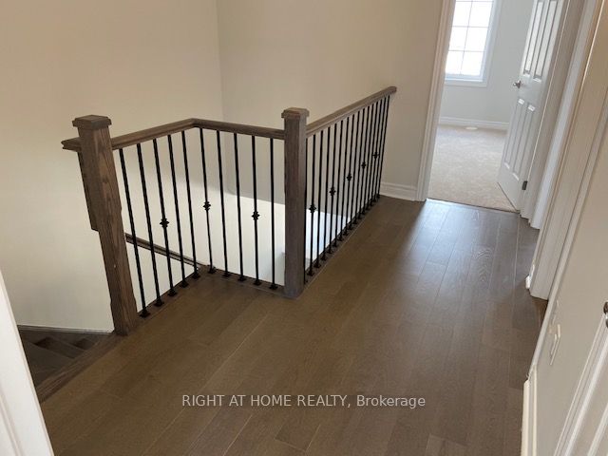
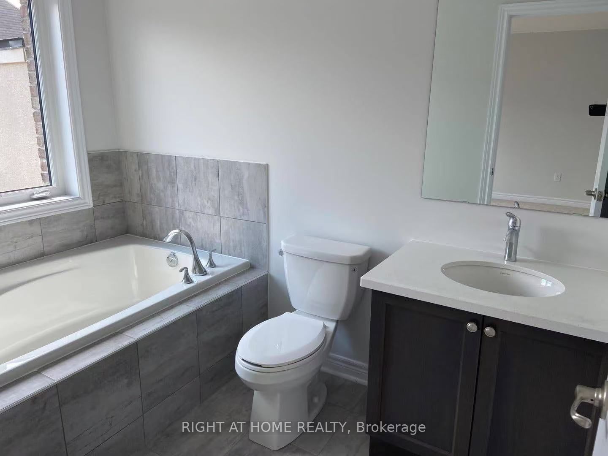
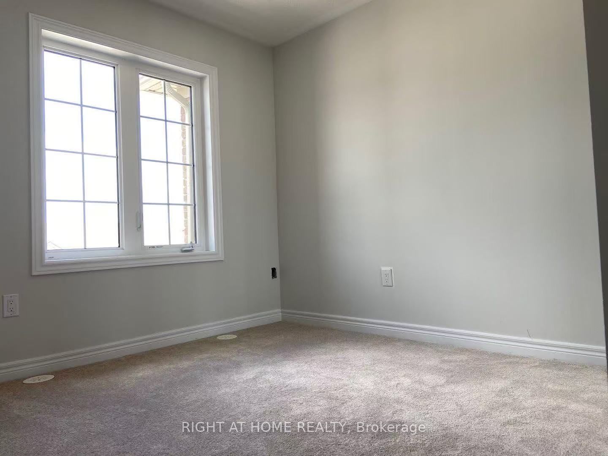
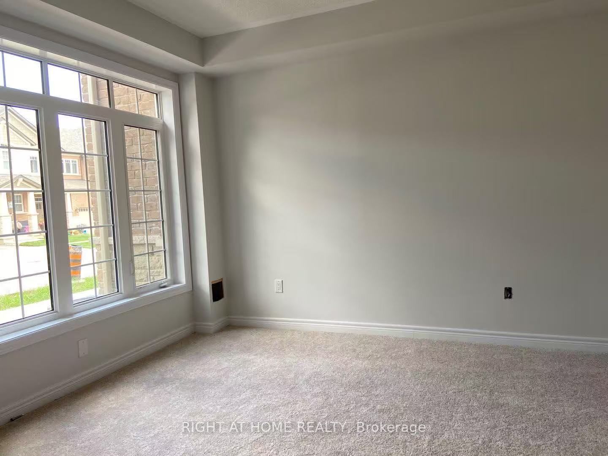
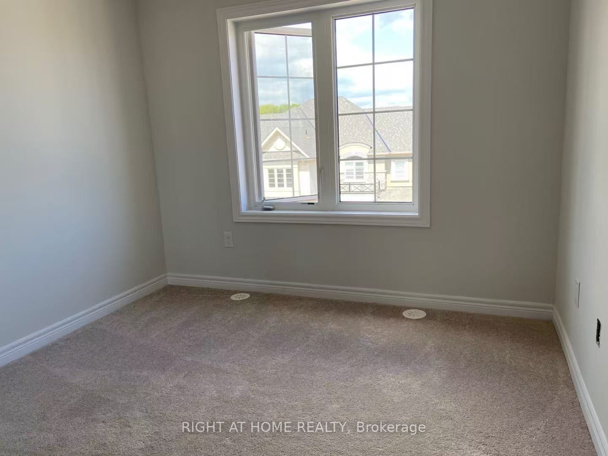
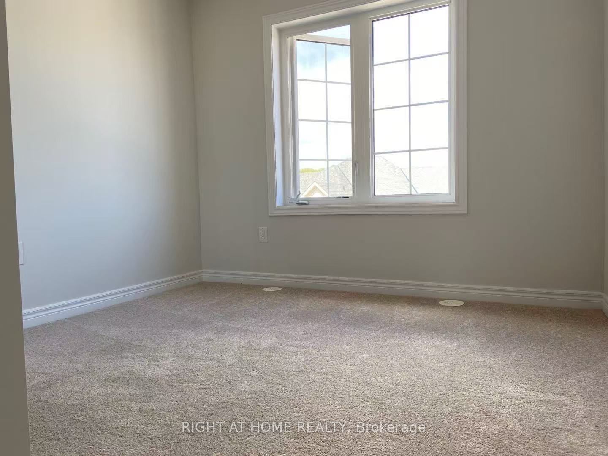
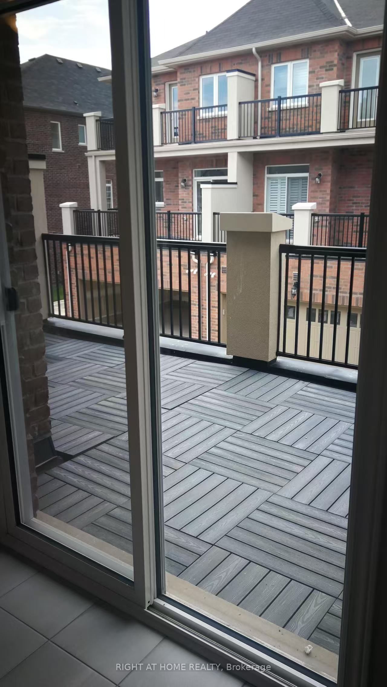
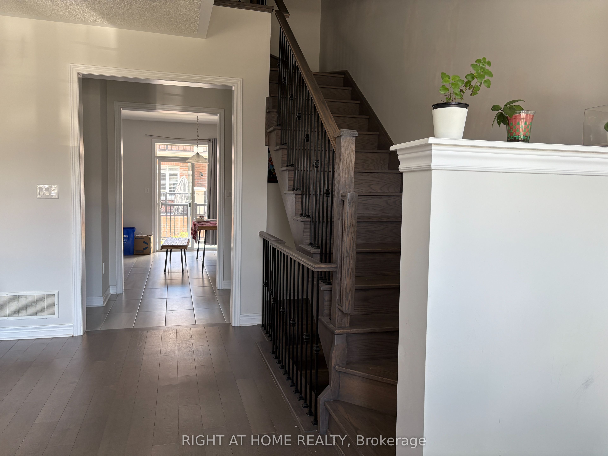
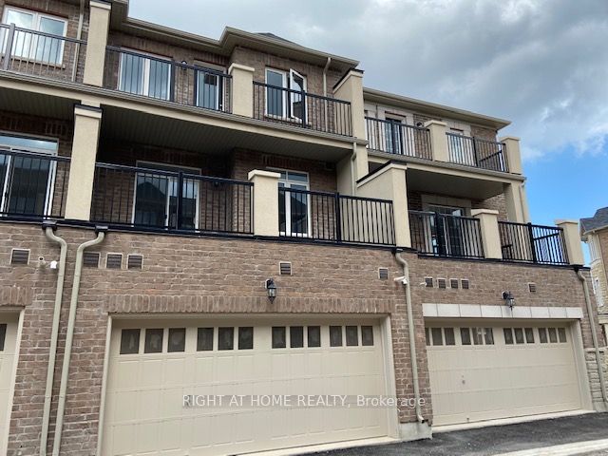
Modern 3 Story townhouse Located Near 6th Line/Dundas On A Quiet Street, This property Boasts3 Bedroom & Double Car Garage, 2-Tier Balconies, Upgraded Kitchen Appliances, GraniteCounters, Central Island, Upgraded Hardwood Flooring, 9' Ceiling, Central Vacuum And MuchMore. In Addition, There Is A Large Room On The Ground Level Ideal To Be Used As A Family RoomOr Home Office or 4th bedroom. Utilities And Water Tank Rental Are Extra. Available from Sept 1. Requires credit report, proof of income.
Property Details
Property Insights
Listing Courtesy of: RIGHT AT HOME REALTY
MLS® #W13615234


The listing data is provided under copyright by the Toronto Regional Real Estate Board (TRREB). The listing data is deemed reliable but is not guaranteed accurate by TRREB. The trademarks REALTOR®, REALTORS®, and the REALTOR® logo are controlled by The Canadian Real Estate Association (CREA) and identify real estate professionals who are members of CREA. The trademarks MLS®, Multiple Listing Service® and the associated logos are owned by CREA and identify the quality of services provided by real estate professionals who are members of CREA. Used under license.
© 2026 Toronto Regional Real Estate Board. All rights reserved.
HouseIndex Take: 3312 Erasmum Street
This att/row/townhouse (3-Storey) is located in the 1008 - GO Glenorchy neighbourhood of Oakville.
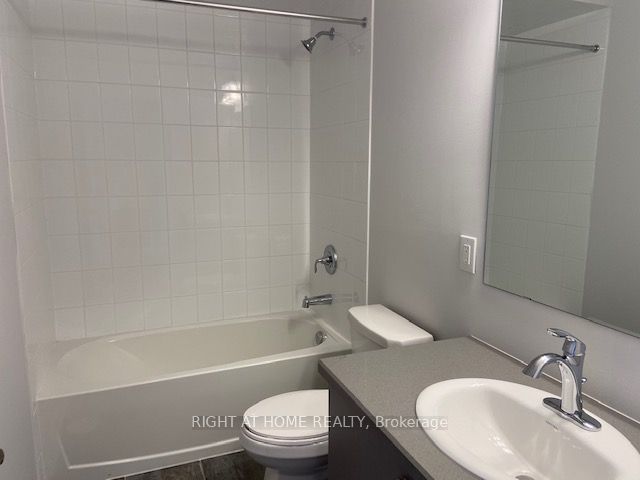
The home offers 4+1 bedrooms, 4 bathrooms.
Features include 2 parking spaces including a 2-car garage.
Additional details: lot dimensions of 19.85 × 60.7 feet.
Listed at $3,500 CAD.
Explore similar listings:
Similar Listings in This Price Range in Oakville
Active Att/Row/Townhouse listings priced within 5% of $3,500 — comparable homes you may also want to see.

$3,500
340 Kittridge Rd
3 bed • 2 bath
Att/Row/Townhouse

$3,500
3299 Sixth Line
4 bed • 3 bath
Att/Row/Townhouse

$3,500
2153 Baronwood Dr
3 bed • 3 bath
Att/Row/Townhouse

$3,500
2351 Lakeshore Rd W
2 bed • 3 bath
Att/Row/Townhouse

$3,500
1295 Dempster Ln
3 bed • 3 bath
Att/Row/Townhouse

$3,500
3329 Vardon Way
3 bed • 3 bath
Att/Row/Townhouse
About Oakville Real Estate
This Att/Row/Townhouse is located in the 1008 - GO Glenorchy community in Oakville. Oakville is an affluent lakefront town in Halton Region known for heritage estates in Old Oakville, a thriving downtown core along Lakeshore Road, and excellent schools. The QEW provides quick access to Toronto and Hamilton, while the Oakville GO station offers 30-minute service to Union. It consistently ranks among Canada's best places to live. Townhomes in Oakville offer a middle ground between condo convenience and freehold space, making them a strong choice for growing families.