This Property Has Been Sold
🔒 Create your free account to see the sold price, days on market & full sale history


$1,459,000
3213 Preserve Dr
Oakville, ON L6M 0W6
3213 Preserve Dr, Oakville — Sold for $1,459,000. 4 bedroom, 3 bathroom 2-Storey Detached. MLS® W12874916.
Description
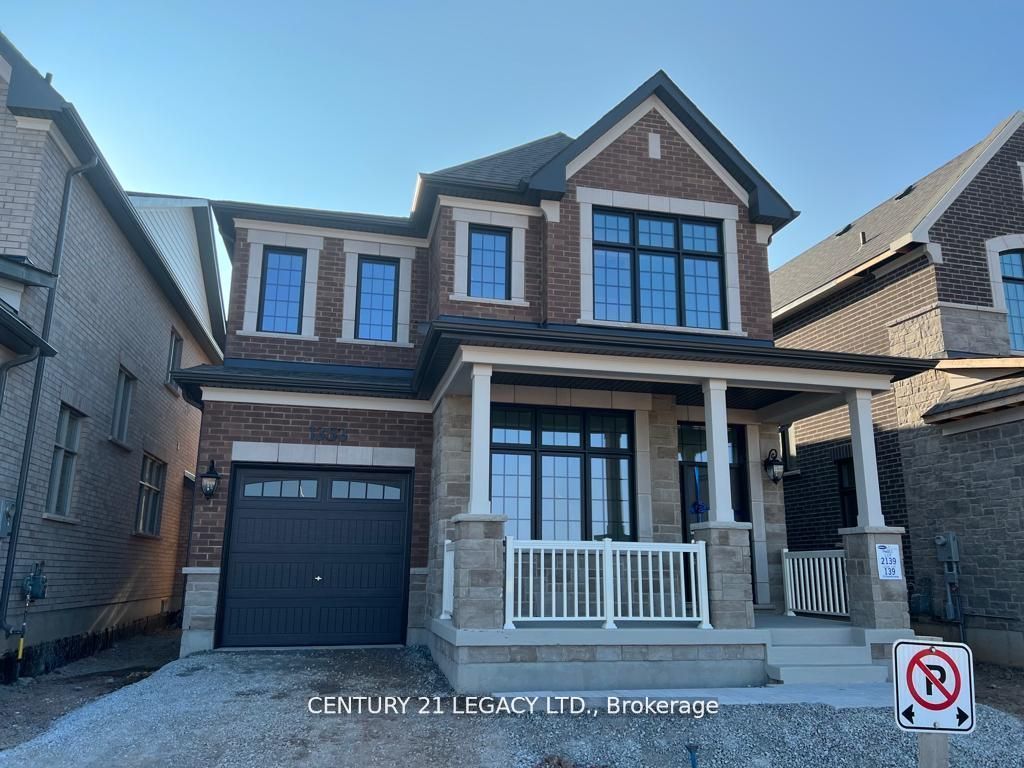
Welcome to this Beautiful Detached Home in Oakville's Prestigious Preserve Neighborhood! Discover The Alder - one of Mattamy's most popular model! This beautiful home combines modern curb appeal with a striking stone-accented exterior and a private backyard retreat with mature tress for full privacy ,stone patio, and built-in gas BBQ connection, perfect for family gatherings and summer entertaining. Step inside to a bright, open-concept layout featuring 9-ft ceilings,wide-plank hardwood floors, and refined finishes throughout. The inviting living and dining areas flow seamlessly into a family-sized kitchen boasting quartz countertops, a backsplash, stainless steel appliances, and a walk-out to the backyard from the breakfast area and A walk-in pantry for added storage. Upstairs, you'll find spacious bedrooms, a convenient 2nd-floor laundry which can be converted into 3rd washroom and endless natural light. The unfinished basement offers the perfect canvas for your dream recreation space or home gym. Unbeatable Location! Just steps to top-rated schools, library, scenic trails, parks, shops, cafes, and the 16 Mile Sports Complex. Minutes to shopping plazas (Walmart, Loblaws, Superstore, Costco), Oakville Place Mall, GO Train, and major highways.
Property Details
Listing Courtesy of: CENTURY 21 INNOVATIVE REALTY INC.
MLS® #W12874916


The listing data is provided under copyright by the Toronto Regional Real Estate Board (TRREB). The listing data is deemed reliable but is not guaranteed accurate by TRREB. The trademarks REALTOR®, REALTORS®, and the REALTOR® logo are controlled by The Canadian Real Estate Association (CREA) and identify real estate professionals who are members of CREA. The trademarks MLS®, Multiple Listing Service® and the associated logos are owned by CREA and identify the quality of services provided by real estate professionals who are members of CREA. Used under license.
© 2026 Toronto Regional Real Estate Board. All rights reserved.
HouseIndex Take: 3213 Preserve Drive
This detached (2-Storey) is located in the 1008 - GO Glenorchy neighbourhood of Oakville.
The home offers 4 bedrooms, 3 bathrooms.
Features include a unfinished, full basement, 4 parking spaces including a 2-car garage, a fireplace.
Additional details: lot dimensions of 38.12 × 90.04 feet.
This property has been sold. Annual property taxes were $7,553.42 (2025). Sign in to view the sold price.
Explore similar listings:
Similar Listings in This Price Range in Oakville
This property is no longer available. Explore comparable Detached listings currently on the market, priced within 5% of this home.

$1,459,000
1246 Winterbourne Dr
5 bed • 4 bath
Detached
$1,449,999
1353 Ripplewood Ave
5 bed • 3 bath
Detached

$1,449,900
475 Willis Dr
3 bed • 2 bath
Detached

$1,449,000
3416 Hayhurst Cres
4 bed • 4 bath
Detached

$1,449,000
2153 Oak Bliss Cres
4 bed • 4 bath
Detached

$1,469,900
2386 Sovereign St
3 bed • 1 bath
Detached
About Oakville Real Estate
This Detached in the 1008 - GO Glenorchy community in Oakville has been sold. Oakville is an affluent lakefront town in Halton Region known for heritage estates in Old Oakville, a thriving downtown core along Lakeshore Road, and excellent schools. The QEW provides quick access to Toronto and Hamilton, while the Oakville GO station offers 30-minute service to Union. It consistently ranks among Canada's best places to live. Detached homes in Oakville are in high demand among families seeking space, privacy, and long-term equity growth. Reviewing sold prices in the area helps buyers and sellers understand current market values.