


$5,300
3196 Ernest Appelbe Blvd
Oakville, ON L6H 7C3
3196 Ernest Appelbe Blvd, Oakville — Listed at $5,300. 4 bedroom, 4 bathroom 2-Storey Detached. MLS® W13776680.
Move-in
Immediate
What's this home worth?
Get a free estimate for 3196 Ernest Appelbe Blvd
Description
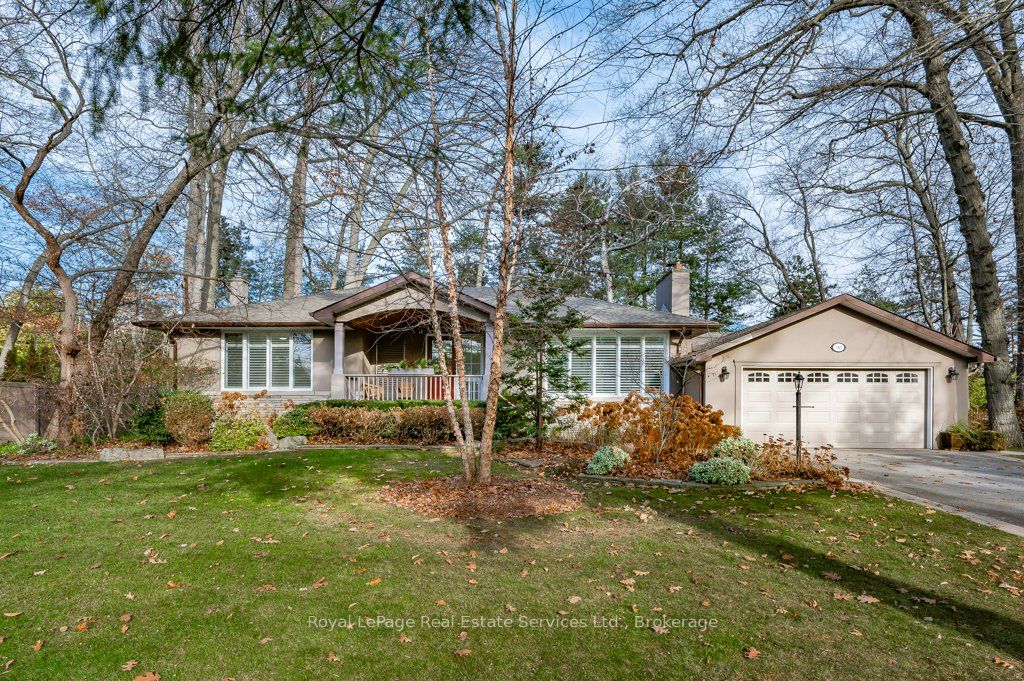
Stunning Luxury Detached Home! This exceptional four-bedroom detached residence offers sophisticated living with quality upgrades and refined finishes throughout. Designed with both everyday comfort and elegant entertaining in mind, the spacious open-concept layout features generous principal rooms, abundant natural light, and a seamless flow from one space to the next.The impressive gourmet kitchen is truly the heart of the home, featuring top-of-the-line appliances, custom cabinetry, ample storage, and a large centre island-perfect for meal preparation, casual dining, and gathering with family and friends. The inviting living and dining areas provide an ideal setting for entertaining or relaxing with loved ones.Retreat to the luxurious primary suite, thoughtfully designed as a private sanctuary. The spa-inspired ensuite offers a serene escape, while the custom walk-in closet provides exceptional organization and storage. The additional bedrooms are generously sized and offer ensuite privileges, providing comfort, privacy, and convenience for family members and guests.Custom built-in closet organizers throughout the home maximize storage while maintaining a clean and sophisticated aesthetic. Every detail has been carefully considered to combine functionality with timeless style.Step outside to an impressive outdoor living space featuring a large backyard, covered porch, and spacious patio area. Perfect for summer barbecues, entertaining guests, relaxing outdoors, or creating lasting family memories.A beautifully appointed home that seamlessly blends luxury, comfort, functionality, and modern family living. Truly move-in ready and designed to impress!
Property Details
Property Insights
Listing Courtesy of: Century 21 Miller Real Estate Ltd.
MLS® #W13776680


The listing data is provided under copyright by the Toronto Regional Real Estate Board (TRREB). The listing data is deemed reliable but is not guaranteed accurate by TRREB. The trademarks REALTOR®, REALTORS®, and the REALTOR® logo are controlled by The Canadian Real Estate Association (CREA) and identify real estate professionals who are members of CREA. The trademarks MLS®, Multiple Listing Service® and the associated logos are owned by CREA and identify the quality of services provided by real estate professionals who are members of CREA. Used under license.
© 2026 Toronto Regional Real Estate Board. All rights reserved.
HouseIndex Take: 3196 Ernest Appelbe Boulevard
This detached (2-Storey) is located in the 1008 - GO Glenorchy neighbourhood of Oakville.
The home offers 4 bedrooms, 4 bathrooms.
Features include a unfinished basement, 4 parking spaces including a 2-car garage, a fireplace.
Listed at $5,300 CAD.
Explore similar listings:
Similar Listings in This Price Range in Oakville
Active Detached listings priced within 5% of $5,300 — comparable homes you may also want to see.

$5,300
2486 Wasaga Dr
4 bed • 4 bath
Detached

$5,300
3226 William Rose Way
4 bed • 5 bath
Detached

$5,300
23 Charing Cross Gate
4 bed • 4 bath
Detached

$5,200
76 Brock St
4 bed • 4 bath
Detached
$5,400
349 WEDGEWOOD Dr
4 bed • 3 bath
Detached

$5,450
1285 Rebecca St
5 bed • 3 bath
Detached
About Oakville Real Estate
This Detached is located in the 1008 - GO Glenorchy community in Oakville. Oakville is an affluent lakefront town in Halton Region known for heritage estates in Old Oakville, a thriving downtown core along Lakeshore Road, and excellent schools. The QEW provides quick access to Toronto and Hamilton, while the Oakville GO station offers 30-minute service to Union. It consistently ranks among Canada's best places to live. Detached homes in Oakville are in high demand among families seeking space, privacy, and long-term equity growth.