


$2,200
Unit Unit 2 - 28 Florence Dr
Oakville, ON L6K 1V6
Unit Unit 2 - 28 Florence Dr, Oakville — Listed at $2,200. 2 bedroom, 1 bathroom Bungalow-Raised Detached. MLS® W13608820.
Description
Newly Renovated Luxury Legal Duplex! WOW! Soon as you step into, you will love it and want to live here! Newly Renovated Luxury Top to Bottom! Beautifully designed and fully remodeled Raised bungalow located On A Private Cul-De-Sac in the heart of trendy Kerr Village Within Easy Walking Distance To Restaurants, Oakville's Waterfront, Shopping & More! Built with finest workmanship, this home offers the perfect blend of elegance with convenience. Feel living above grade, All above grade big windows, bright and spacious, open-concept living and dining area, the morden gourmet kitchen features beautiful cabintry, quartz countertops and backsplash & stainless steel appliances. The home also includes two generously sized bedrooms, a sleek, four-piece bathroom , and in-suite laundry set, Riobel faucets, and oversized storage area. The property also features a garage for two cars, plus a driveway that accommodates up to four vehicles. Enjoy front and back yard with privacy, Move in Anytime!
Property Details
Listing Courtesy of: MASTER`S TRUST REALTY INC.
MLS® #W13608820


The listing data is provided under copyright by the Toronto Regional Real Estate Board (TRREB). The listing data is deemed reliable but is not guaranteed accurate by TRREB. The trademarks REALTOR®, REALTORS®, and the REALTOR® logo are controlled by The Canadian Real Estate Association (CREA) and identify real estate professionals who are members of CREA. The trademarks MLS®, Multiple Listing Service® and the associated logos are owned by CREA and identify the quality of services provided by real estate professionals who are members of CREA. Used under license.
© 2026 Toronto Regional Real Estate Board. All rights reserved.
HouseIndex Take: Unit 2 - 28 Florence Drive
This detached (Bungalow-Raised) is located in the 1002 - CO Central neighbourhood of Oakville.
The home offers 2 bedrooms, 1 bathroom.
Features include a separate entrance basement, 4 parking spaces including a 2-car garage.
Additional details: lot dimensions of 59.08 × 85.16 feet.
Explore similar listings:
Similar Listings in This Price Range in Oakville
This property is no longer available. Explore comparable Detached listings currently on the market, priced within 5% of this home.

$2,200
1252 Hillhurst Rd
1 bed • 1 bath
Detached

$2,200
362 N Park Blvd Blvd
2 bed • 1 bath
Detached
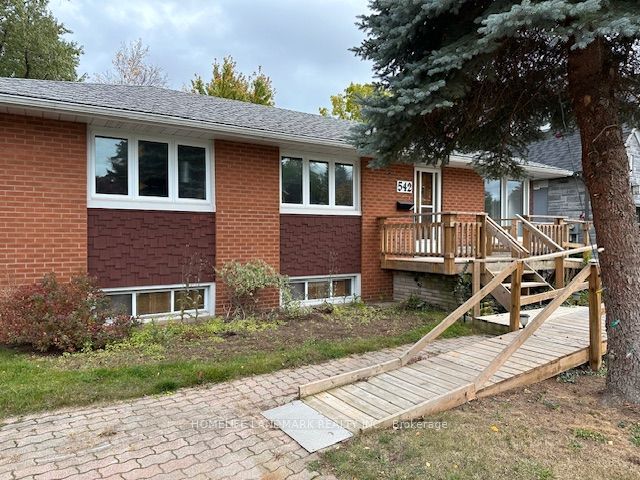
$2,200
542 Wingrove Cres
2 bed • 1 bath
Detached

$2,200
31 Hallaran Rd
2 bed • 1 bath
Detached

$2,200
1153 Stag Hollow St
2 bed • 1 bath
Detached

$2,200
2816 Rosewood Ln
2 bed • 1 bath
Detached
About Oakville Real Estate
This Detached is located in the 1002 - CO Central community in Oakville. Oakville is an affluent lakefront town in Halton Region known for heritage estates in Old Oakville, a thriving downtown core along Lakeshore Road, and excellent schools. The QEW provides quick access to Toronto and Hamilton, while the Oakville GO station offers 30-minute service to Union. It consistently ranks among Canada's best places to live. Detached homes in Oakville are in high demand among families seeking space, privacy, and long-term equity growth.