


$1,178,000
265 Harold Dent Trl
Oakville, ON L6M 1S1
265 Harold Dent Trl, Oakville — Listed at $1,178,000. 4 bedroom, 4 bathroom 3-Storey Townhouse. MLS® W14087670.
Possession · seller's timeline
60-89 days
What's this home worth?
Get a free estimate for 265 Harold Dent Trl
Description
Your Rare Opportunity To Own A Beautiful Sunfilled Upgraded, END UNIT FREEHOLD T/H, with 4 Bedrooms & 4 Washrooms, Indoor Access to Large Double Garage, Large Windows Front&Side Allows Natural E&W Sunlight Year Round. Elegant Soffit Lights Richly Illuminate Outside of Hse@Night. Front Of Hse Elegantly Stone Paved Full Width. Security Cameras included (NO subs, only your internet). Modern Kitchen W/Walk-Out To L-Shaped Balcony for Outdoor Enjoyment, has Deck Wood Floor. Prim.BR on 3rd Floor has Luxury Ensuite Bathroom, W/Freestanding Soaker Bathtub & Separate Shower. There are 3 Bedrooms on 3rdFloor and 4thBR on Ground Floor, with Its own Ensuite Bathroom & Walk-in Closet with Custom Built Shelving And a Separate Linen Closet, Ideal As an In-Law Suite or For Visitors, California Shutters. Check Other BR Closets with Custom Built Shelving. Close To Schools, Parks, Shopping Plaza, New Oakville Hospital, Family Friendly Neighbourhood in Oakville's Preserve Community.
Property Details
Property Insights
Listing Courtesy of: WEB MAX REALTY INC.
MLS® #W14087670


The listing data is provided under copyright by the Toronto Regional Real Estate Board (TRREB). The listing data is deemed reliable but is not guaranteed accurate by TRREB. The trademarks REALTOR®, REALTORS®, and the REALTOR® logo are controlled by The Canadian Real Estate Association (CREA) and identify real estate professionals who are members of CREA. The trademarks MLS®, Multiple Listing Service® and the associated logos are owned by CREA and identify the quality of services provided by real estate professionals who are members of CREA. Used under license.
© 2026 Toronto Regional Real Estate Board. All rights reserved.
HouseIndex Take: 265 Harold Dent Trail
This att/row/townhouse (3-Storey) is located in the 1008 - GO Glenorchy neighbourhood of Oakville.
The home offers 4 bedrooms, 4 bathrooms.
Features include 2 parking spaces including a 2-car garage.
Additional details: lot dimensions of 61.22 × 30.97 feet.
Listed at $1,178,000 CAD with annual property taxes of $5,016.63 (2026).
Explore similar listings:
Similar Listings in This Price Range in Oakville
Active Att/Row/Townhouse listings priced within 5% of $1,178,000 — comparable homes you may also want to see.
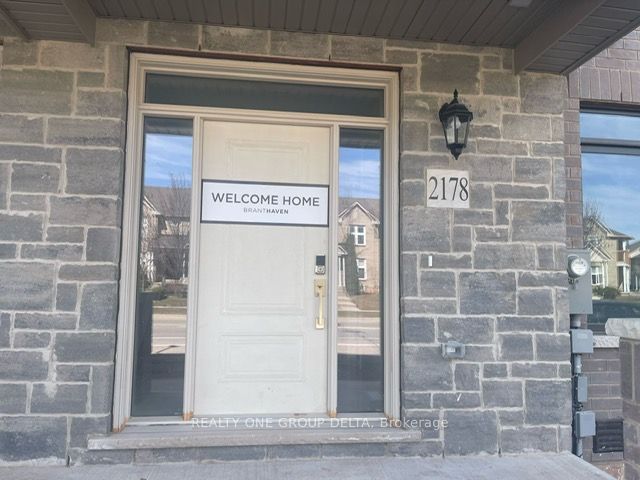
$1,174,900
2178 Postmaster Dr
5 bed • 5 bath
Att/Row/Townhouse

$1,172,500
2020 Colonel William Pkwy
3 bed • 3 bath
Att/Row/Townhouse

$1,185,880
173 Margaret Dr
3 bed • 3 bath
Att/Row/Townhouse

$1,169,900
1324 Anthonia Trl
4 bed • 4 bath
Att/Row/Townhouse

$1,169,900
1310 Anthonia Trl
4 bed • 4 bath
Att/Row/Townhouse

$1,188,888
2497 Littlefield Cres
4 bed • 3 bath
Att/Row/Townhouse
About Oakville Real Estate
This Att/Row/Townhouse is located in the 1008 - GO Glenorchy community in Oakville. Oakville is an affluent lakefront town in Halton Region known for heritage estates in Old Oakville, a thriving downtown core along Lakeshore Road, and excellent schools. The QEW provides quick access to Toronto and Hamilton, while the Oakville GO station offers 30-minute service to Union. It consistently ranks among Canada's best places to live. Townhomes in Oakville offer a middle ground between condo convenience and freehold space, making them a strong choice for growing families.