No photos available
$3,000
2353 NATASHA Cir
Oakville, ON L6M 1N9
2353 NATASHA Cir, Oakville — Listed at $3,000. 3 bedroom, 2 bathroom 3-Storey Townhouse. MLS® W13219892.
Description
Stunning freehold 3-bedroom end-unit urban townhouse offering 1,438 sq ft in the highly sought-after Bronte Creek community. Beautiful stucco and stone exterior with garage and private driveway parking for 2 vehicles.Bright ground-level foyer/den features porcelain tile flooring and convenient interior garage access. The open-concept main floor boasts 9-ft ceilings, hardwood flooring, pot lights, and oversized windows that fill the space with natural light.Modern kitchen includes granite countertops, stainless steel appliances, breakfast bar, and a walk-in pantry. Walk out from the dining area to a private balcony - perfect for relaxing or entertaining. Solid wood staircases throughout add elegance and quality craftsmanship. Enjoy the added privacy and outdoor space of a spacious side yard, exclusive to end-unit models. Ideally located close to Bronte Creek Provincial Park, highways, schools, shopping, transit, and Oakville Trafalgar Memorial Hospital.A must-see home in a fantastic family-friendly neighbourhood!
Property Details
Listing Courtesy of: Right At Home Realty, Brokerage
MLS® #W13219892


The listing data is provided under copyright by the Toronto Regional Real Estate Board (TRREB). The listing data is deemed reliable but is not guaranteed accurate by TRREB. The trademarks REALTOR®, REALTORS®, and the REALTOR® logo are controlled by The Canadian Real Estate Association (CREA) and identify real estate professionals who are members of CREA. The trademarks MLS®, Multiple Listing Service® and the associated logos are owned by CREA and identify the quality of services provided by real estate professionals who are members of CREA. Used under license.
© 2026 Toronto Regional Real Estate Board. All rights reserved.
HouseIndex Take: 2353 NATASHA Circle
This att/row/townhouse (3-Storey) is located in the 1000 - BC Bronte Creek neighbourhood of Oakville.
The home offers 3 bedrooms, 2 bathrooms.
Features include 3 parking spaces including a 1-car garage.
Additional details: lot dimensions of 36.09 × 41.69 feet.
Explore similar listings:
Similar Listings in This Price Range in Oakville
This property is no longer available. Explore comparable Att/Row/Townhouse listings currently on the market, priced within 5% of this home.

$3,000
385 GRANTHAM COMMON Common
2 bed • 2 bath
Att/Row/Townhouse
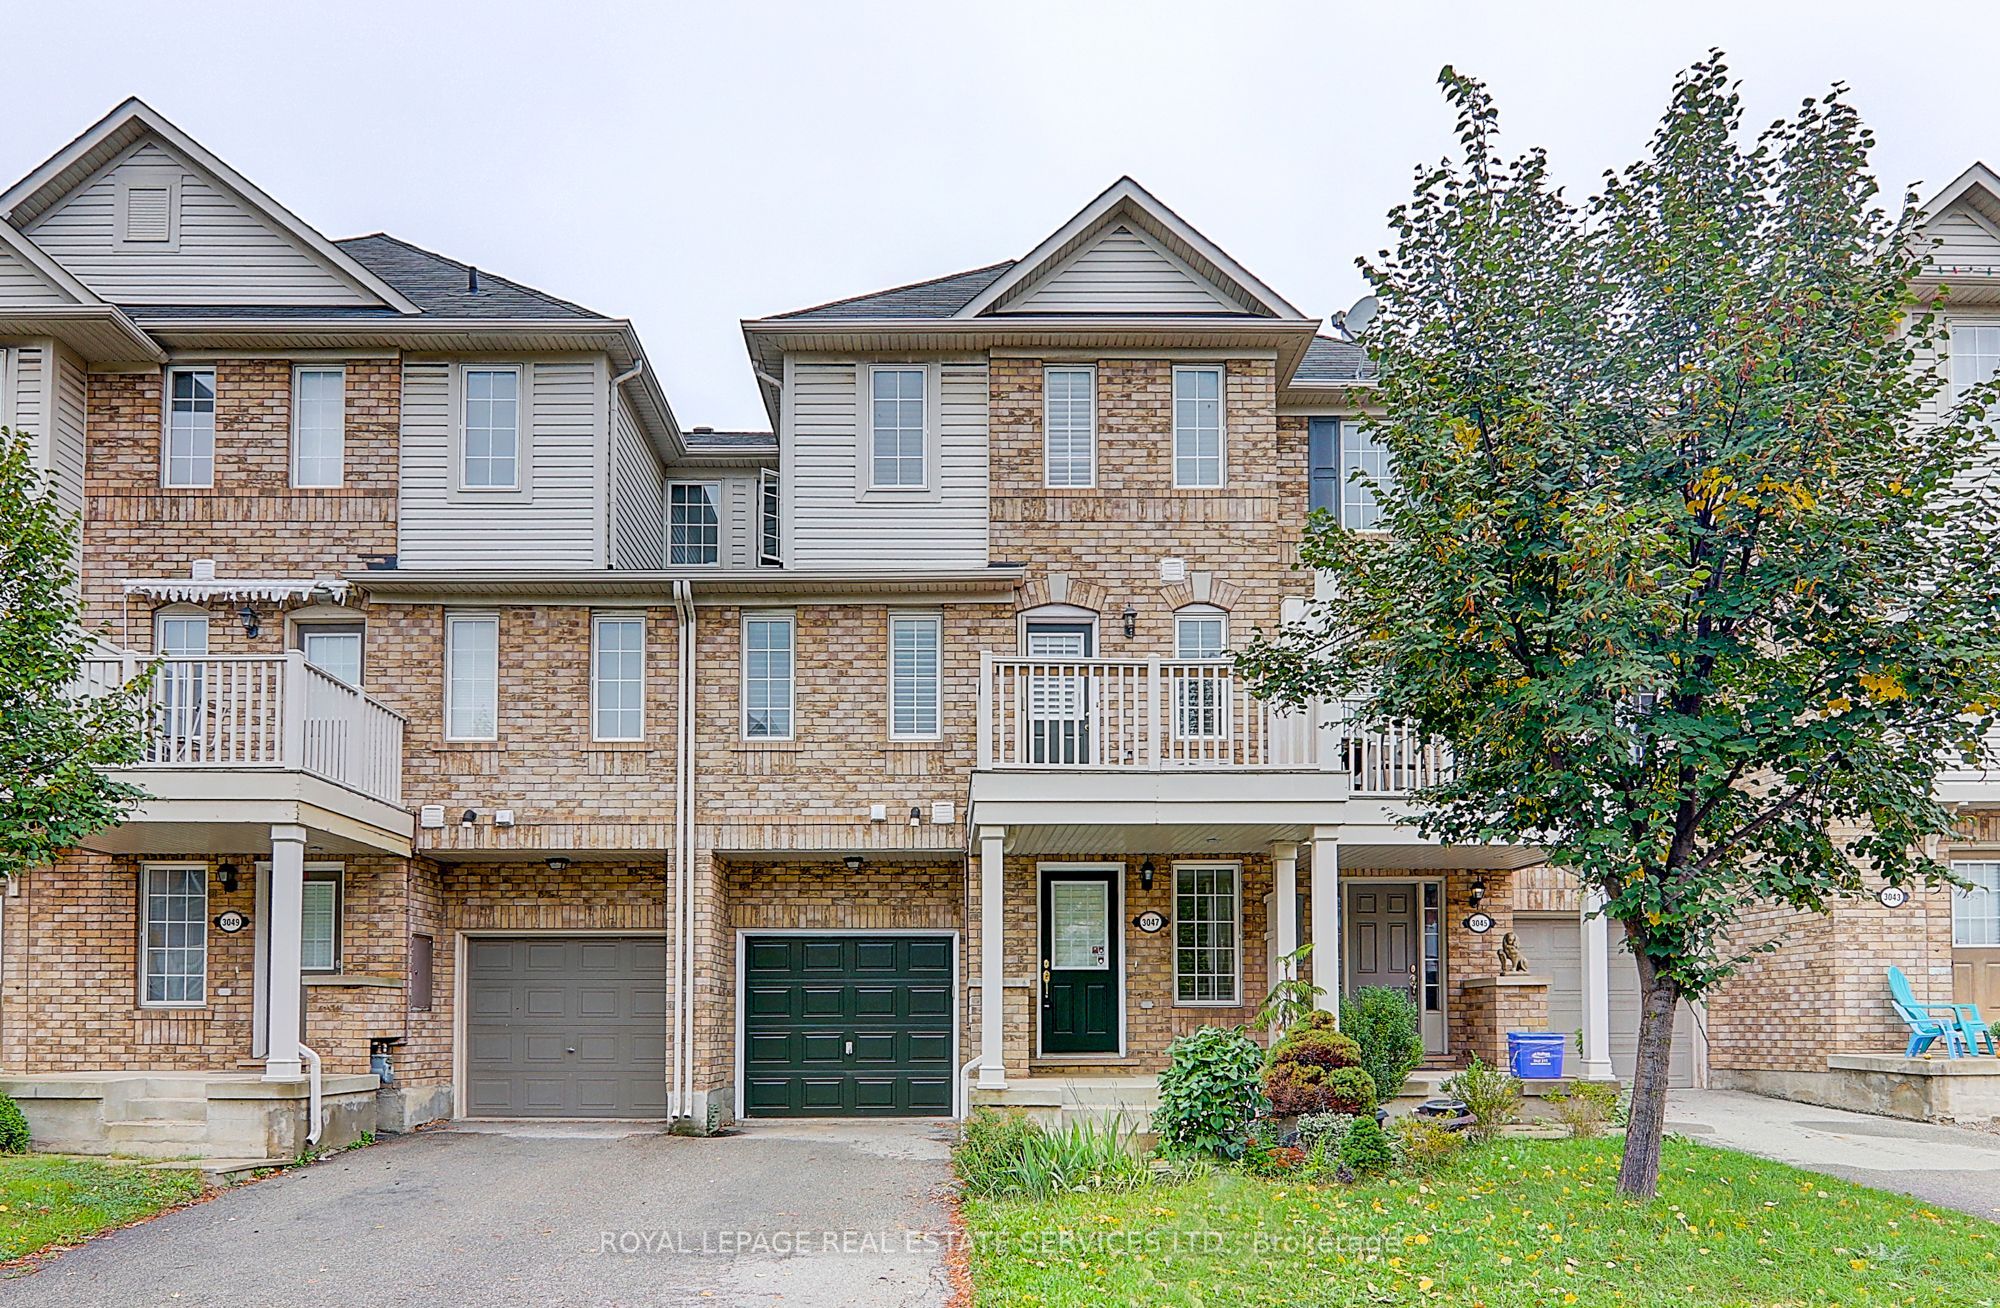
$2,980
3047 Dewridge Ave
3 bed • 2 bath
Att/Row/Townhouse

$3,050
3038 Postridge Dr
2 bed • 3 bath
Att/Row/Townhouse

$2,950
395 Cranbrook Common
2 bed • 2 bath
Att/Row/Townhouse

$3,100
3065 Harebell Gate E
2 bed • 3 bath
Att/Row/Townhouse

$3,100
3057 Blacktusk Common
2 bed • 3 bath
Att/Row/Townhouse
About Oakville Real Estate
This Att/Row/Townhouse is located in the 1000 - BC Bronte Creek community in Oakville. Oakville is an affluent lakefront town in Halton Region known for heritage estates in Old Oakville, a thriving downtown core along Lakeshore Road, and excellent schools. The QEW provides quick access to Toronto and Hamilton, while the Oakville GO station offers 30-minute service to Union. It consistently ranks among Canada's best places to live. Townhomes in Oakville offer a middle ground between condo convenience and freehold space, making them a strong choice for growing families.