


$1,438,000
2304 Owlridge Dr
Oakville, ON L6M 3V4
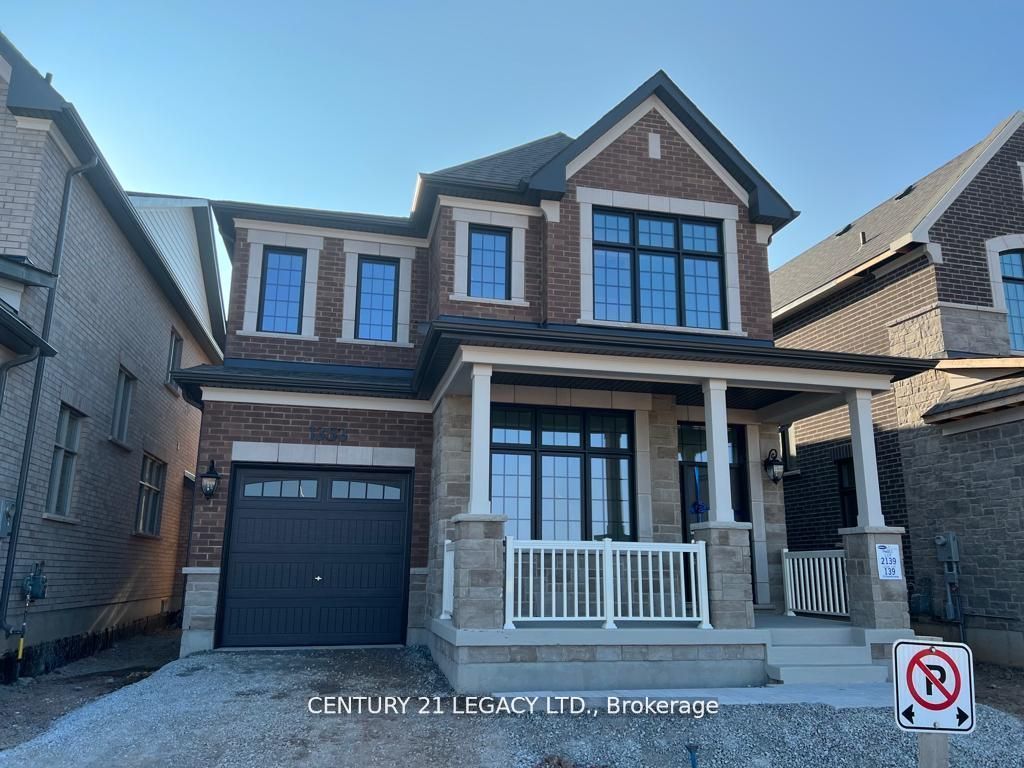
2304 Owlridge Dr, Oakville — Listed at $1,438,000. 3 bedroom, 3 bathroom 2-Storey Detached. MLS® W14162554.
Description
Welcome to your dream family retreat in Oakville premier West Oak Trails. This sun drenched, beautifully updated 3 bedroom, 3 bathroom detached residence perfectly blends modern luxury, everyday comfort, and exceptional layout design. Step inside to an open concept main floor accentuated by gleaming hardwood flooring and expansive windows fitted with custom California shutters. At the heart of the home, the chef inspired kitchen shines with premium stone countertops, sleek cabinetry, a bright dining flow, and a top of the line Wolf gas burner, ideal for hosting dinner parties or family breakfasts alike.Upstairs, hardwood continues into three spacious bedrooms. The serene primary suite serves as a true sanctuary, featuring a massive walk in closet and a spa like 4 piece ensuite equipped with a deep soaking tub. A newly updated second floor main bath services the remaining generous bedrooms with stylish flair.The finished lower level boasts brand new plush carpeting throughout, offering endless potential for a home theater, children play space, or dedicated gym. It comes complete with a large laundry room and a rough in for a future 4th bathroom.Out back, retreat to your private backyard oasis! Designed for ultimate summer enjoyment, it features a wooden deck with a shade providing pergola, a custom stone patio, and a dedicated natural gas hookup for your BBQ.Key mechanical updates ensure worry free living: 3 pane high efficiency windows from 2018, upgraded A/C from 2022, fresh front stonework from 2021, and an attached garage with direct interior access and a Wi-Fi enabled opener.Nestled on a peaceful, family friendly street, you are just steps from top ranked schools, daycares, scenic neighborhood parks, and extensive trail networks, with fast access to Oakville Trafalgar Memorial Hospital, QEW/407, and local shopping.A turnkey property in an unbeatable location, welcome home to West Oak Trails!
Property Details
Listing Courtesy of: ORIGIN COLLECTIVE REALTY LTD.
MLS® #W14162554


The listing data is provided under copyright by the Toronto Regional Real Estate Board (TRREB). The listing data is deemed reliable but is not guaranteed accurate by TRREB. The trademarks REALTOR®, REALTORS®, and the REALTOR® logo are controlled by The Canadian Real Estate Association (CREA) and identify real estate professionals who are members of CREA. The trademarks MLS®, Multiple Listing Service® and the associated logos are owned by CREA and identify the quality of services provided by real estate professionals who are members of CREA. Used under license.
© 2026 Toronto Regional Real Estate Board. All rights reserved.
HouseIndex Take: 2304 Owlridge Drive
This detached (2-Storey) is located in the 1022 - WT West Oak Trails neighbourhood of Oakville.
The home offers 3 bedrooms, 3 bathrooms.
Features include a finished basement, 3 parking spaces including a 1-car garage, a fireplace.
Additional details: lot dimensions of 29.53 × 114.01 feet.
Explore similar listings:
Similar Listings in This Price Range in Oakville
This property is no longer available. Explore comparable Detached listings currently on the market, priced within 5% of this home.

$1,449,000
3416 Hayhurst Cres
4 bed • 4 bath
Detached

$1,449,000
2153 Oak Bliss Cres
4 bed • 4 bath
Detached

$1,449,900
2039 Wakely St
4 bed • 3 bath
Detached
$1,449,999
1353 Ripplewood Ave
5 bed • 3 bath
Detached

$1,450,000
130 Solingate Dr
4 bed • 3 bath
Detached

$1,458,000
2410 Eden Valley Dr
5 bed • 4 bath
Detached
About Oakville Real Estate
This Detached is located in the 1022 - WT West Oak Trails community in Oakville. Oakville is an affluent lakefront town in Halton Region known for heritage estates in Old Oakville, a thriving downtown core along Lakeshore Road, and excellent schools. The QEW provides quick access to Toronto and Hamilton, while the Oakville GO station offers 30-minute service to Union. It consistently ranks among Canada's best places to live. Detached homes in Oakville are in high demand among families seeking space, privacy, and long-term equity growth.