This Property Has Been Sold
🔒 Create your free account to see the sold price, days on market & full sale history
No photos available
$1,429,999
2289 OWLRIDGE Dr
Oakville, ON L6M 3S9
2289 OWLRIDGE Dr, Oakville — Sold for $1,429,999. 5 bedroom, 4 bathroom 2-Storey Detached. MLS® W13154860.
Description
No stone has been left unturned in this impeccably renovated, energy-efficient home offering 5 bedrooms and 4 bathrooms with Nordic-inspired design. A fully redesigned kitchen anchors the main floor, complete with a reverse osmosis water filtration system, new ceilings, contemporary lighting, and a stylish see-through feature wall that subtly separates the living spaces while maintaining the open-concept design. Overlooking the backyard, the family room showcases a beautiful custom wall unit with an electric fireplace.Additional highlights include a fully renovated powder room and white oak hardwood flooring throughout. Upstairs, the refinished staircase leads to 4 spacious bedrooms and 2 bathrooms, enhanced with new interior doors, custom closets, and an upper-level laundry room. The primary bedroom features a private balcony along with an ensuite bathroom. Additional living space can be found in the fully finished basement, offering a bedroom, exercise room, and storage area complete with brand new carpeting. Major mechanical and energy upgrades include new energy-efficient windows, a 4000W solar panel system, EV charging plug, tankless water heater (2019), high-efficiency furnace (2019), and central air conditioner (2019) for low-maintenance living. Step outside to a private backyard oasis featuring a solarium greenhouse for year-round gardening and a gazebo. Additional notable upgrades include an updated garage door (2021), professionally finished garage floor and front step with epoxy coating (2019), spray foam insulation in the garage ceiling (2021), and an additional insulation layer added to the attic (2019). Located in the heart of West Oak Trails, just steps to Lion's Valley Park, top-rated schools, and everyday amenities, this beautifully updated home is move-in ready and awaiting you to call it home!
Property Details
Listing Courtesy of: ROYAL LEPAGE BURLOAK REAL ESTATE SERVICES
MLS® #W13154860


The listing data is provided under copyright by the Toronto Regional Real Estate Board (TRREB). The listing data is deemed reliable but is not guaranteed accurate by TRREB. The trademarks REALTOR®, REALTORS®, and the REALTOR® logo are controlled by The Canadian Real Estate Association (CREA) and identify real estate professionals who are members of CREA. The trademarks MLS®, Multiple Listing Service® and the associated logos are owned by CREA and identify the quality of services provided by real estate professionals who are members of CREA. Used under license.
© 2026 Toronto Regional Real Estate Board. All rights reserved.
HouseIndex Take: 2289 OWLRIDGE Drive
This detached (2-Storey) is located in the 1022 - WT West Oak Trails neighbourhood of Oakville.
The home offers 5+1 bedrooms, 4 bathrooms.
Features include a finished, full basement, 3 parking spaces including a 1-car garage.
Additional details: lot dimensions of 30.77 × 109.91 feet.
This property has been sold. Annual property taxes were $6,093 (2025). Sign in to view the sold price.
Explore similar listings:
Similar Listings in This Price Range in Oakville
This property is no longer available. Explore comparable Detached listings currently on the market, priced within 5% of this home.

$1,445,000
303 Hickory Cir
7 bed • 4 bath
Detached

$1,449,000
3416 Hayhurst Cres
4 bed • 4 bath
Detached

$1,449,000
2153 Oak Bliss Cres
4 bed • 4 bath
Detached

$1,449,900
475 Willis Dr
3 bed • 2 bath
Detached
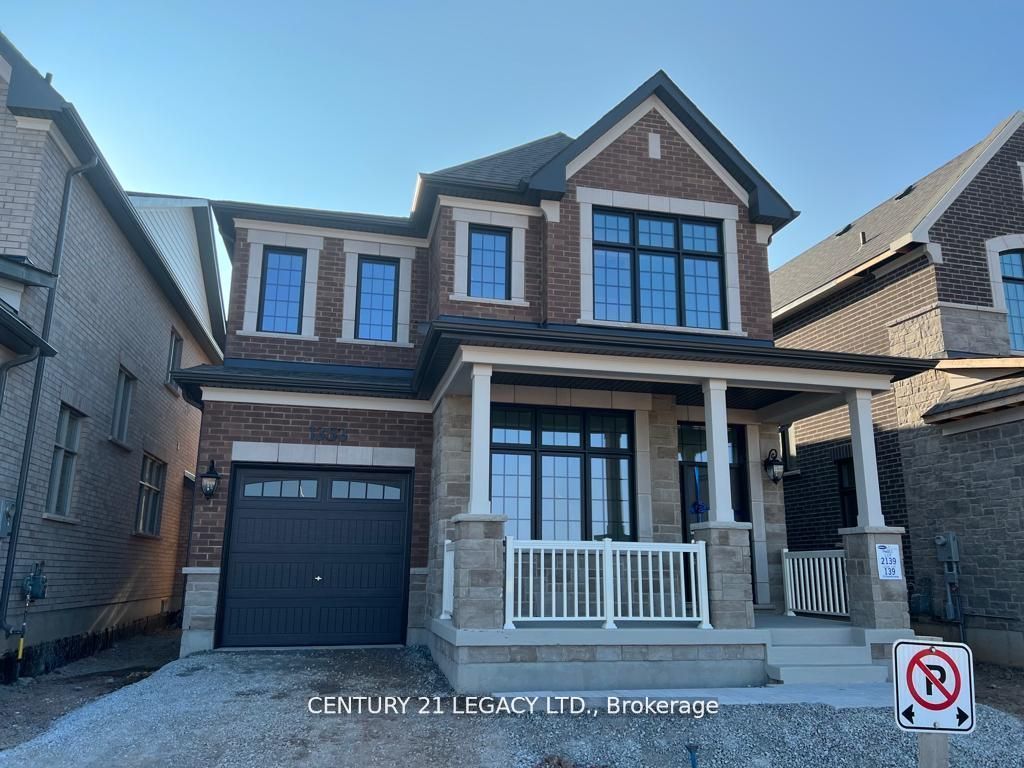
$1,449,999
1353 Ripplewood Ave
5 bed • 3 bath
Detached

$1,459,000
1246 Winterbourne Dr
5 bed • 4 bath
Detached
About Oakville Real Estate
This Detached in the 1022 - WT West Oak Trails community in Oakville has been sold. Oakville is an affluent lakefront town in Halton Region known for heritage estates in Old Oakville, a thriving downtown core along Lakeshore Road, and excellent schools. The QEW provides quick access to Toronto and Hamilton, while the Oakville GO station offers 30-minute service to Union. It consistently ranks among Canada's best places to live. Detached homes in Oakville are in high demand among families seeking space, privacy, and long-term equity growth. Reviewing sold prices in the area helps buyers and sellers understand current market values.