


$5,000
2165 Dunedin Rd
Oakville, ON L6J 5V2
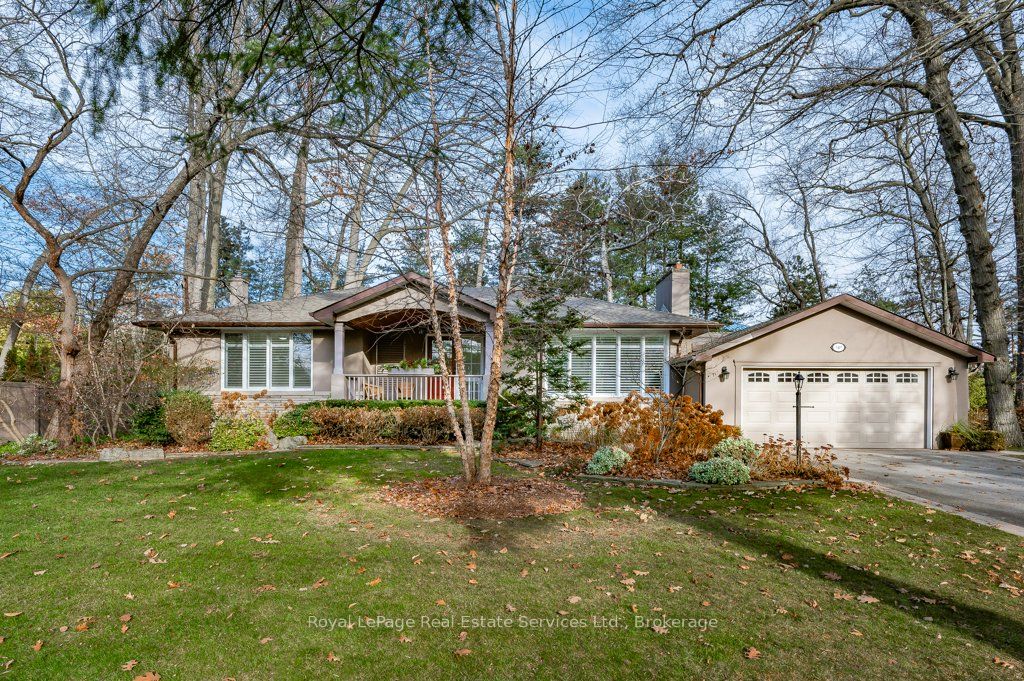
2165 Dunedin Rd, Oakville — Listed at $5,000. 5 bedroom, 2 bathroom Bungalow Detached. MLS® W13605228.
Description
Welcome Home. This spacious home offers Three bedrooms on the main level, a bright and functional kitchen with abundant cabinetry and counter space, and a fully finished basement featuring Two additional bedrooms, a spa-inspired bathroom, and a large recreation room with a contemporary gas fireplace.Step outside to a beautifully landscaped, private backyard complete with a spacious deck-perfect for relaxing, entertaining, or enjoying time with family and friends.Conveniently located just steps from top-rated public and private schools, parks, scenic trails, shopping, public transit, and the **GO Station**, with quick access to the **QEW** and **Highway 403**, this home offers the perfect combination of comfort, space, and convenience.Enjoy peace of mind with numerous recent upgrades, including a **Garage Door (2017), Furnace (2019), Attic Insulation (2019), Heat Pump A/C (2024), New Roof (2024), New Microwave (2024), Fresh Interior Paint (2025), New Vinyl Flooring in the Basement (2025), Pot Lights (2026), and Main Floor Bathrooms refreshed (2026). A rare lease opportunity in one of Oakville's most sought-after neighbourhoods-simply move in and enjoy!*********The property is vacant and ready for immediate occupancy. Photos have been virtually staged to help showcase the home's layout and true potential.
Property Details
Listing Courtesy of: RE/MAX ABOUTOWNE REALTY CORP.
MLS® #W13605228


The listing data is provided under copyright by the Toronto Regional Real Estate Board (TRREB). The listing data is deemed reliable but is not guaranteed accurate by TRREB. The trademarks REALTOR®, REALTORS®, and the REALTOR® logo are controlled by The Canadian Real Estate Association (CREA) and identify real estate professionals who are members of CREA. The trademarks MLS®, Multiple Listing Service® and the associated logos are owned by CREA and identify the quality of services provided by real estate professionals who are members of CREA. Used under license.
© 2026 Toronto Regional Real Estate Board. All rights reserved.
HouseIndex Take: 2165 Dunedin Road
This detached (Bungalow) is located in the 1006 - FD Ford neighbourhood of Oakville.
The home offers 5+2 bedrooms, 2 bathrooms.
Features include a finished, full basement, 6 parking spaces including a 2-car garage, a fireplace.
Additional details: lot dimensions of 60 × 110.2 feet.
Explore similar listings:
Similar Listings in This Price Range in Oakville
This property is no longer available. Explore comparable Detached listings currently on the market, priced within 5% of this home.
$5,000
349 WEDGEWOOD Dr
4 bed • 3 bath
Detached

$5,000
438 N Park Blvd
4 bed • 4 bath
Detached

$5,000
1368 Peony Path E
4 bed • 4 bath
Detached

$5,000
504 Sandbrook Rd
3 bed • 3 bath
Detached

$5,000
2279 Dunedin Rd
5 bed • 4 bath
Detached

$5,000
3141 George Savage Ave
5 bed • 4 bath
Detached
About Oakville Real Estate
This Detached is located in the 1006 - FD Ford community in Oakville. Oakville is an affluent lakefront town in Halton Region known for heritage estates in Old Oakville, a thriving downtown core along Lakeshore Road, and excellent schools. The QEW provides quick access to Toronto and Hamilton, while the Oakville GO station offers 30-minute service to Union. It consistently ranks among Canada's best places to live. Detached homes in Oakville are in high demand among families seeking space, privacy, and long-term equity growth.