


$3,500
Unit 26 - 2006 Glenada Cres
Oakville, ON L6H 5R9
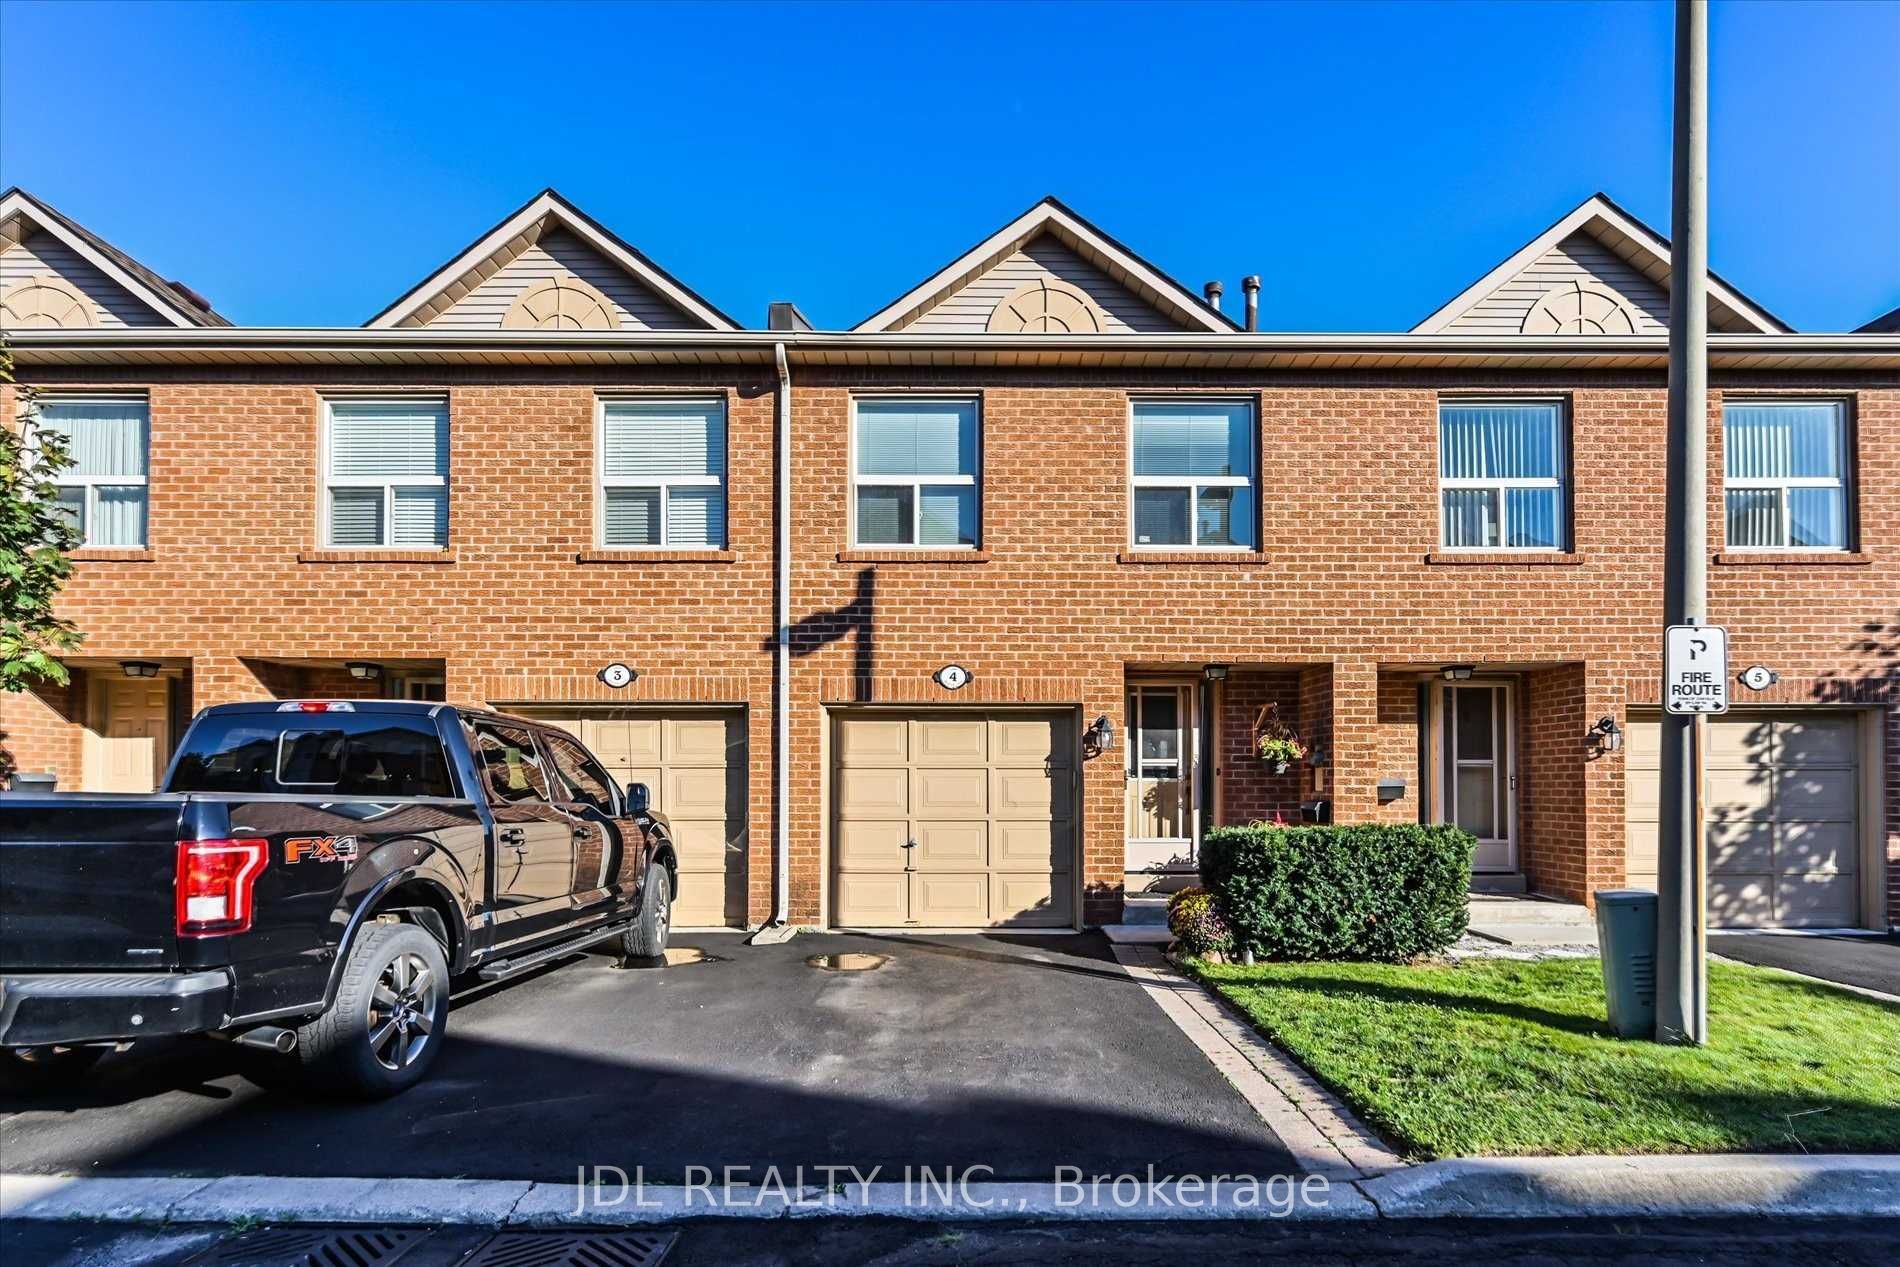
Unit 26 - 2006 Glenada Cres, Oakville — Listed at $3,500. 3 bedroom, 3 bathroom 2-Storey Condo Townhouse. MLS® W12874306.
Description
Welcome to this beautifully 3-bedroom family townhome in the highly coveted Wedgewood Creek community Offering 1,783 sq. ft. of thoughtfully designed living space, this home features a sun-filled open-concept living and dining area. The renovated kitchen showcases new appliances, modern countertops, and a stylish backsplash. A separate living area with a stunning bay window adds warmth and character, while the family room walkout leads to a private deck.Upstairs, the spacious primary bedroom with a full walk-in closet and refreshed 4-piece ensuite. Two generously sized bedrooms with elegant California shutters and an updated 4-piece bathroom. New broadloom throughout enhances comfort and sophistication.The fully finished basement extends your living space with a welcoming recreation room featuring an electric fireplace, dedicated office area, upgraded laundry room with wash tub and built-in cabinetry, plus abundant storage.Perfectly situated within walking distance to Upper Oakville Shopping Centre and Iroquois Ridge Community Centre, and just minutes to top-rated schools, parks, scenic trails, major highways (QEW/403/407), GO Transit, and everyday amenities.A true turnkey opportunity in one of Oakville's most desirable neighbourhoods. New Dishwasher and Roof (2025). Photos were taken from the previous listing and are for reference only.
Property Details
Listing Courtesy of: HOMELIFE LANDMARK REALTY INC.
MLS® #W12874306


The listing data is provided under copyright by the Toronto Regional Real Estate Board (TRREB). The listing data is deemed reliable but is not guaranteed accurate by TRREB. The trademarks REALTOR®, REALTORS®, and the REALTOR® logo are controlled by The Canadian Real Estate Association (CREA) and identify real estate professionals who are members of CREA. The trademarks MLS®, Multiple Listing Service® and the associated logos are owned by CREA and identify the quality of services provided by real estate professionals who are members of CREA. Used under license.
© 2026 Toronto Regional Real Estate Board. All rights reserved.
HouseIndex Take: Unit 26 - 2006 Glenada Crescent
This condo townhouse (2-Storey) is located in the 1018 - WC Wedgewood Creek neighbourhood of Oakville.
The home offers 3 bedrooms, 3 bathrooms.
Features include a full basement, 2 parking spaces including a 1-car garage, a fireplace.
Explore similar listings:
Similar Listings in This Price Range in Oakville
This property is no longer available. Explore comparable Condo Townhouse listings currently on the market, priced within 5% of this home.

About Oakville Real Estate
This Condo Townhouse is located in the 1018 - WC Wedgewood Creek community in Oakville. Oakville is an affluent lakefront town in Halton Region known for heritage estates in Old Oakville, a thriving downtown core along Lakeshore Road, and excellent schools. The QEW provides quick access to Toronto and Hamilton, while the Oakville GO station offers 30-minute service to Union. It consistently ranks among Canada's best places to live. Condos in Oakville are popular with young professionals and downsizers seeking low-maintenance urban living with amenities.