


$1,449,000
1414 Harmsworth Sq
Oakville, ON L6H 3E7
1414 Harmsworth Sq, Oakville — Listed at $1,449,000. 6 bedroom, 5 bathroom Backsplit 5 Detached. MLS® W13861170.
Description
Muskoka In The City! Welcome To This Beautiful & Exceptionally Spacious 5 Level Backsplit In Oakville's Highly Sought After Sheridan Valley Community, Where Nature, Privacy & Convenience Come Together In One Truly Special Home. Backing Directly Onto The Scenic Sheridan Valley TrailSystem, This Rare Ravine Property Offers Access To Picturesque Walking Trails, Mature Greenspace & A Tranquil Creek; Creating Your Very Own Backyard Retreat! Offering Approx. 1,952Sq. Ft. Above Grade Plus Approx. 1,200 Sq. Ft. Across The 4th & 5th Levels, This Home Is MuchLarger Than It Looks & Designed For Exceptional Family Living. Featuring 3 Bedrooms on 2nd Floor, Including A Versatile Bedroom Currently Designed As A Custom Home Office at GroundFloor, 2.5 Beautifully Renovated Bathrooms & Generous Living Spaces Perfect For Entertaining.The Lower Levels Offer Incredible Flexibility With A Separate Side Entrance & In LawSuite/Apartment (Not Retrofitted), Rec Room Or Additional Living Space; Ideal For Growing OrMulti Generational Families With 2 Separate Kitchen And Additional Laundry And Bathrooms On Each Level. Step Outside To The Impressive Wraparound Deck Overlooking The Ravine, CompleteWith A Beautiful Pond & Waterfall. It Is The Perfect Setting For Morning Coffee, Summer Entertaining Or Peaceful Evenings Surrounded By Nature. Ideally Located Near Excellent Schools,Parks, Shopping, Downtown Oakville & Major Commuter Routes Including The QEW, 403 & 407. Rare Ravine Setting. Incredible Space. Unmatched Privacy. Endless Possibilities. This Is The One You've Been Waiting For!
Property Details
Listing Courtesy of: ROYAL LEPAGE SIGNATURE REALTY
MLS® #W13861170


The listing data is provided under copyright by the Toronto Regional Real Estate Board (TRREB). The listing data is deemed reliable but is not guaranteed accurate by TRREB. The trademarks REALTOR®, REALTORS®, and the REALTOR® logo are controlled by The Canadian Real Estate Association (CREA) and identify real estate professionals who are members of CREA. The trademarks MLS®, Multiple Listing Service® and the associated logos are owned by CREA and identify the quality of services provided by real estate professionals who are members of CREA. Used under license.
© 2026 Toronto Regional Real Estate Board. All rights reserved.
HouseIndex Take: 1414 Harmsworth Square
This detached (Backsplit 5) is located in the 1005 - FA Falgarwood neighbourhood of Oakville.
The home offers 6+3 bedrooms, 5 bathrooms.
Features include a apartment, finished, separate entrance, full basement, 5 parking spaces including a 2-car garage, a fireplace.
Additional details: lot dimensions of 44.79 × 100 feet.
Explore similar listings:
Similar Listings in This Price Range in Oakville
This property is no longer available. Explore comparable Detached listings currently on the market, priced within 5% of this home.

$1,449,000
3416 Hayhurst Cres
4 bed • 4 bath
Detached

$1,449,000
2153 Oak Bliss Cres
4 bed • 4 bath
Detached

$1,449,900
475 Willis Dr
3 bed • 2 bath
Detached
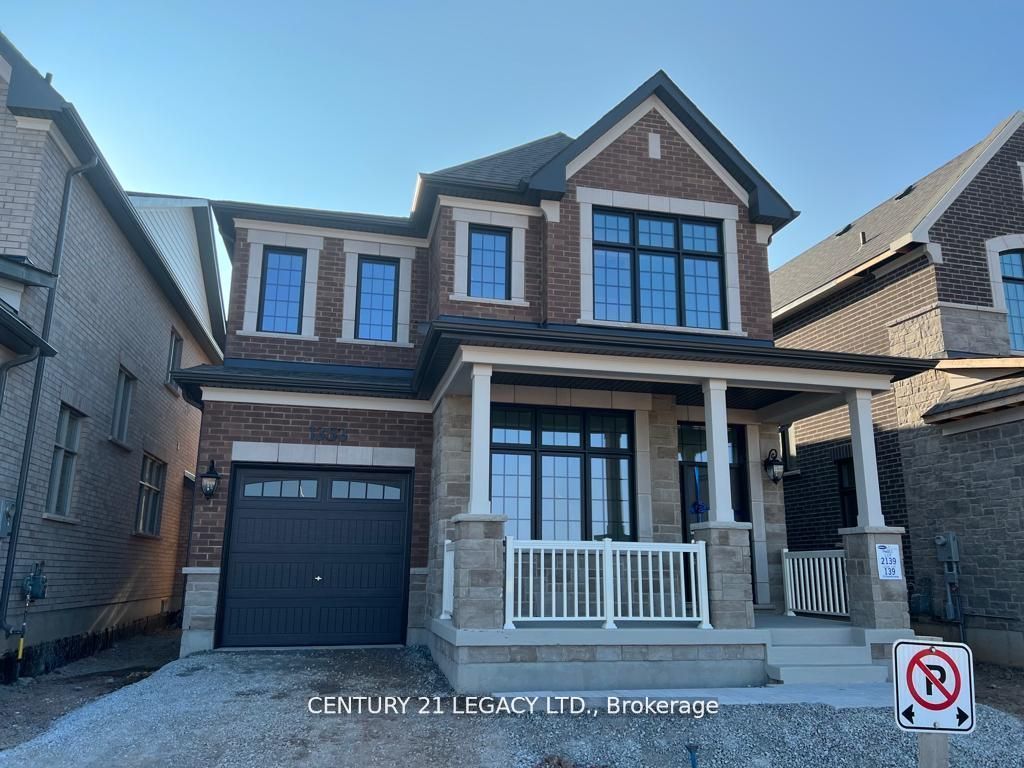
$1,449,999
1353 Ripplewood Ave
5 bed • 3 bath
Detached

$1,445,000
303 Hickory Cir
7 bed • 4 bath
Detached

$1,459,000
1246 Winterbourne Dr
5 bed • 4 bath
Detached
About Oakville Real Estate
This Detached is located in the 1005 - FA Falgarwood community in Oakville. Oakville is an affluent lakefront town in Halton Region known for heritage estates in Old Oakville, a thriving downtown core along Lakeshore Road, and excellent schools. The QEW provides quick access to Toronto and Hamilton, while the Oakville GO station offers 30-minute service to Union. It consistently ranks among Canada's best places to live. Detached homes in Oakville are in high demand among families seeking space, privacy, and long-term equity growth.