This Property Has Been Leased
🔒 Create your free account to see the sold price, days on market & full sale history


$3,000
138 STORK St
Oakville, ON L6H 0X9
138 STORK St, Oakville — Leased for $3,000. 2 bedroom, 3 bathroom 3-Storey Townhouse. MLS® W14120048.
Description
**Stylish 3-Level Mattamy Townhome for Lease in Prime North Oakville!**Welcome to this beautifully designed Mattamy townhome offering over 1,100 sq. ft. of thoughtfully planned living space across three levels, featuring 2 bedrooms, 2.5 bathrooms, and a bright, open-concept layout. Blending modern finishes with everyday comfort, this home is ideal for professionals, couples, or a small family seeking stylish living in one of Oakville's sought-after communities. Step inside to a welcoming covered porch and spacious foyer, leading to interiors highlighted by 9-foot ceilings, contemporary laminate flooring, and elegant hardwood stairs. The open-concept living, dining, and kitchen area creates an inviting space for entertaining or relaxing. The modern kitchen features rich dark maple cabinetry, granite countertops, stainless steel appliances, and a convenient breakfast bar. Enjoy your morning coffee or unwind outdoors with direct balcony access from the dining area. Upstairs, the spacious primary bedroom offers a walk-in closet and private 4-piece ensuite. These cond bedroom features a separate 4-piece bathroom, providing added comfort and privacy for family members, guests, or a home-office setup. A convenient main-floor powder room completes this functional layout. Situated in a growing, family-friendly community, this home offers convenient access to neighbourhood parks, schools, shopping, restaurants, and everyday essentials. Enjoy easy connectivity to major commuter routes, including Highway 407, with access to surrounding Oakville and the greater GTA. Discover the perfect balance of modern living, neighbourhood convenience, and urban accessibility.**A wonderful opportunity to lease a stylish, well-appointed townhome in Oakville. Don't miss
Property Details
Listing Courtesy of: RE/MAX REALTY SPECIALISTS INC.
MLS® #W14120048


The listing data is provided under copyright by the Toronto Regional Real Estate Board (TRREB). The listing data is deemed reliable but is not guaranteed accurate by TRREB. The trademarks REALTOR®, REALTORS®, and the REALTOR® logo are controlled by The Canadian Real Estate Association (CREA) and identify real estate professionals who are members of CREA. The trademarks MLS®, Multiple Listing Service® and the associated logos are owned by CREA and identify the quality of services provided by real estate professionals who are members of CREA. Used under license.
© 2026 Toronto Regional Real Estate Board. All rights reserved.
HouseIndex Take: 138 STORK Street
This att/row/townhouse (3-Storey) is located in the 1008 - GO Glenorchy neighbourhood of Oakville.
The home offers 2 bedrooms, 3 bathrooms.
Features include 2 parking spaces including a 1-car garage.
Explore similar listings:
Similar Listings in This Price Range in Oakville
This property is no longer available. Explore comparable Att/Row/Townhouse listings currently on the market, priced within 5% of this home.

$3,000
385 GRANTHAM COMMON Common
2 bed • 2 bath
Att/Row/Townhouse
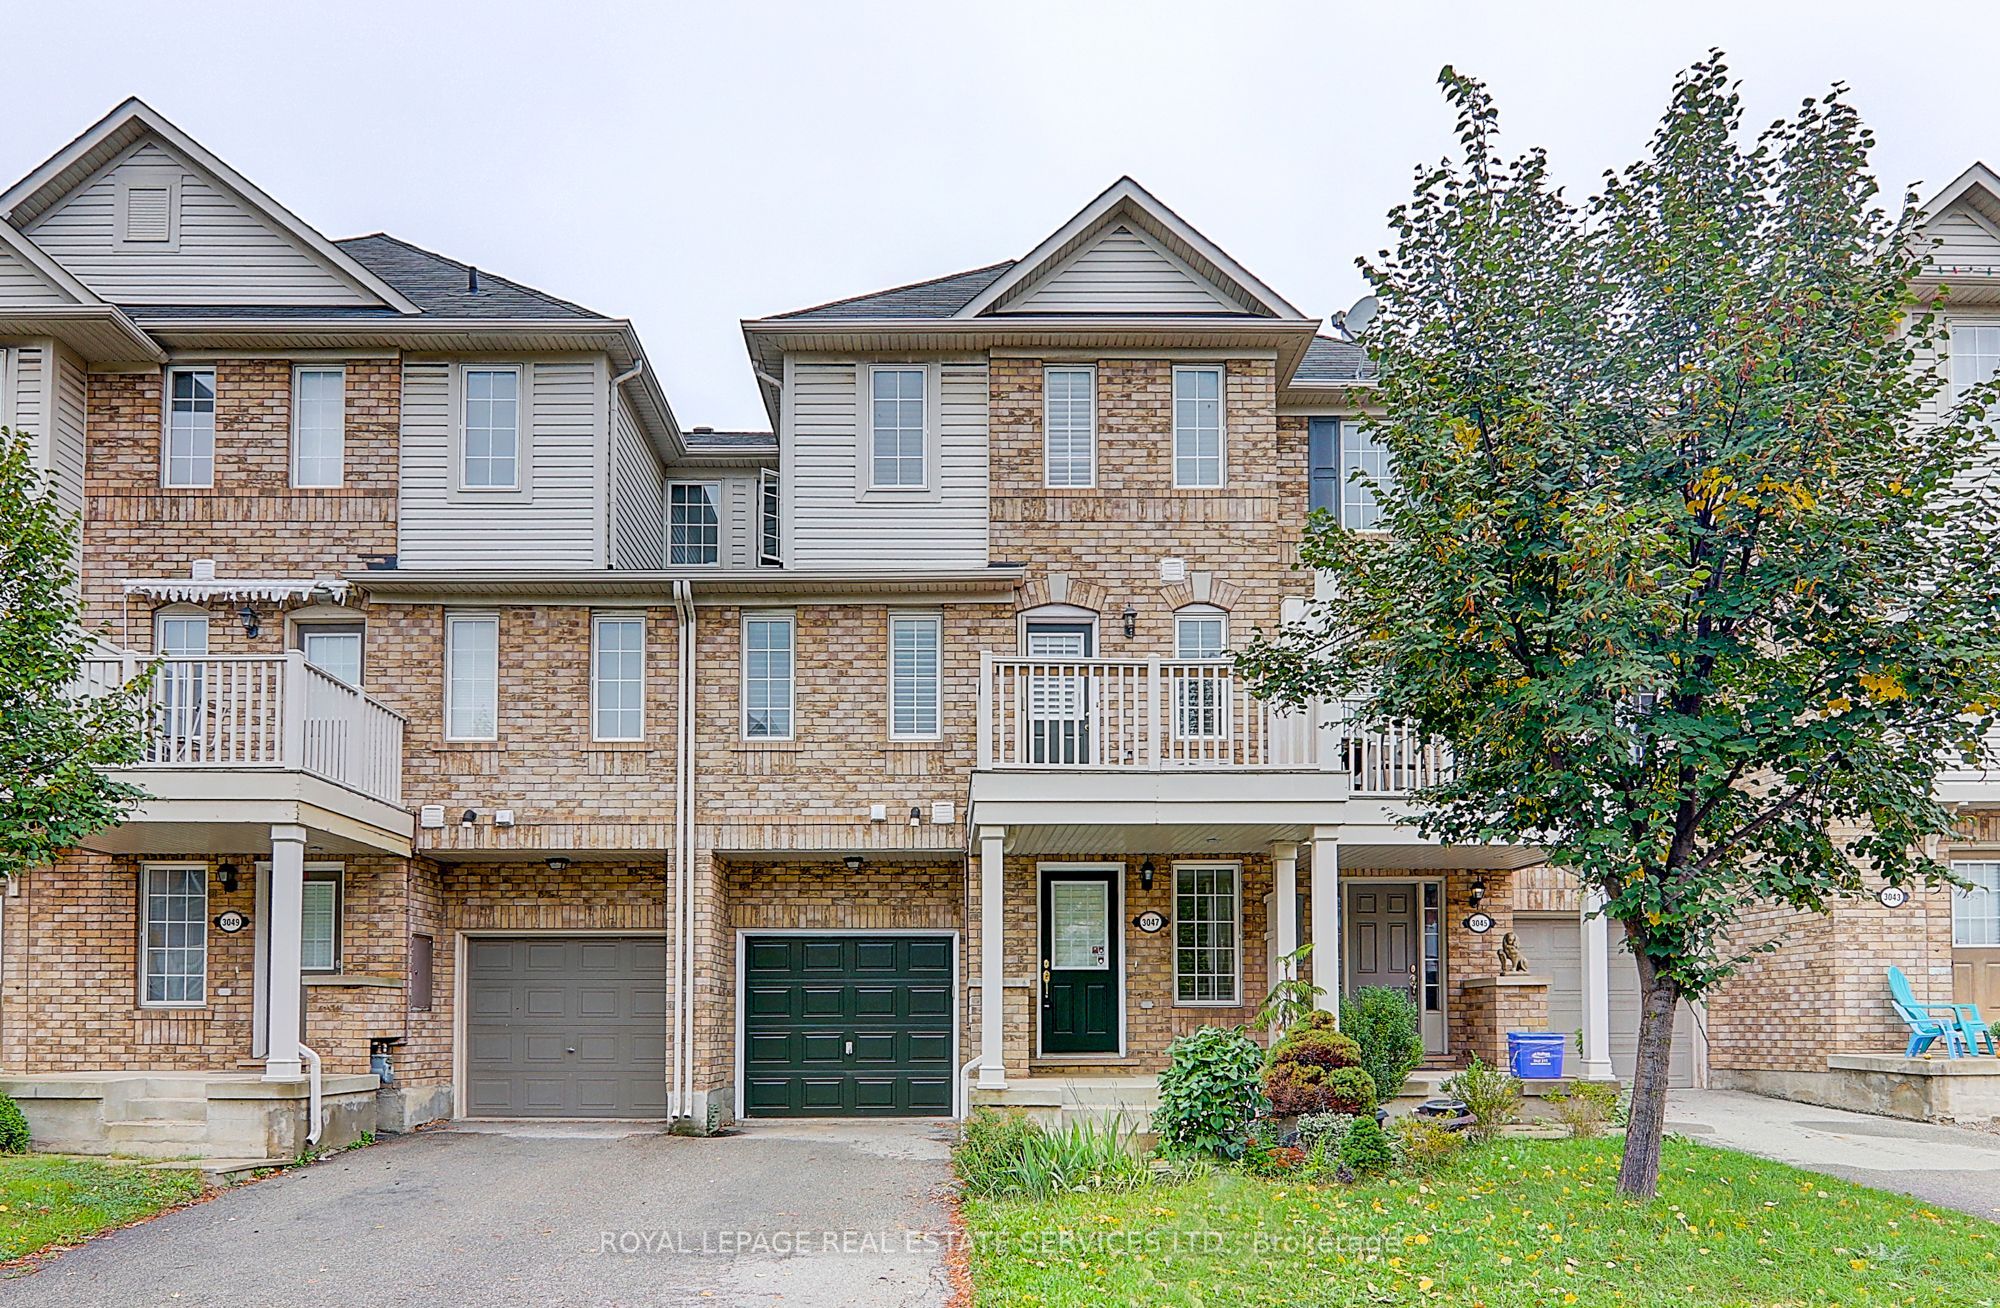
$2,980
3047 Dewridge Ave
3 bed • 2 bath
Att/Row/Townhouse

$3,050
3038 Postridge Dr
2 bed • 3 bath
Att/Row/Townhouse

$2,950
395 Cranbrook Common
2 bed • 2 bath
Att/Row/Townhouse

$3,100
3065 Harebell Gate E
2 bed • 3 bath
Att/Row/Townhouse

$3,100
3057 Blacktusk Common
2 bed • 3 bath
Att/Row/Townhouse
About Oakville Real Estate
This Att/Row/Townhouse in the 1008 - GO Glenorchy community in Oakville has been leased. Oakville is an affluent lakefront town in Halton Region known for heritage estates in Old Oakville, a thriving downtown core along Lakeshore Road, and excellent schools. The QEW provides quick access to Toronto and Hamilton, while the Oakville GO station offers 30-minute service to Union. It consistently ranks among Canada's best places to live. Townhomes in Oakville offer a middle ground between condo convenience and freehold space, making them a strong choice for growing families. Reviewing sold prices in the area helps buyers and sellers understand current market values.