


$5,450
1285 Rebecca St
Oakville, ON L6L 1Z3
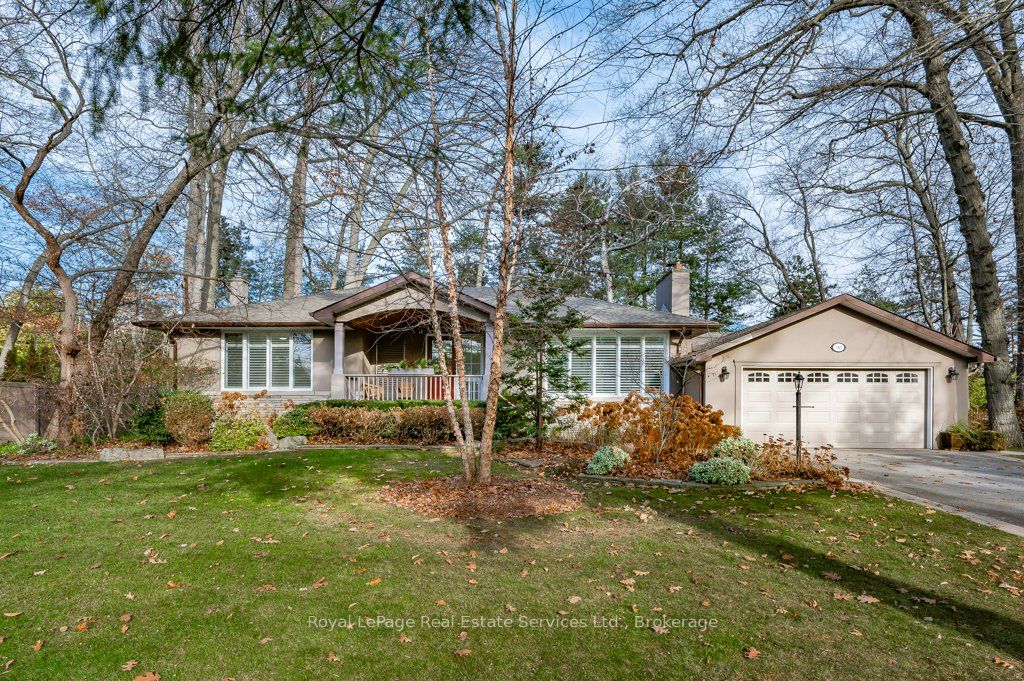
1285 Rebecca St, Oakville — Listed at $5,450. 5 bedroom, 3 bathroom Bungalow Detached. MLS® W13528452.
Move-in
Immediate
What's this home worth?
Get a free estimate for 1285 Rebecca St
Description
Nestled on a beautifully landscaped 80' x 140' lot in the heart of coveted West Oakville, this exceptional fully renovated bungalow offers the perfect blend of modern luxury, thoughtful design, and resort-style outdoor living. With 5 bedrooms, 3 bathrooms, and premium finishes throughout, this turnkey home has been meticulously updated from top to bottom. The bright, open-concept main level showcases wide-plank engineered flooring, smooth ceilings, pot lights, and spacious principal rooms designed for everyday comfort and effortless entertaining. The custom chef's kitchen features quartz countertops, quality cabinetry, and stainless steel appliances, flowing seamlessly into the dining area and inviting family room with a walkout to the expansive rear deck. The private primary suite offers custom closet organizers and a beautifully appointed 3-piece ensuite, while two additional bedrooms complete the main level, including one with direct access to the backyard. A stylish powder room and functional mudroom with a second walkout to the yard add everyday convenience. The professionally finished lower level extends the living space with two additional bedrooms, a spacious recreation area, dedicated laundry room, and a luxurious cedar dry sauna incorporated into the beautifully finished 3-piece bathroom, creating the perfect place to relax and recharge. Step outside to your own private backyard oasis featuring an expansive deck, extensive stone patio, a spectacular inground pool, mature trees, and beautifully landscaped grounds, offering exceptional privacy and the ultimate setting for entertaining family and friends all summer long. Complete with an oversized double garage, parking for multiple vehicles, and located close to top-rated schools, parks, shopping, restaurants, GO Transit, and major highways, this is a rare opportunity to own a truly turnkey executive bungalow in one of West Oakville's most desirable neighbourhoods.
Property Details
Property Insights
Listing Courtesy of: RE/MAX MILLENNIUM REAL ESTATE
MLS® #W13528452


The listing data is provided under copyright by the Toronto Regional Real Estate Board (TRREB). The listing data is deemed reliable but is not guaranteed accurate by TRREB. The trademarks REALTOR®, REALTORS®, and the REALTOR® logo are controlled by The Canadian Real Estate Association (CREA) and identify real estate professionals who are members of CREA. The trademarks MLS®, Multiple Listing Service® and the associated logos are owned by CREA and identify the quality of services provided by real estate professionals who are members of CREA. Used under license.
© 2026 Toronto Regional Real Estate Board. All rights reserved.
HouseIndex Take: 1285 Rebecca Street
This detached (Bungalow) is located in the 1020 - WO West neighbourhood of Oakville.
The home offers 5+2 bedrooms, 3 bathrooms.
Features include a finished basement, 6 parking spaces including a 2-car garage.
Additional details: lot dimensions of 80 × 140 feet.
Listed at $5,450 CAD.
Explore similar listings:
Similar Listings in This Price Range in Oakville
Active Detached listings priced within 5% of $5,450 — comparable homes you may also want to see.
$5,400
349 WEDGEWOOD Dr
4 bed • 3 bath
Detached

$5,400
124 Chisholm St
2 bed • 2 bath
Detached

$5,500
281 Pinehurst Dr
4 bed • 3 bath
Detached

$5,500
1151 Forest Trl Pl
6 bed • 4 bath
Detached

$5,500
2365 Baccaro Rd
5 bed • 4 bath
Detached

$5,500
1380 Windrush Dr
5 bed • 4 bath
Detached
About Oakville Real Estate
This Detached is located in the 1020 - WO West community in Oakville. Oakville is an affluent lakefront town in Halton Region known for heritage estates in Old Oakville, a thriving downtown core along Lakeshore Road, and excellent schools. The QEW provides quick access to Toronto and Hamilton, while the Oakville GO station offers 30-minute service to Union. It consistently ranks among Canada's best places to live. Detached homes in Oakville are in high demand among families seeking space, privacy, and long-term equity growth.