
$2,300
Unit Lower - 1163 Rosethorne Rd
Oakville, ON L6M 1H5
Unit Lower - 1163 Rosethorne Rd, Oakville — Listed at $2,300. 2 bedroom, 1 bathroom Apartment Detached. MLS® W13630766.
What's this home worth?
Get a free estimate for 1163 Rosethorne Rd
Description
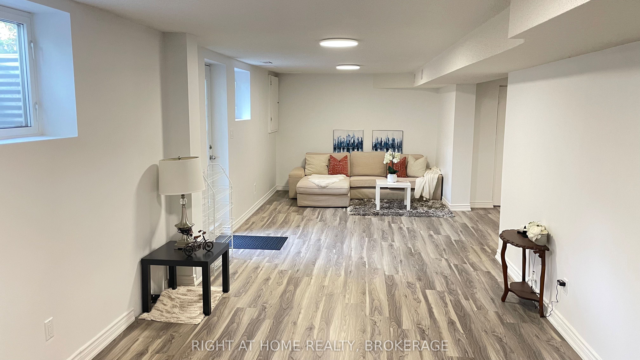
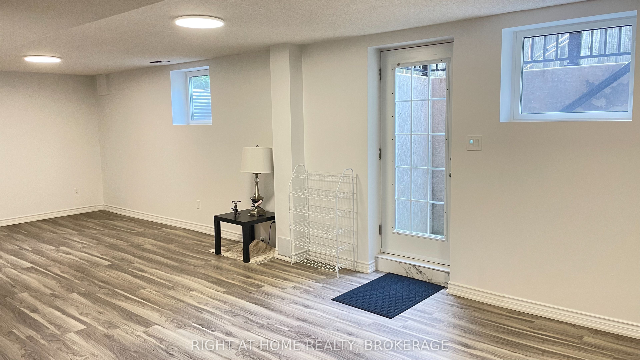
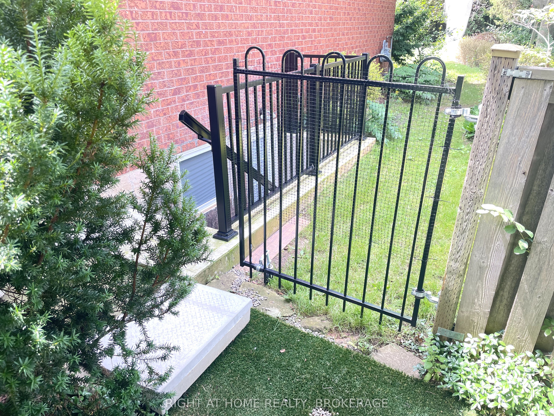
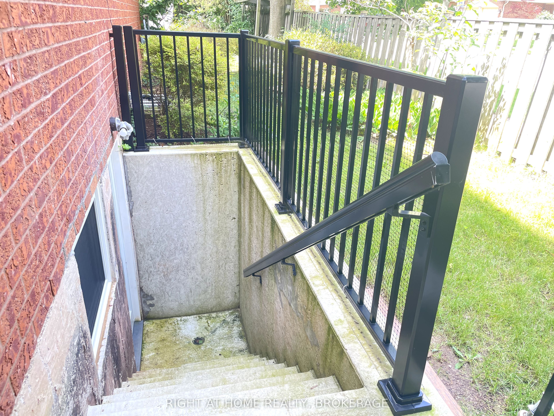
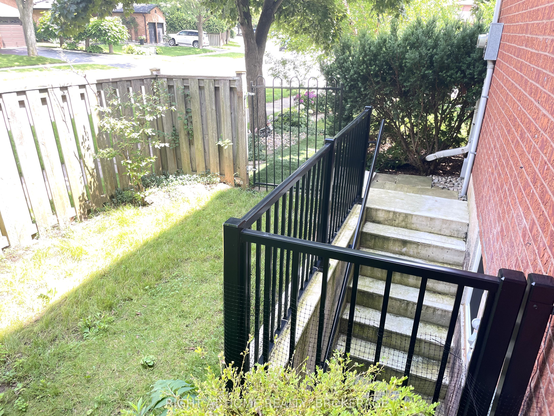
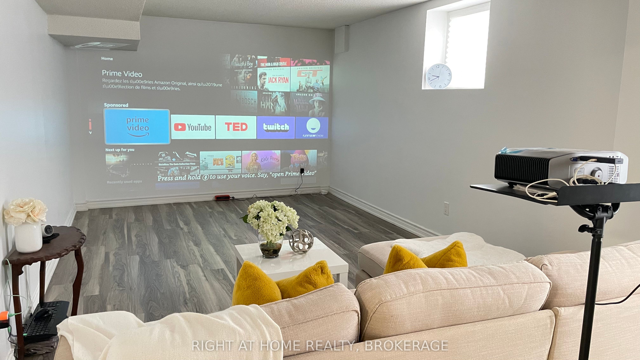
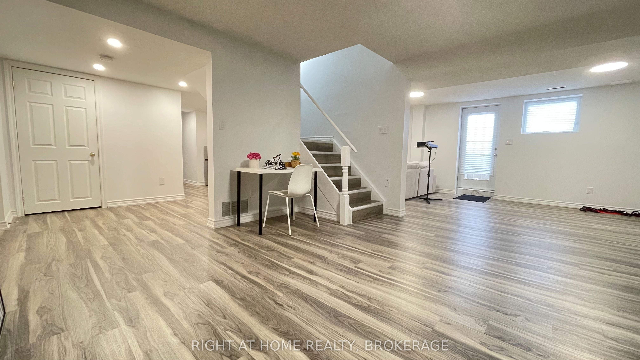
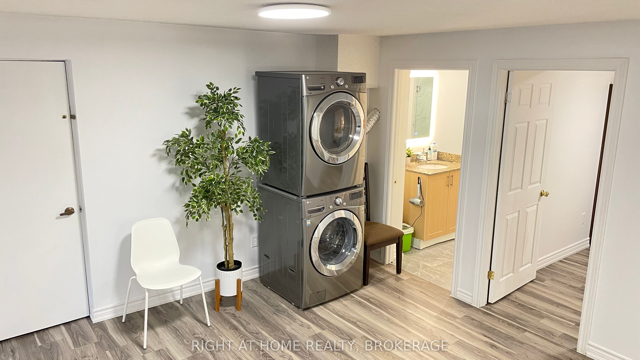
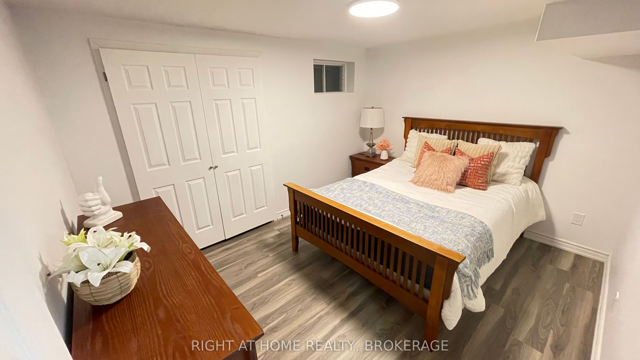
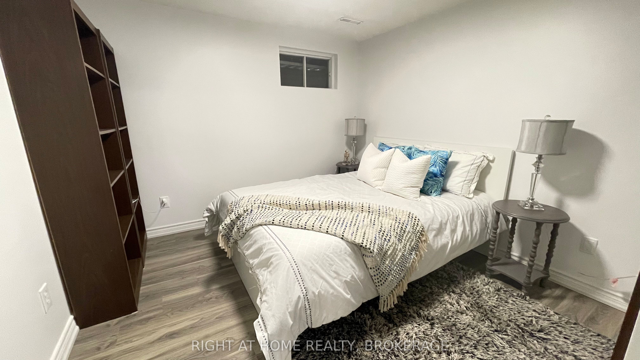
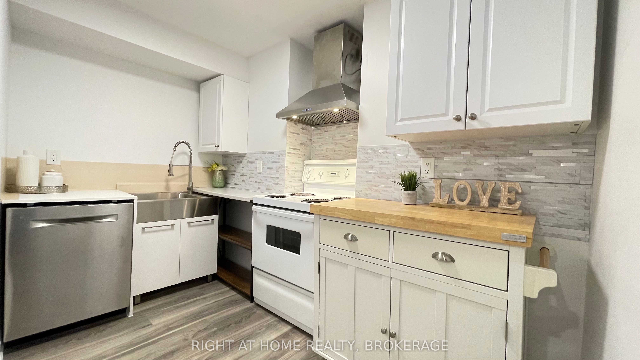
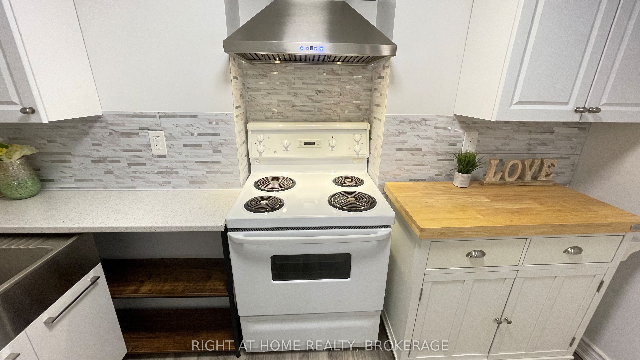
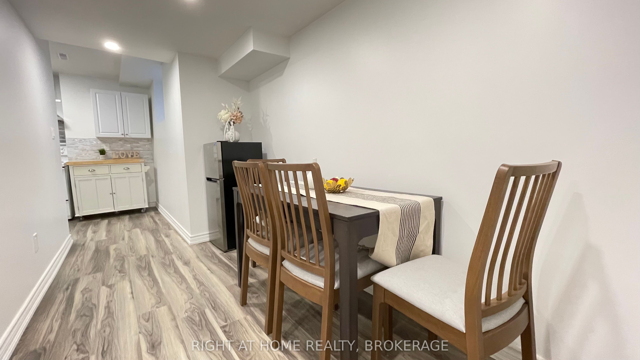
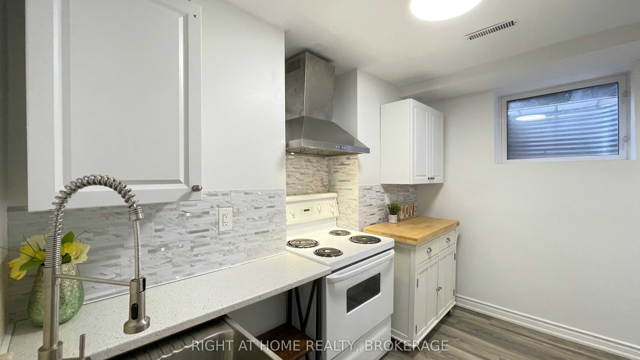
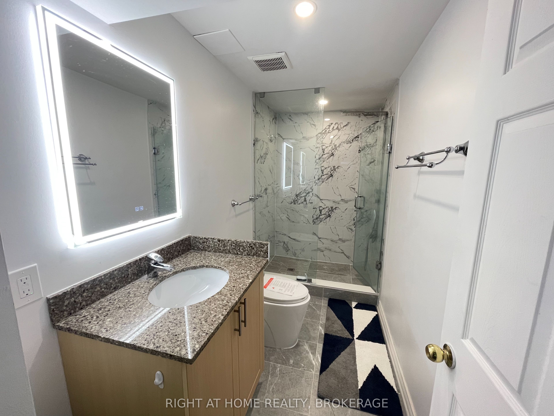
LEGALIZED 2-BEDROOM BASEMENT APARTMENT WITH SEPARATE ENTRANCE in the highly sought-after Glen Abbey community! Newly renovated and thoughtfully designed, this bright and spacious lower-level suite offers modern comfort and exceptional convenience. The functional layout features two well-sized bedrooms, one full bathroom, a full kitchen equipped with a stove, refrigerator, and dishwasher, plus an in-suite washer and dryer. Partially furnished for added convenience, including a dining table set. Enjoy a prime Oakville location within walking distance to schools, Nottinghill Gate Park, scenic trails, soccer fields, grocery stores, including No Frills and Monastery Bakery, nearby plazas, and more. Convenient access to major roads and everyday amenities. Located within highly regarded school catchments, including Abbey Park High School, Pilgrim Wood Public School, St. Ignatius of Loyola Catholic Secondary School, and St. Matthew Catholic Elementary School. Tenant to pay 1/3 of all utilities, including hydro, water, gas, hot water tank rental, and internet, calculated proportionately based on the total number of occupants residing at the property. One driveway parking space is included.
Property Details
Property Insights
Listing Courtesy of: RIGHT AT HOME REALTY
MLS® #W13630766


The listing data is provided under copyright by the Toronto Regional Real Estate Board (TRREB). The listing data is deemed reliable but is not guaranteed accurate by TRREB. The trademarks REALTOR®, REALTORS®, and the REALTOR® logo are controlled by The Canadian Real Estate Association (CREA) and identify real estate professionals who are members of CREA. The trademarks MLS®, Multiple Listing Service® and the associated logos are owned by CREA and identify the quality of services provided by real estate professionals who are members of CREA. Used under license.
© 2026 Toronto Regional Real Estate Board. All rights reserved.
HouseIndex Take: Unit Lower - 1163 Rosethorne Road
This detached (Apartment) is located in the 1007 - GA Glen Abbey neighbourhood of Oakville.
The home offers 2 bedrooms, 1 bathroom.
Features include a finished with walk-out, separate entrance, apartment basement, 1 parking space.
Additional details: lot dimensions of 57.52 × 115.74 feet.
Listed at $2,300 CAD.
Explore similar listings:
Similar Listings in This Price Range in Oakville
Active Detached listings priced within 5% of $2,300 — comparable homes you may also want to see.

$2,300
2318 Valley Forest Way
2 bed • 1 bath
Detached

$2,300
619 Trudale Ct
2 bed • 1 bath
Detached
$2,300
2084 Bingley Cres
3 bed • 1 bath
Detached

$2,300
485 Anthony Dr
2 bed • 1 bath
Detached

$2,300
28 Florence Dr
2 bed • 1 bath
Detached

$2,250
2100 Dunvegan Ave
2 bed • 1 bath
Detached
About Oakville Real Estate
This Detached is located in the 1007 - GA Glen Abbey community in Oakville. Oakville is an affluent lakefront town in Halton Region known for heritage estates in Old Oakville, a thriving downtown core along Lakeshore Road, and excellent schools. The QEW provides quick access to Toronto and Hamilton, while the Oakville GO station offers 30-minute service to Union. It consistently ranks among Canada's best places to live. Detached homes in Oakville are in high demand among families seeking space, privacy, and long-term equity growth.