This Property Has Been Leased
🔒 Create your free account to see the sold price, days on market & full sale history


$5,200
1162 Maverick Way
Oakville, ON L6H 8A9
1162 Maverick Way, Oakville — Leased for $5,200. 4 bedroom, 10 bathroom 2-Storey Detached. MLS® W13703002.
Description
Luxury Redefined in Prestigious Joshua Meadows! Welcome to this brand-new executive residence, perfectly positioned on a 38' x 90 lot. Showcasing in premium builder upgrades, this spectacular home blends sophisticated design, modern comfort, and exceptional craftsmanship. At the heart of the home is a stunning gourmet chef's kitchen, featuring refrigeration, appliances, custom cabinetry, and designer finishes. Thoughtful upgrades continue throughout, including electric window shades, soaring upper-level ceilings, and spa-inspired bathrooms with oversized walk-in glass showers, creating a sleek and contemporary aesthetic. The bright and airy open-concept layout, generous principal rooms, and seamless connection between indoor and outdoor living provide the perfect setting for both sophisticated entertaining and comfortable family living. Located in one of Oakville's most sought-after communities, just minutes from top-rated schools, parks, scenic trails, shopping, and convenient access to Highways 403, 407 & QEW. A rare opportunity to own a truly turnkey luxury home where premium upgrades, exceptional craftsmanship, ravine living, and an unbeatable Oakville location come together.
Property Details
Listing Courtesy of: HIGHLAND REALTY
MLS® #W13703002


The listing data is provided under copyright by the Toronto Regional Real Estate Board (TRREB). The listing data is deemed reliable but is not guaranteed accurate by TRREB. The trademarks REALTOR®, REALTORS®, and the REALTOR® logo are controlled by The Canadian Real Estate Association (CREA) and identify real estate professionals who are members of CREA. The trademarks MLS®, Multiple Listing Service® and the associated logos are owned by CREA and identify the quality of services provided by real estate professionals who are members of CREA. Used under license.
© 2026 Toronto Regional Real Estate Board. All rights reserved.
HouseIndex Take: 1162 Maverick Way
This detached (2-Storey) is located in the 1010 - JM Joshua Meadows neighbourhood of Oakville.
The home offers 4 bedrooms, 10 bathrooms.
Features include a unfinished basement, 4 parking spaces including a 2-car garage, a fireplace.
Additional details: lot dimensions of 38.06 × 89.9 feet.
Explore similar listings:
Similar Listings in This Price Range in Oakville
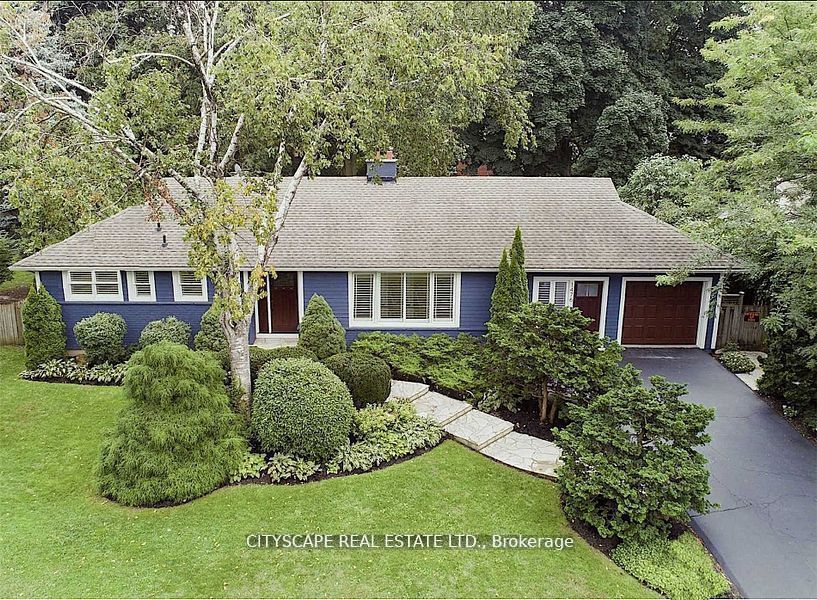
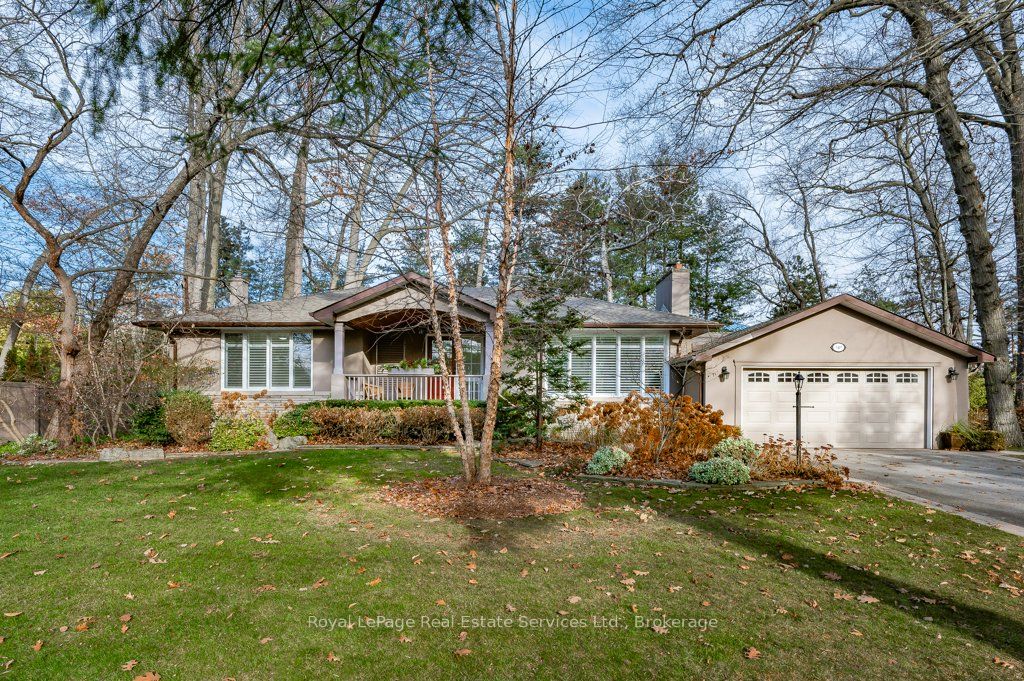
This property is no longer available. Explore comparable Detached listings currently on the market, priced within 5% of this home.



About Oakville Real Estate
This Detached in the 1010 - JM Joshua Meadows community in Oakville has been leased. Oakville is an affluent lakefront town in Halton Region known for heritage estates in Old Oakville, a thriving downtown core along Lakeshore Road, and excellent schools. The QEW provides quick access to Toronto and Hamilton, while the Oakville GO station offers 30-minute service to Union. It consistently ranks among Canada's best places to live. Detached homes in Oakville are in high demand among families seeking space, privacy, and long-term equity growth. Reviewing sold prices in the area helps buyers and sellers understand current market values.