


$1,850
1038 Agram Dr
Oakville, ON L6H 7L6
1038 Agram Dr, Oakville — Listed at $1,850. 2 bedroom, 2 bathroom 2-Storey Detached. MLS® W13868868.
What's this home worth?
Get a free estimate for 1038 Agram Dr
Description
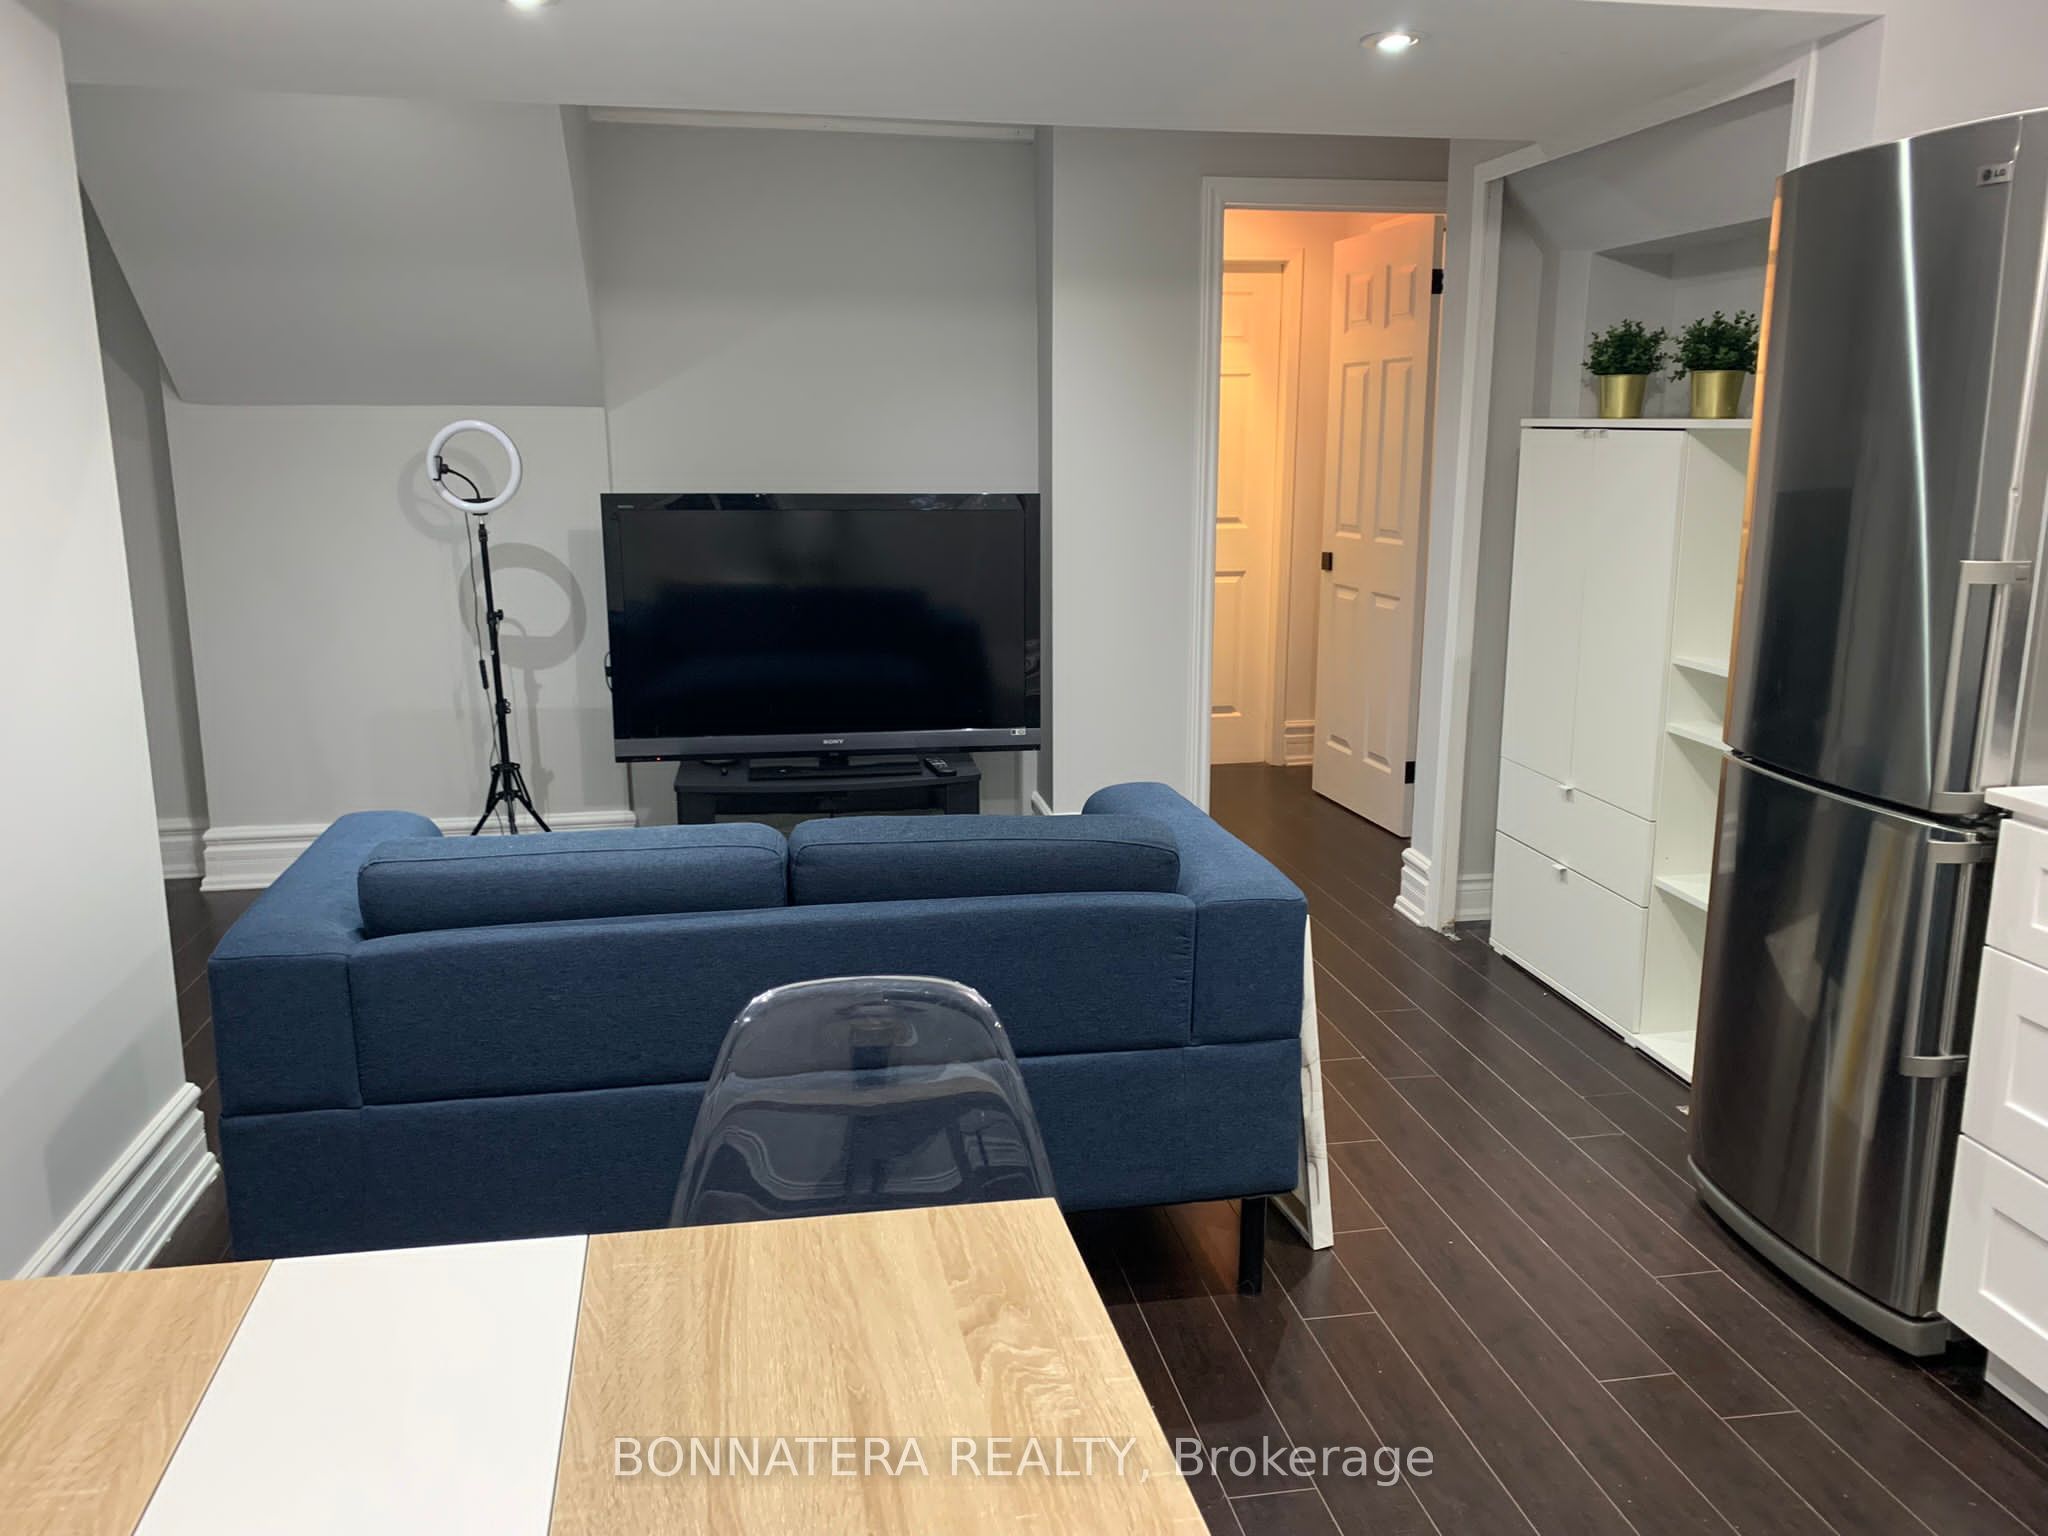
Desirable Joshua Creek Neighborhood! Well-maintained, partially furnished 2-bedroom, 2-bathroomsuite featuring a separate entrance and in-suite laundry, with the convenience of a brand-newwasher and dryer (2025). Includes 1 dedicated parking space. Ideally located near top-ratedJoshua Creek Elementary and Iroquois Ridge High School, as well as parks, trails, shopping,restaurants, everyday amenities, and major highways. Enjoy a quiet and friendly familyupstairs. Utilities are available for only $100/month, including electricity, water, and Wi-Fi.A great opportunity to enjoy comfortable living in one of Oakville's most desirablecommunities!
Property Details
Property Insights
Listing Courtesy of: ROYAL LEPAGE REAL ESTATE SERVICES LTD.
MLS® #W13868868


The listing data is provided under copyright by the Toronto Regional Real Estate Board (TRREB). The listing data is deemed reliable but is not guaranteed accurate by TRREB. The trademarks REALTOR®, REALTORS®, and the REALTOR® logo are controlled by The Canadian Real Estate Association (CREA) and identify real estate professionals who are members of CREA. The trademarks MLS®, Multiple Listing Service® and the associated logos are owned by CREA and identify the quality of services provided by real estate professionals who are members of CREA. Used under license.
© 2026 Toronto Regional Real Estate Board. All rights reserved.
HouseIndex Take: 1038 Agram Drive
This detached (2-Storey) is located in the 1009 - JC Joshua Creek neighbourhood of Oakville.
The home offers 2 bedrooms, 2 bathrooms.
Features include a apartment, partially finished, partial basement basement, 1 parking space.
Additional details: lot dimensions of 39.49 × 98.72 feet.
Listed at $1,850 CAD.
Explore similar listings:
Similar Listings in This Price Range in Oakville
Active Detached listings priced within 5% of $1,850 — comparable homes you may also want to see.

$1,850
276 Kerr St
1 bed • 1 bath
Store W Apt/Office

$1,800
2511 N Ridge Trl
2 bed • 1 bath
Detached

$1,900
227 Lakeshore Rd W
1 bed • 1 bath
Detached
$1,800
284 Hickory Cir
1 bed • 1 bath
Detached

$1,800
1231 Bonnybank Ct
3 bed • 1 bath
Lower Level

$1,900
495 George Ryan Ave
2 bed • 1 bath
Semi-Detached
About Oakville Real Estate
This Detached is located in the 1009 - JC Joshua Creek community in Oakville. Oakville is an affluent lakefront town in Halton Region known for heritage estates in Old Oakville, a thriving downtown core along Lakeshore Road, and excellent schools. The QEW provides quick access to Toronto and Hamilton, while the Oakville GO station offers 30-minute service to Union. It consistently ranks among Canada's best places to live. Detached homes in Oakville are in high demand among families seeking space, privacy, and long-term equity growth.