Proudly Canadian
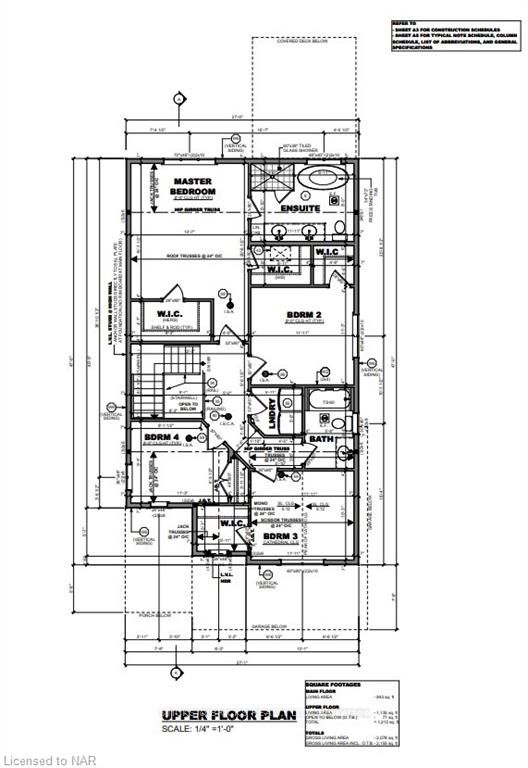
Detached for sale at 6117 CURLIN Crescent, Niagara Falls - 4 bedroom, 3 bathroom - Photo 1 of 42
Detached for sale at 6117 CURLIN Crescent, Niagara Falls - 4 bedroom, 3 bathroom - Photo 2 of 42
Detached for sale at 6117 CURLIN Crescent, Niagara Falls - 4 bedroom, 3 bathroom - Photo 3 of 42
Detached for sale at 6117 CURLIN Crescent, Niagara Falls - 4 bedroom, 3 bathroom - Photo 4 of 42
Detached for sale at 6117 CURLIN Crescent, Niagara Falls - 4 bedroom, 3 bathroom - Photo 5 of 42
Detached for sale at 6117 CURLIN Crescent, Niagara Falls - 4 bedroom, 3 bathroom - Photo 6 of 42
Detached for sale at 6117 CURLIN Crescent, Niagara Falls - 4 bedroom, 3 bathroom - Photo 7 of 42
Detached for sale at 6117 CURLIN Crescent, Niagara Falls - 4 bedroom, 3 bathroom - Photo 8 of 42
Detached for sale at 6117 CURLIN Crescent, Niagara Falls - 4 bedroom, 3 bathroom - Photo 9 of 42
Detached for sale at 6117 CURLIN Crescent, Niagara Falls - 4 bedroom, 3 bathroom - Photo 10 of 42
Detached for sale at 6117 CURLIN Crescent, Niagara Falls - 4 bedroom, 3 bathroom - Photo 11 of 42
Detached for sale at 6117 CURLIN Crescent, Niagara Falls - 4 bedroom, 3 bathroom - Photo 12 of 42
Detached for sale at 6117 CURLIN Crescent, Niagara Falls - 4 bedroom, 3 bathroom - Photo 13 of 42
Detached for sale at 6117 CURLIN Crescent, Niagara Falls - 4 bedroom, 3 bathroom - Photo 14 of 42
Detached for sale at 6117 CURLIN Crescent, Niagara Falls - 4 bedroom, 3 bathroom - Photo 15 of 42
Detached for sale at 6117 CURLIN Crescent, Niagara Falls - 4 bedroom, 3 bathroom - Photo 16 of 42
Detached for sale at 6117 CURLIN Crescent, Niagara Falls - 4 bedroom, 3 bathroom - Photo 17 of 42
Detached for sale at 6117 CURLIN Crescent, Niagara Falls - 4 bedroom, 3 bathroom - Photo 18 of 42
Detached for sale at 6117 CURLIN Crescent, Niagara Falls - 4 bedroom, 3 bathroom - Photo 19 of 42
Detached for sale at 6117 CURLIN Crescent, Niagara Falls - 4 bedroom, 3 bathroom - Photo 20 of 42
Detached for sale at 6117 CURLIN Crescent, Niagara Falls - 4 bedroom, 3 bathroom - Photo 21 of 42
Detached for sale at 6117 CURLIN Crescent, Niagara Falls - 4 bedroom, 3 bathroom - Photo 22 of 42
Detached for sale at 6117 CURLIN Crescent, Niagara Falls - 4 bedroom, 3 bathroom - Photo 23 of 42
Detached for sale at 6117 CURLIN Crescent, Niagara Falls - 4 bedroom, 3 bathroom - Photo 24 of 42
Detached for sale at 6117 CURLIN Crescent, Niagara Falls - 4 bedroom, 3 bathroom - Photo 25 of 42
Detached for sale at 6117 CURLIN Crescent, Niagara Falls - 4 bedroom, 3 bathroom - Photo 26 of 42
Detached for sale at 6117 CURLIN Crescent, Niagara Falls - 4 bedroom, 3 bathroom - Photo 27 of 42
Detached for sale at 6117 CURLIN Crescent, Niagara Falls - 4 bedroom, 3 bathroom - Photo 28 of 42
Detached for sale at 6117 CURLIN Crescent, Niagara Falls - 4 bedroom, 3 bathroom - Photo 29 of 42
Detached for sale at 6117 CURLIN Crescent, Niagara Falls - 4 bedroom, 3 bathroom - Photo 30 of 42
Detached for sale at 6117 CURLIN Crescent, Niagara Falls - 4 bedroom, 3 bathroom - Photo 31 of 42
Detached for sale at 6117 CURLIN Crescent, Niagara Falls - 4 bedroom, 3 bathroom - Photo 32 of 42
Detached for sale at 6117 CURLIN Crescent, Niagara Falls - 4 bedroom, 3 bathroom - Photo 33 of 42
Detached for sale at 6117 CURLIN Crescent, Niagara Falls - 4 bedroom, 3 bathroom - Photo 34 of 42
Detached for sale at 6117 CURLIN Crescent, Niagara Falls - 4 bedroom, 3 bathroom - Photo 35 of 42
Detached for sale at 6117 CURLIN Crescent, Niagara Falls - 4 bedroom, 3 bathroom - Photo 36 of 42
Detached for sale at 6117 CURLIN Crescent, Niagara Falls - 4 bedroom, 3 bathroom - Photo 37 of 42
Detached for sale at 6117 CURLIN Crescent, Niagara Falls - 4 bedroom, 3 bathroom - Photo 38 of 42
Detached for sale at 6117 CURLIN Crescent, Niagara Falls - 4 bedroom, 3 bathroom - Photo 39 of 42
Detached for sale at 6117 CURLIN Crescent, Niagara Falls - 4 bedroom, 3 bathroom - Photo 40 of 42
Detached for sale at 6117 CURLIN Crescent, Niagara Falls - 4 bedroom, 3 bathroom - Photo 41 of 42
Detached for sale at 6117 CURLIN Crescent, Niagara Falls - 4 bedroom, 3 bathroom - Photo 42 of 42
1 / 42• 39 locked
View on map
Active

$1,179,000

6117 CURLIN Cres

Niagara Falls, ON L2H 0B8

6117 CURLIN Cres, Niagara Falls — Listed at $1,179,000. 4 bedroom, 3 bathroom 2-Storey Detached. MLS® X9412975.

Possession · seller's timeline

90+ days (90+Days)

4Beds
3Baths
2000-2500sqft
Detached
2-Storey
4Parking

What's this home worth?

Get a free estimate for 6117 CURLIN Cres

Description

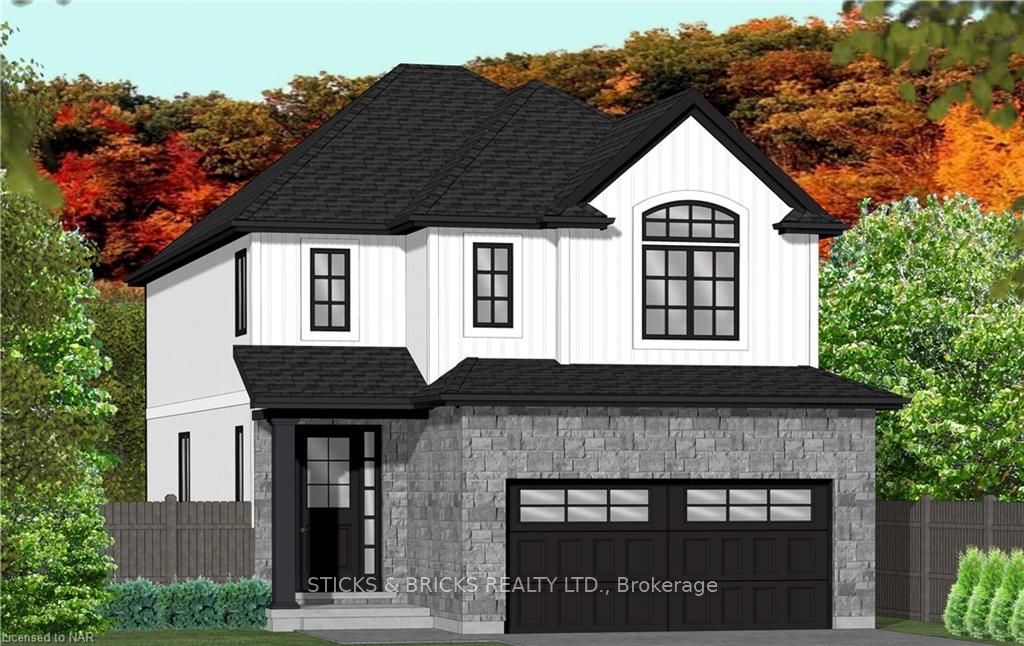
Welcome to Garner Estates in Niagara's growing southwest end near Lundy's Lane. Introducing Mavi Homes, an exciting home builder with quality finishes and attention to detail. Builder will also Build to suit if you have your own home plans. This home will feature quality construction and workmanship throughout and high end finishes including quartz counter tops, glass showers and custom designed flat panel Cabinets. Builder will work closely with buyer to ensure all your options and colours are met. Lets get started on realizing your dream home today to make it become a reality.

Property Details

Property TypeDetached
Style2-Storey
Community219 - Forestview
Approximate AgeNew
Rooms10
Kitchens1
Washrooms3
Square Feet2000-2500 sqft
Lot Dimensions35.01 × 117.45 ft
Fronting OnUnknown
Dir/Cross StGarner Road south off Lundy's Lane, left on Angie Drive, left on Curlin
ExposureWest
Garage TypeAttached
Garage Parking Spaces2
DrivePrivate Double
Parking Drive Spaces2
Total Parking Spaces4
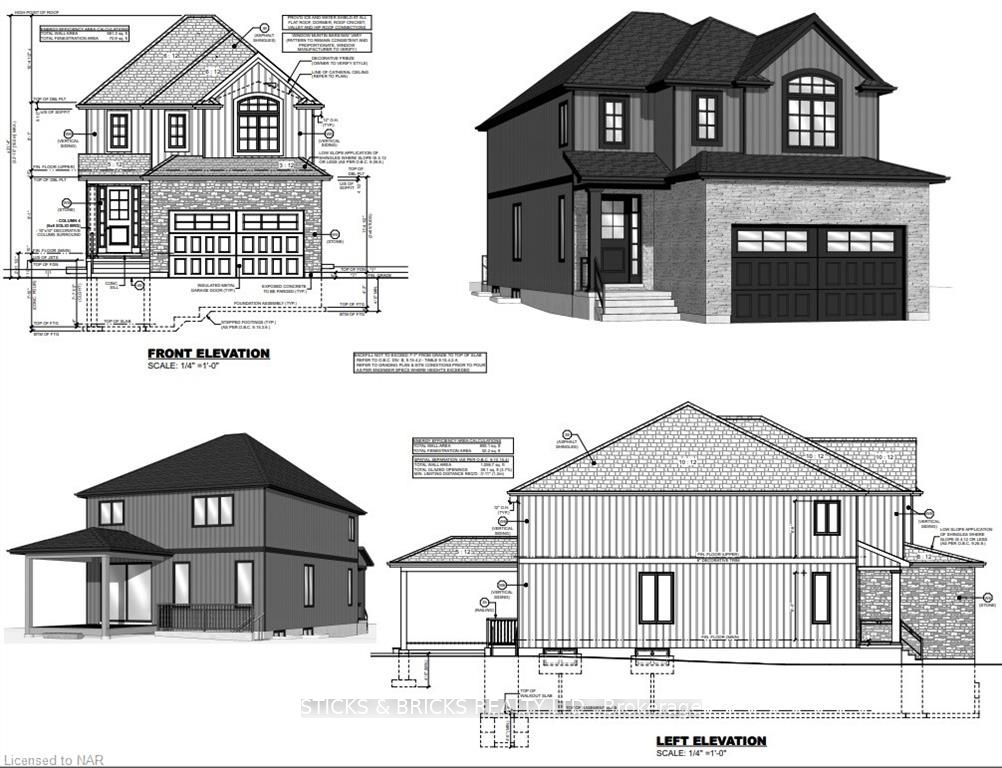
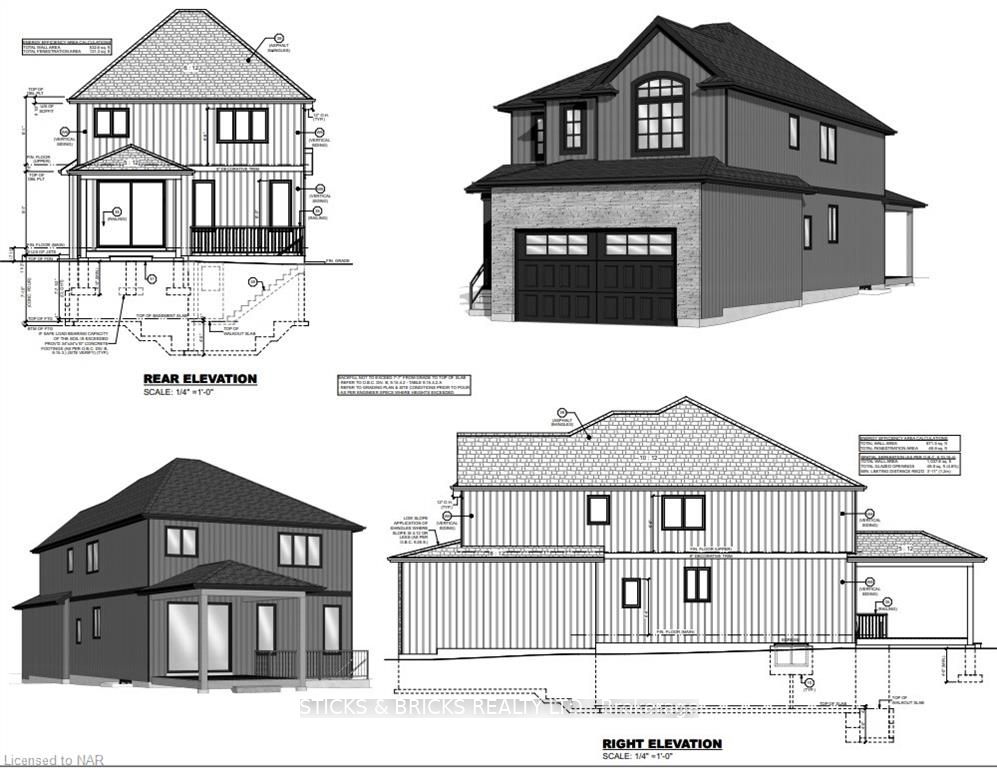
ExteriorBrick, Board & Batten
RoofAsphalt Shingle
FoundationPoured Concrete
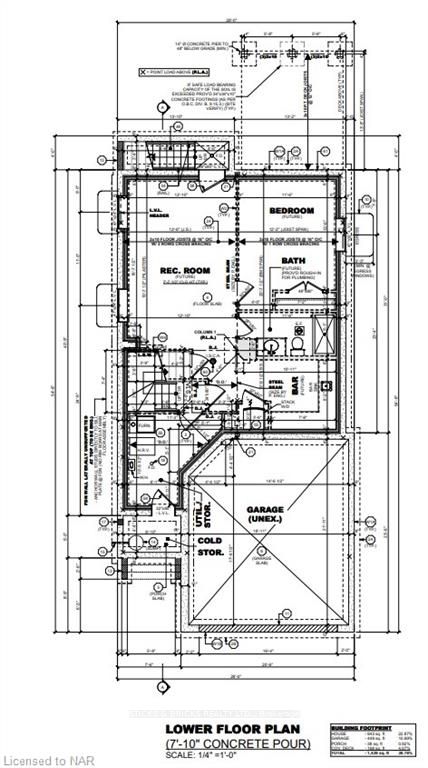
BasementUnfinished, Full
Heating TypeForced Air
Heating SourceGas
A/CCentral Air
SewersSewer
HSTCall LBO
Listed Date9/11/2024
Days on Market764 days
Possession90+Days
Same-day showings available
5.0Rated 5 stars on Google ReviewsWhatsApp Us About This Listing

Property Insights

Home Value
Estimate

Listing Courtesy of: STICKS & BRICKS REALTY LTD.

MLS® #X9412975

TRREBMLS®

The listing data is provided under copyright by the Toronto Regional Real Estate Board (TRREB). The listing data is deemed reliable but is not guaranteed accurate by TRREB. The trademarks REALTOR®, REALTORS®, and the REALTOR® logo are controlled by The Canadian Real Estate Association (CREA) and identify real estate professionals who are members of CREA. The trademarks MLS®, Multiple Listing Service® and the associated logos are owned by CREA and identify the quality of services provided by real estate professionals who are members of CREA. Used under license.

© 2026 Toronto Regional Real Estate Board. All rights reserved.

HouseIndex Take: 6117 CURLIN Crescent

This detached (2-Storey) is located in the 219 - Forestview neighbourhood of Niagara Falls.

The home offers 4 bedrooms, 3 bathrooms.

Features include a unfinished, full basement, 4 parking spaces including a 2-car garage.

Additional details: lot dimensions of 35.01 × 117.45 feet.

Listed at $1,179,000 CAD.
