


$569,000
4839 Pettit Ave
Niagara Falls, ON L2E 0B7
4839 Pettit Ave, Niagara Falls — Listed at $569,000. 3 bedroom, 3 bathroom 2-Storey Townhouse. MLS® X13804426.
Possession · seller's timeline
Flexible
What's this home worth?
Get a free estimate for 4839 Pettit Ave
Description
Former model home with plenty of upgrades throughout! Freehold 2 storey town home with modern contemporary exterior located at the Cannery District. A new master planned community connected to everything Niagara Falls has to offer and more. Enjoy a short walk to shopping, boutiques, restaurants or a scenic bike ride to Niagara-on-the-Lake, estate wineries, theatres, museums and attractions. Spacious and bright interior featuring 1600 sq. ft., 3 beds plus loft area, 2.5 baths, 9' ceilings on ground floor, man door from garage, hardwood flooring, satin nickel finish door levers, oak stairs and spindles and quality ceramic tile floors. Cambridge style 2-panel smooth doors with contemporary casing and baseboards. Upgraded cabinets, counter tops, pot lights, ensuite washroom, fridge, stove, built-in dishwasher, air conditioner, and 3 pc bath rough-in. **$569,000 + HST (less applicable New Housing Rebates assigned to Builder). Buyer must qualify for rebate and agree to assign same to Builder; otherwise, Buyer shall pay the rebate amount to the Builder in addition to the purchase price. Subject to adjustments for any changes in HST legislation.**
Property Details
Property Insights
Listing Courtesy of: ROYAL LEPAGE NRC REALTY
MLS® #X13804426


The listing data is provided under copyright by the Toronto Regional Real Estate Board (TRREB). The listing data is deemed reliable but is not guaranteed accurate by TRREB. The trademarks REALTOR®, REALTORS®, and the REALTOR® logo are controlled by The Canadian Real Estate Association (CREA) and identify real estate professionals who are members of CREA. The trademarks MLS®, Multiple Listing Service® and the associated logos are owned by CREA and identify the quality of services provided by real estate professionals who are members of CREA. Used under license.
© 2026 Toronto Regional Real Estate Board. All rights reserved.
HouseIndex Take: 4839 Pettit Avenue
This att/row/townhouse (2-Storey) is located in the 212 - Morrison neighbourhood of Niagara Falls.
The home offers 3 bedrooms, 3 bathrooms.
Features include a full, unfinished basement, 2 parking spaces including a 1-car garage.
Additional details: lot dimensions of 19.67 × 90.22 feet.
Listed at $569,000 CAD.
Explore similar listings:
Similar Listings in This Price Range in Niagara Falls
Active Att/Row/Townhouse listings priced within 5% of $569,000 — comparable homes you may also want to see.

$569,900
6976 ABBEY Cir
4 bed • 2 bath
Detached

$568,000
5672 Dorchester Rd
3 bed • 3 bath
Other
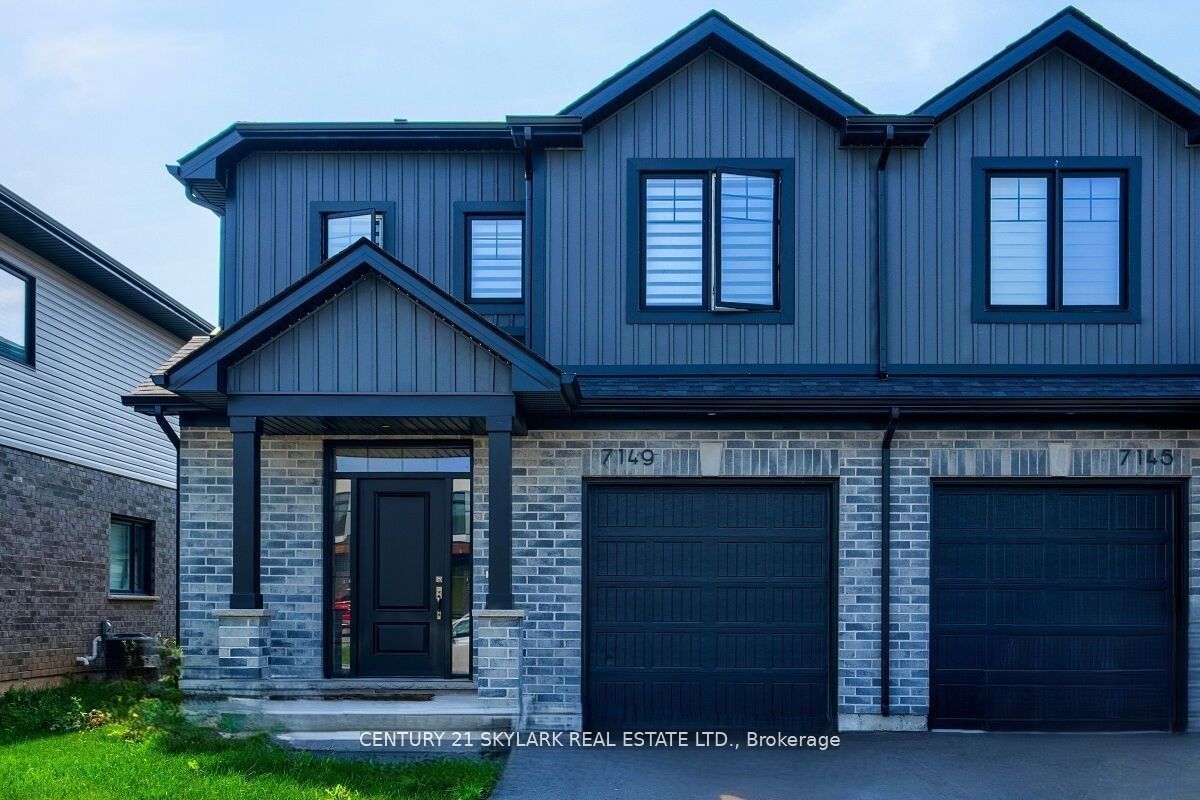
$574,900
7149 Parsa St
3 bed • 3 bath
Att/Row/Townhouse

$574,900
6275 Pine Grv Ave
4 bed • 2 bath
Detached

$574,900
5699 Montrose Rd
4 bed • 2 bath
Detached

$574,900
6304 Finlay Ave
4 bed • 2 bath
Detached