


$5,820
786 Edistel Cres
Mississauga, ON L5H 1T4
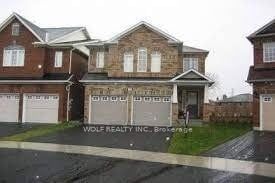
786 Edistel Cres, Mississauga — Listed at $5,820. 4 bedroom, 3 bathroom 2-Storey Detached. MLS® W14095206.
Move-in
Flexible
What's this home worth?
Get a free estimate for 786 Edistel Cres
Description
Turnkey Living in the Heart of Lorne Park. Beautifully updated and move-in ready, this spacious family home offers the perfect blend of modern comfort, timeless appeal and an exceptional location. Thoughtfully renovated with a refreshed kitchen and bathrooms, fresh paint and hardwood floors, every detail comes together to create a home you can simply move into and enjoy. The inviting layout is designed for the way families live, with generous principal rooms, comfortable gathering spaces, and multiple walkouts that seamlessly connect the interior to a fantastic private backyard. Whether hosting friends, enjoying summer evenings outdoors or simply spending time together as a family, this home delivers on both lifestyle and functionality. Location is everything, and this one is hard to beat. Just a 1-minute walk to Tecumseh Public School and minutes from Lorne Park Secondary School, U of T Mississauga and Mentor College, it's perfectly positioned for families at every stage. Port Credit and Clarkson GO stations are just 10 minutes away, with convenient access to the QEW for an easy commute. A beautifully renovated, move-in-ready home in one of Mississauga's most established and sought-after neighbourhoods. The ideal place to situate and enjoy everything Lorne Park has to offer.
Property Details
Property Insights
Listing Courtesy of: RE/MAX ESCARPMENT REALTY INC.
MLS® #W14095206


The listing data is provided under copyright by the Toronto Regional Real Estate Board (TRREB). The listing data is deemed reliable but is not guaranteed accurate by TRREB. The trademarks REALTOR®, REALTORS®, and the REALTOR® logo are controlled by The Canadian Real Estate Association (CREA) and identify real estate professionals who are members of CREA. The trademarks MLS®, Multiple Listing Service® and the associated logos are owned by CREA and identify the quality of services provided by real estate professionals who are members of CREA. Used under license.
© 2026 Toronto Regional Real Estate Board. All rights reserved.
HouseIndex Take: 786 Edistel Crescent
This detached (2-Storey) is located in the Lorne Park neighbourhood of Mississauga.
The home offers 4 bedrooms, 3 bathrooms.
Features include a finished, full basement, 6 parking spaces including a 2-car garage, a fireplace.
Additional details: lot dimensions of 70 × 110 feet.
Listed at $5,820 CAD.
Explore similar listings:
Similar Listings in This Price Range in Mississauga
Active Detached listings priced within 5% of $5,820 — comparable homes you may also want to see.
$5,800
4743 Apple Blossom Cir
8 bed • 4 bath
Detached

$5,750
1088 Casson Ave
5 bed • 5 bath
Detached

$5,900
3274 Erin Centre Blvd
4 bed • 3 bath
Detached

$5,700
2175 Oneida Ct
4 bed • 4 bath
Detached

$5,700
3290 Erin Centre Blvd
5 bed • 5 bath
Detached

$6,000
3146 Tacc Dr
6 bed • 5 bath
Detached
About Mississauga Real Estate
This Detached is located in the Lorne Park community in Mississauga. Mississauga is Ontario's third-largest city, offering a strong balance of suburban space and urban amenities along the western shores of Lake Ontario. The Square One district is rapidly densifying, while established areas like Lorne Park and Erin Mills offer mature tree-lined streets. Pearson International Airport and the 403/QEW provide excellent regional connectivity. Detached homes in Mississauga are in high demand among families seeking space, privacy, and long-term equity growth.