


$795,000
7179 Delmonte Cres
Mississauga, ON L4T 3L4
7179 Delmonte Cres, Mississauga — Listed at $795,000. 5 bedroom, 5 bathroom Backsplit 4 Semi-Detached. MLS® W14086122.
Possession · seller's timeline
30/60/TBA (Flexible)
What's this home worth?
Get a free estimate for 7179 Delmonte Cres
Description
Welcome to 7179 Delmonte Crescent, a well-kept 4-bedroom, 2-bath semi-detached backsplit on a deep 30 x 152 ft lot in Malton. Four levels give the home a natural separation of space, with 1,377 square feet above grade plus a finished lower-level den and laundry. The main level offers a bright living room, a separate dining area and a generous 17 ft kitchen with quartz counters. Two bedrooms and a bathroom sit on each of two upper levels, so there is room for everyone without stacking it all on one floor. Carpet-free throughout, with pot lights. A standout feature is the enclosed sunroom off the main level (approx. 16'3" x 9'6"), a bright spot for morning coffee or quiet reading that walks straight out to the yard. Outside you'll find a long, private backyard with a treed rear outlook and a garden shed. The lower level adds a den/office, laundry and plenty of storage, ready for your own ideas. Metal roof. Built-in single-car garage plus two spaces on the driveway.The location is ideal for commuters: minutes to Hwy 427, 407 and 401, about 5 minutes to Pearson Airport, close to the Rexdale TTC loop, and near Westwood Mall, local schools, parks and everyday shopping. A solid home in an established Malton neighbourhood. Book your showing today.
Property Details
Property Insights
Listing Courtesy of: ROYAL LEPAGE REAL ESTATE SERVICES LTD.
MLS® #W14086122


The listing data is provided under copyright by the Toronto Regional Real Estate Board (TRREB). The listing data is deemed reliable but is not guaranteed accurate by TRREB. The trademarks REALTOR®, REALTORS®, and the REALTOR® logo are controlled by The Canadian Real Estate Association (CREA) and identify real estate professionals who are members of CREA. The trademarks MLS®, Multiple Listing Service® and the associated logos are owned by CREA and identify the quality of services provided by real estate professionals who are members of CREA. Used under license.
© 2026 Toronto Regional Real Estate Board. All rights reserved.
HouseIndex Take: 7179 Delmonte Crescent
This semi-detached (Backsplit 4) is located in the Malton neighbourhood of Mississauga.
The home offers 5+1 bedrooms, 5 bathrooms.
Features include a finished basement, 5 parking spaces including a 2-car garage.
Additional details: lot dimensions of 30 × 152 feet.
Listed at $795,000 CAD with annual property taxes of $4,406 (2026).
Explore similar listings:
Similar Listings in This Price Range in Mississauga
Active Semi-Detached listings priced within 5% of $795,000 — comparable homes you may also want to see.

$795,000
7700 Kittridge Dr
4 bed • 2 bath
Semi-Detached

$798,000
3412 Ellengale Dr
3 bed • 2 bath
Semi-Detached
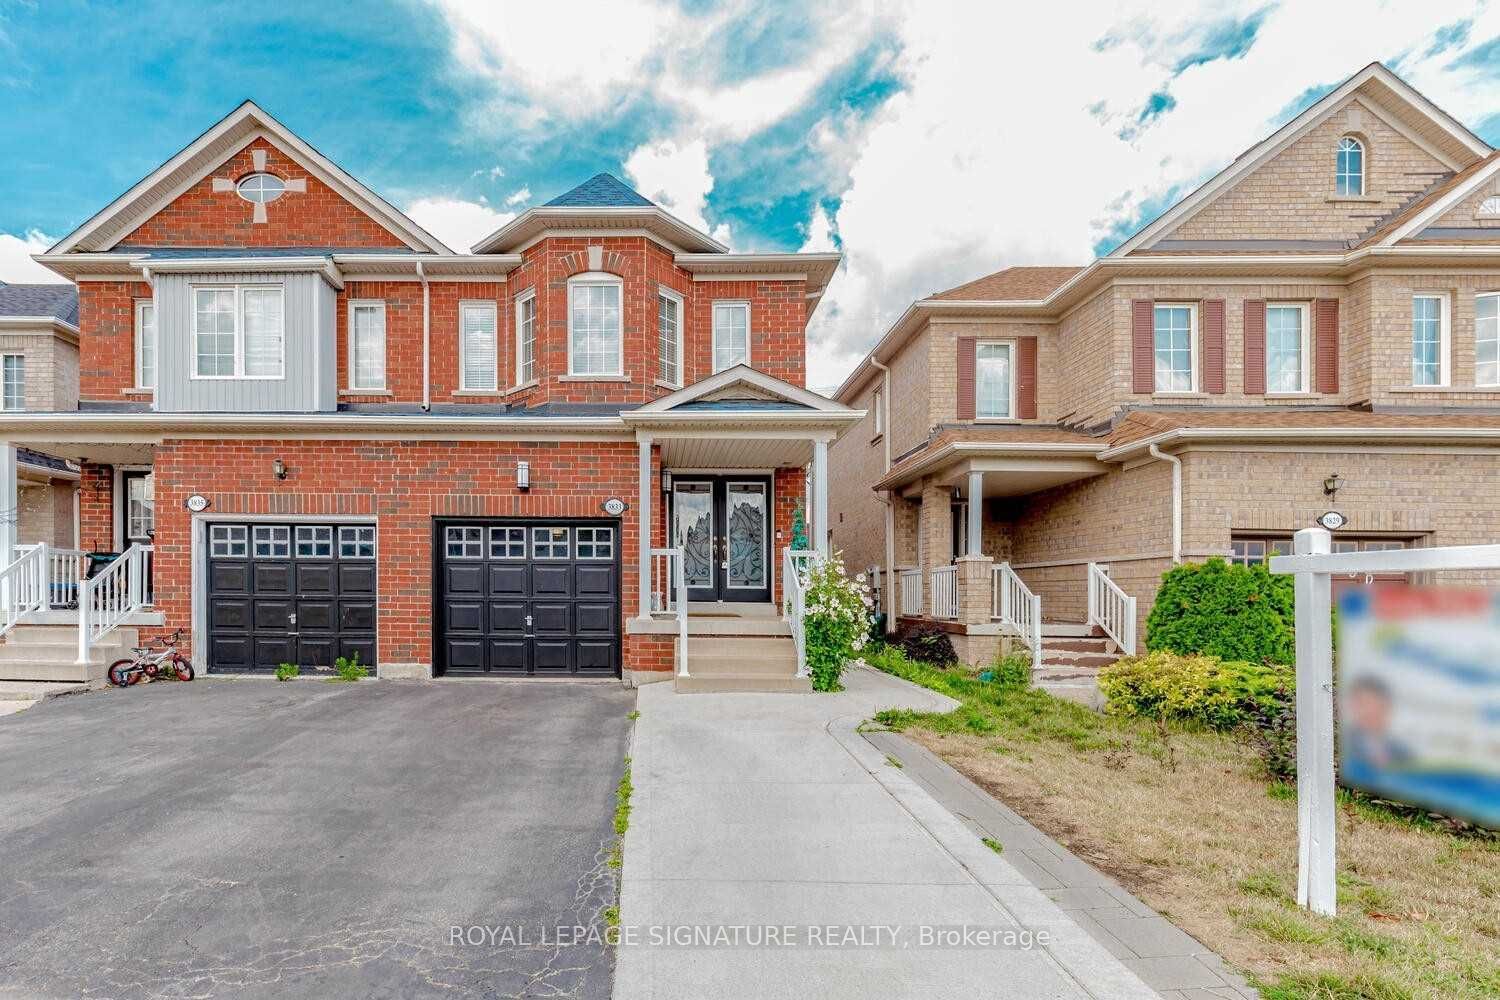
$798,000
3833 Partition Rd
6 bed • 4 bath
Semi-Detached

$799,000
754 Eaglemount Cres
3 bed • 2 bath
Semi-Detached

$799,000
3191 Fieldgate Dr
4 bed • 2 bath
Semi-Detached

$799,900
6143 Snowy Owl Cres
4 bed • 3 bath
Semi-Detached
About Mississauga Real Estate
This Semi-Detached is located in the Malton community in Mississauga. Mississauga is Ontario's third-largest city, offering a strong balance of suburban space and urban amenities along the western shores of Lake Ontario. The Square One district is rapidly densifying, while established areas like Lorne Park and Erin Mills offer mature tree-lined streets. Pearson International Airport and the 403/QEW provide excellent regional connectivity. Semi-detached homes in Mississauga provide freehold ownership at a more accessible price point, appealing to first-time buyers and young families.