


$4,850
5708 Wells Pl Dr
Mississauga, ON L5M 5T6
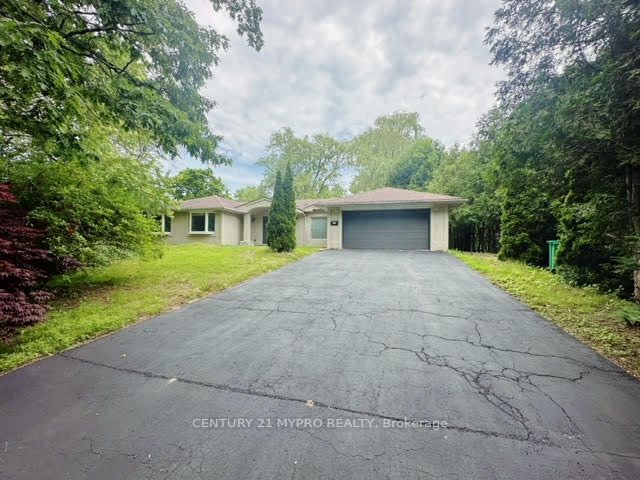
5708 Wells Pl Dr, Mississauga — Listed at $4,850. 4 bedroom, 4 bathroom 2-Storey Detached. MLS® W14082818.
Move-in
Immediate
What's this home worth?
Get a free estimate for 5708 Wells Pl Dr
Description
Absolutely Stunning! Immaculate Executive Family Home in Top-Rated Gonzaga & Fraser School District! This gorgeous detached residence situated on a quiet, family-friendly street in one of Mississauga's most desirable neighbourhoods. Meticulously cared for by its proud owners and never before rented, the home exudes pride of ownership throughout. Boasting an ideal floor plan, the main level features formal living and dining rooms alongside a gourmet eat-in kitchen complete with a centre island and granite countertops. The kitchen seamlessly overlooks an expansive family room anchored by a cozy fireplace and flooded with natural light from the striking skylight. Upstairs offers 4 generous bedrooms, including a versatile room perfect for a home office. The fully finished basement expands your living space with a massive recreation room and a 3-piece bath. Step outside to professionally landscaped grounds with vibrant curb appeal. Walk to top-ranked John Fraser & Gonzaga schools, parks, and trails. A true turnkey showpiece!
Property Details
Property Insights
Listing Courtesy of: SUTTON GROUP ELITE REALTY INC.
MLS® #W14082818


The listing data is provided under copyright by the Toronto Regional Real Estate Board (TRREB). The listing data is deemed reliable but is not guaranteed accurate by TRREB. The trademarks REALTOR®, REALTORS®, and the REALTOR® logo are controlled by The Canadian Real Estate Association (CREA) and identify real estate professionals who are members of CREA. The trademarks MLS®, Multiple Listing Service® and the associated logos are owned by CREA and identify the quality of services provided by real estate professionals who are members of CREA. Used under license.
© 2026 Toronto Regional Real Estate Board. All rights reserved.
HouseIndex Take: 5708 Wells Place Drive
This detached (2-Storey) is located in the Central Erin Mills neighbourhood of Mississauga.
The home offers 4 bedrooms, 4 bathrooms.
Features include a finished basement, 6 parking spaces including a 2-car garage, a fireplace.
Listed at $4,850 CAD.
Explore similar listings:
Similar Listings in This Price Range in Mississauga
Active Detached listings priced within 5% of $4,850 — comparable homes you may also want to see.
$4,900
1417 Wateska Blvd
3 bed • 3 bath
Detached

$4,900
963 Hampton Cres
3 bed • 3 bath
Detached

$4,800
4379 Sedgefield Rd
5 bed • 4 bath
Detached

$4,800
4165 Credit Point Dr
4 bed • 3 bath
Detached

$4,800
3856 Brinwood Gate
5 bed • 4 bath
Detached
$4,900
1004 Cutler Ct
4 bed • 4 bath
Detached
About Mississauga Real Estate
This Detached is located in the Central Erin Mills community in Mississauga. Mississauga is Ontario's third-largest city, offering a strong balance of suburban space and urban amenities along the western shores of Lake Ontario. The Square One district is rapidly densifying, while established areas like Lorne Park and Erin Mills offer mature tree-lined streets. Pearson International Airport and the 403/QEW provide excellent regional connectivity. Detached homes in Mississauga are in high demand among families seeking space, privacy, and long-term equity growth.