


$3,300
Unit Upper - 5316 Marblewood Dr
Mississauga, ON L5V 2K8
Unit Upper - 5316 Marblewood Dr, Mississauga — Listed at $3,300. 3 bedroom, 3 bathroom 2-Storey Semi-Detached. MLS® W14104916.
Move-in
After November 1st
What's this home worth?
Get a free estimate for 5316 Marblewood Dr
Description
Welcome To This Beautiful Home In A High Demanding Area In The East Credit Community. Prime Location With Close Proximity To All Major Highways, Square One Shopping Mall, Heartland Town Centre, Schools And Great Restaurants. This Home Features 3 Bedrooms, 2.5 Bathrooms With Hardwood Floors Throughout! An Open Conecept Kitchen With Granite Countertops Over Looks Your Family Room. Pot-Lights Throughout With A Private Backyard And Great Large Deck. Come Check Out 5316 Marblewood As Your Next Dream Home!
Property Details
Property Insights
Listing Courtesy of: ROYAL LEPAGE SIGNATURE REALTY
MLS® #W14104916


The listing data is provided under copyright by the Toronto Regional Real Estate Board (TRREB). The listing data is deemed reliable but is not guaranteed accurate by TRREB. The trademarks REALTOR®, REALTORS®, and the REALTOR® logo are controlled by The Canadian Real Estate Association (CREA) and identify real estate professionals who are members of CREA. The trademarks MLS®, Multiple Listing Service® and the associated logos are owned by CREA and identify the quality of services provided by real estate professionals who are members of CREA. Used under license.
© 2026 Toronto Regional Real Estate Board. All rights reserved.
HouseIndex Take: Unit Upper - 5316 Marblewood Drive
This semi-detached (2-Storey) is located in the East Credit neighbourhood of Mississauga.
The home offers 3 bedrooms, 3 bathrooms.
Features include 2 parking spaces.
Listed at $3,300 CAD.
Explore similar listings:
Similar Listings in This Price Range in Mississauga
Active Semi-Detached listings priced within 5% of $3,300 — comparable homes you may also want to see.

$3,300
3384 Snowball Rd
3 bed • 3 bath
Semi-Detached
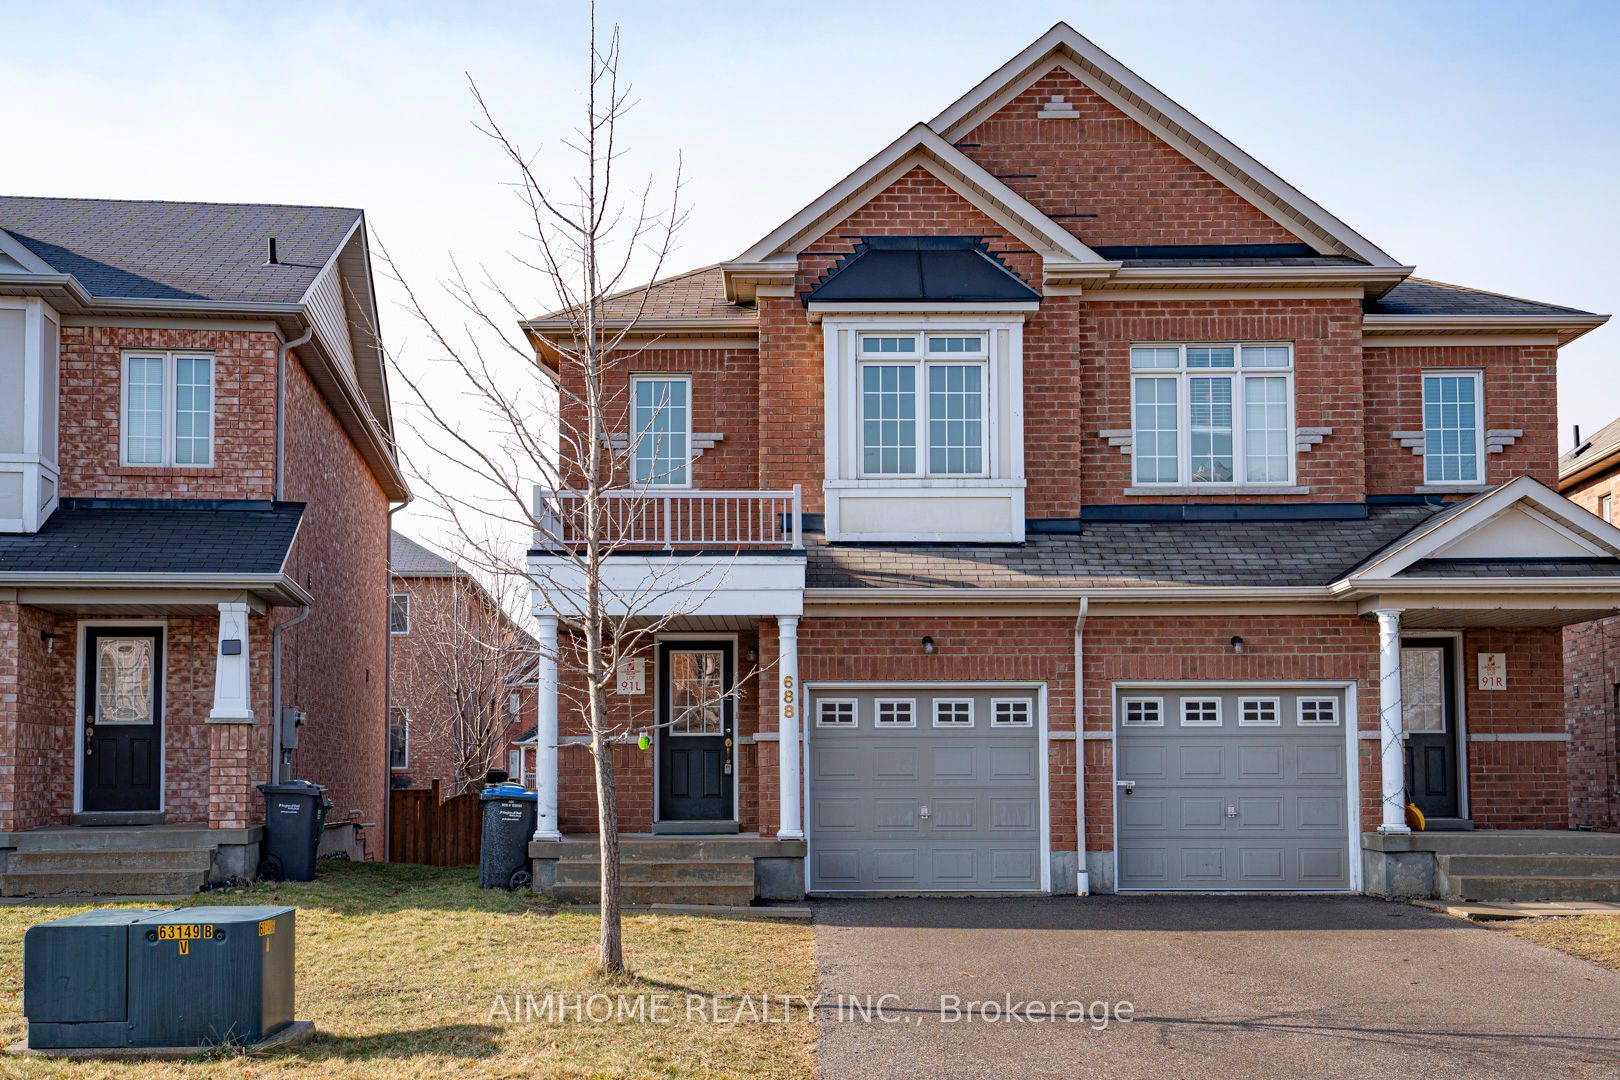
$3,300
688 Courtney Valley Rd
3 bed • 3 bath
Semi-Detached

$3,300
820 Othello Ct
3 bed • 3 bath
Semi-Detached

$3,300
1200 Foxglove Pl
3 bed • 4 bath
Semi-Detached

$3,300
5960 Algarve Dr
4 bed • 3 bath
Semi-Detached

$3,350
1209 Quest Cir
3 bed • 3 bath
Semi-Detached
About Mississauga Real Estate
This Semi-Detached is located in the East Credit community in Mississauga. Mississauga is Ontario's third-largest city, offering a strong balance of suburban space and urban amenities along the western shores of Lake Ontario. The Square One district is rapidly densifying, while established areas like Lorne Park and Erin Mills offer mature tree-lined streets. Pearson International Airport and the 403/QEW provide excellent regional connectivity. Semi-detached homes in Mississauga provide freehold ownership at a more accessible price point, appealing to first-time buyers and young families.