


$5,700
5265 Elmridge Dr
Mississauga, ON L5M 5A4
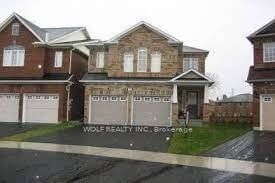
5265 Elmridge Dr, Mississauga — Listed at $5,700. 5 bedroom, 5 bathroom 2-Storey Detached. MLS® W13656782.
Move-in
Early to Mid October (Flexible)
What's this home worth?
Get a free estimate for 5265 Elmridge Dr
Description
Exceptional 4-Bedroom Home In Prestigious Credit Mills, Overlooking A Beautiful Ravine! Impressive Curb Appeal With Stucco Exterior, Interlock & Patterned Concrete Driveway, Tandem Garage And A Beautifully Landscaped Lot. Featuring A Professionally Finished Walk-Out Basement, Designer Gourmet Custom Kitchen With Granite Counters & Stainless Steel Appliances, Main Floor Office, 9' Ceilings, Crown Moulding, Hardwood, Marble & Granite Flooring. A Rare Combination Of Size, Quality, Location And Value! Conveniently Located Close To Top-Rated Schools, Parks, Shopping, Transit And All Amenities.
Property Details
Property Insights
Listing Courtesy of: MASTER`S CHOICE REALTY INC.
MLS® #W13656782


The listing data is provided under copyright by the Toronto Regional Real Estate Board (TRREB). The listing data is deemed reliable but is not guaranteed accurate by TRREB. The trademarks REALTOR®, REALTORS®, and the REALTOR® logo are controlled by The Canadian Real Estate Association (CREA) and identify real estate professionals who are members of CREA. The trademarks MLS®, Multiple Listing Service® and the associated logos are owned by CREA and identify the quality of services provided by real estate professionals who are members of CREA. Used under license.
© 2026 Toronto Regional Real Estate Board. All rights reserved.
HouseIndex Take: 5265 Elmridge Drive
This detached (2-Storey) is located in the Central Erin Mills neighbourhood of Mississauga.
The home offers 5+1 bedrooms, 5 bathrooms.
Features include a finished with walk-out, separate entrance basement, 9 parking spaces including a 3-car garage, a fireplace.
Additional details: lot dimensions of 62.23 × 132.97 feet.
Listed at $5,700 CAD.
Explore similar listings:
Similar Listings in This Price Range in Mississauga
Active Detached listings priced within 5% of $5,700 — comparable homes you may also want to see.

$5,750
1088 Casson Ave
5 bed • 5 bath
Detached

$5,600
2234 Gordon Dr
4 bed • 3 bath
Detached
$5,800
4743 Apple Blossom Cir
8 bed • 4 bath
Detached

$5,900
1532 Merrow Rd
3 bed • 2 bath
Detached

$5,500
5952 Grossbeak Dr
7 bed • 6 bath
Detached

$5,500
1847 Will Scarlett Dr
4 bed • 3 bath
Detached
About Mississauga Real Estate
This Detached is located in the Central Erin Mills community in Mississauga. Mississauga is Ontario's third-largest city, offering a strong balance of suburban space and urban amenities along the western shores of Lake Ontario. The Square One district is rapidly densifying, while established areas like Lorne Park and Erin Mills offer mature tree-lined streets. Pearson International Airport and the 403/QEW provide excellent regional connectivity. Detached homes in Mississauga are in high demand among families seeking space, privacy, and long-term equity growth.