This Property Has Been Leased
🔒 Create your free account to see the sold price, days on market & full sale history
$2,400
Unit 1103 - 4677 Glen Erin Dr
Mississauga, ON L5M 2E3
Unit 1103 - 4677 Glen Erin Dr, Mississauga — Leased for $2,400. 2 bedroom, 2 bathroom Apartment Condo. MLS® W13775970.
Description
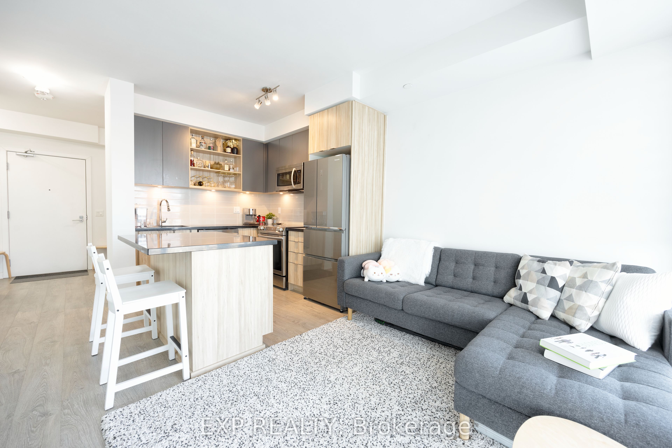
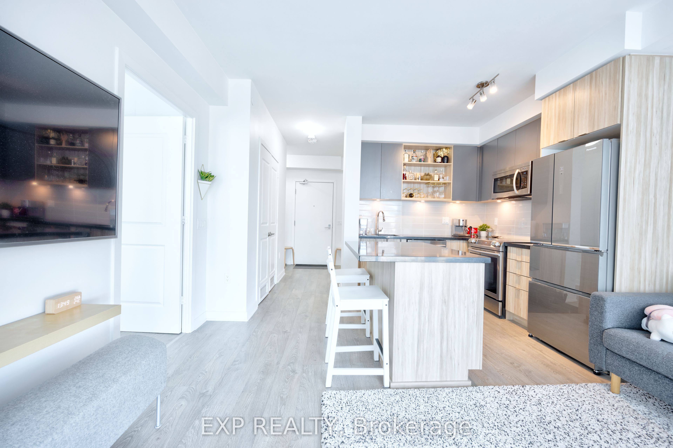
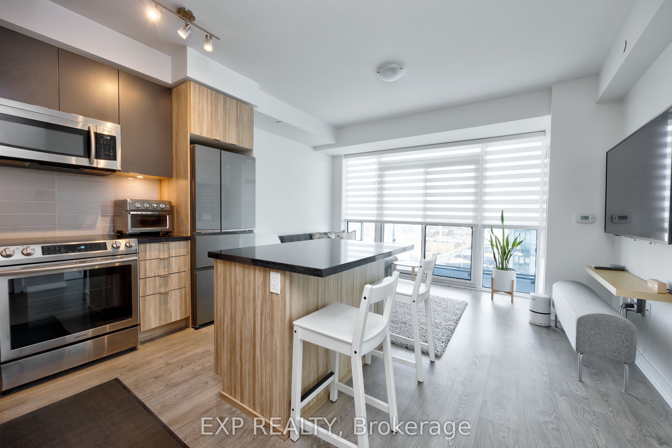
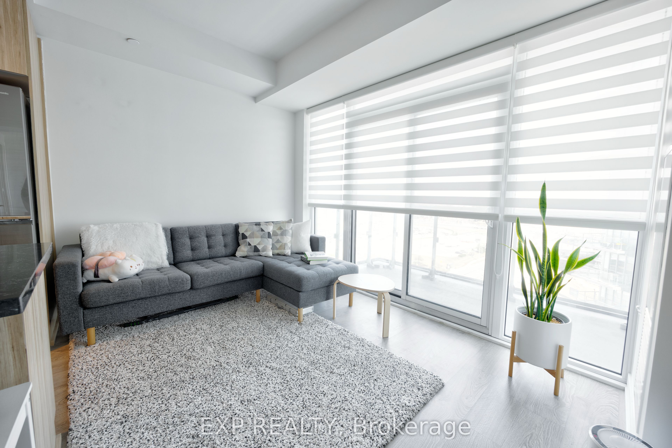
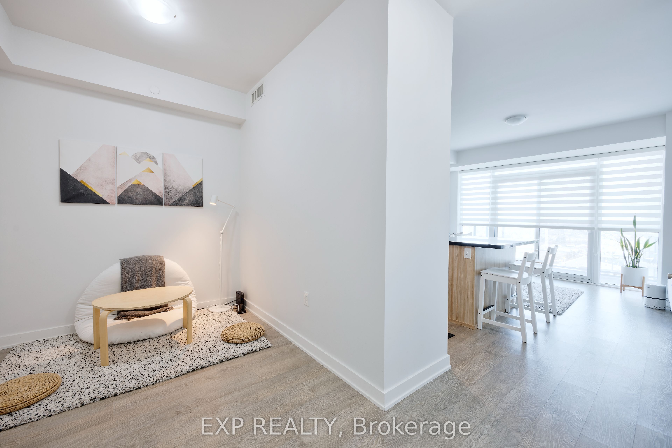
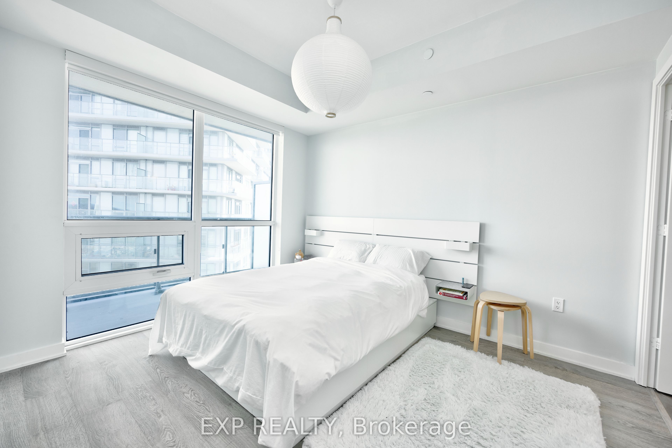
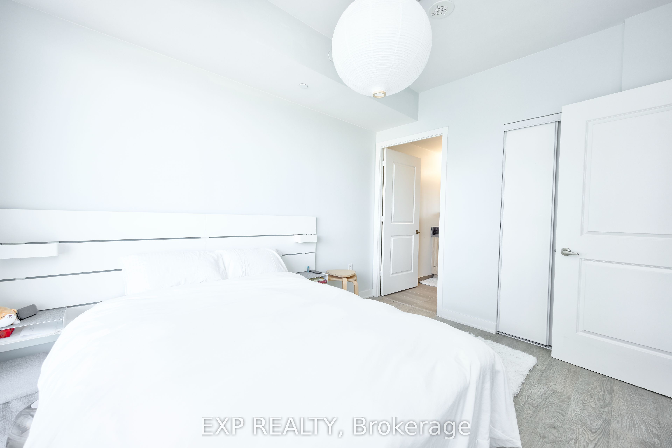
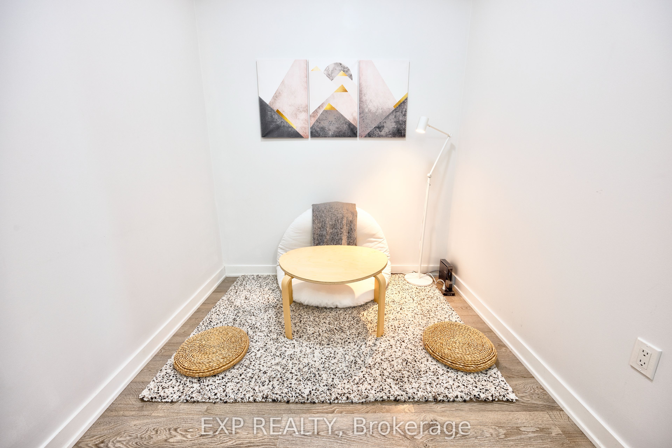
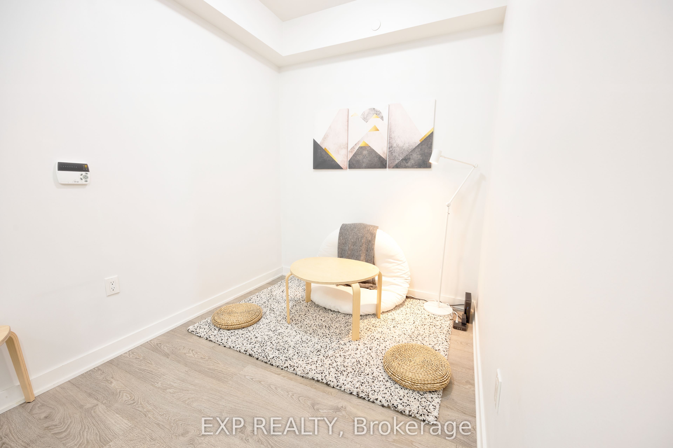
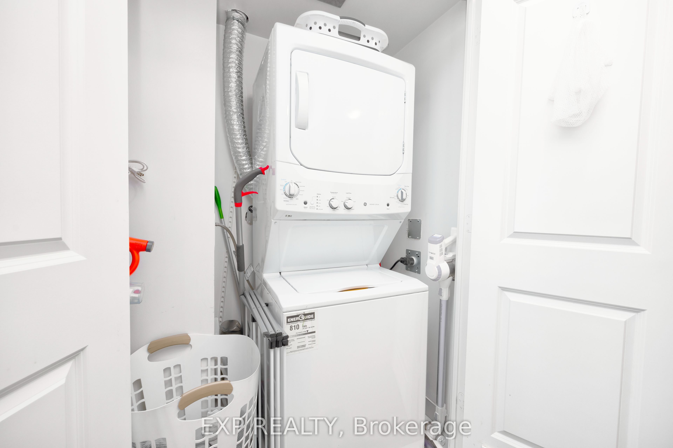
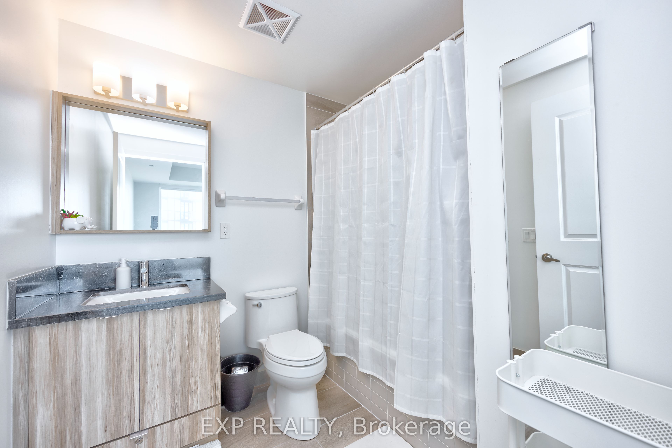
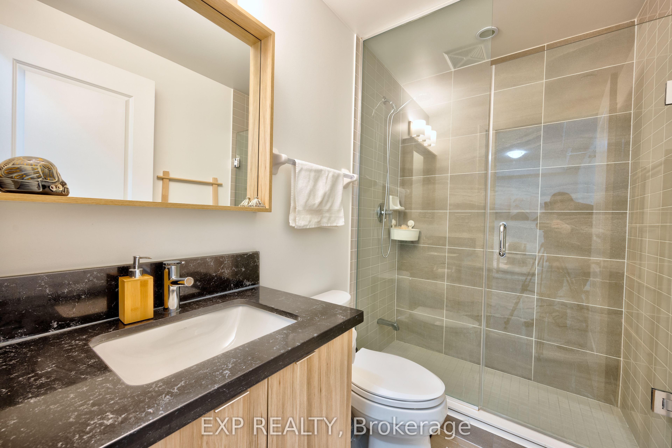
Welcome To Unit 1103 At Mills Square! This Beautiful Immaculately Maintained By Owner, Large Unit Boasts 655 (+122) Sq Ft. Balcony. Features 1 Bed + Den & 2 Full Bathrooms, Spacious Den Can Be Used As Second Bedroom Or Kid's Bedroom. Parking & Locker Included! This is The Perfect Place offering Functional & Efficient Space. A Large Balcony That Offers A Spectacular Unobstructed View! Lots Of Natural Light! Modern Finishes Throughout Including Smooth 9" Ceilings, Laminate Flooring Throughout, Porcelain Floor Tiles In Bathroom, Quartz Counter Tops, Kitchen Island. Stainless Steel Appliances and Stacked Laundry. Club Level Recreation Center To Enjoy. Situated On 8 Acres Of Extensively Landscaped Grounds & Gardens. 17,000 Sq ft Amenity Building W/ Indoor Pool, Steam Room & Saunas, Fitness Club, Fully Equipped Gym, Library/Study Retreat, Party Room & Rooftop Terrace/ With BBQ's for your own use and enjoyment. Minutes To 401/403/407/School/Credit Valley Hospital/ Erin Mills Town Centre Mall/Transit/Grocery. This Is The Perfect Place To Live On Your Own Or With A Family!
Property Details
Listing Courtesy of: EXP REALTY
MLS® #W13775970


The listing data is provided under copyright by the Toronto Regional Real Estate Board (TRREB). The listing data is deemed reliable but is not guaranteed accurate by TRREB. The trademarks REALTOR®, REALTORS®, and the REALTOR® logo are controlled by The Canadian Real Estate Association (CREA) and identify real estate professionals who are members of CREA. The trademarks MLS®, Multiple Listing Service® and the associated logos are owned by CREA and identify the quality of services provided by real estate professionals who are members of CREA. Used under license.
© 2026 Toronto Regional Real Estate Board. All rights reserved.
HouseIndex Take: Unit 1103 - 4677 Glen Erin Drive
This condo apartment (Apartment) is located in the Central Erin Mills neighbourhood of Mississauga.
The home offers 2+1 bedrooms, 2 bathrooms.
Features include 1 parking space including a 1-car garage.
Explore similar listings:
Similar Listings in This Price Range in Mississauga
This property is no longer available. Explore comparable Condo Apartment listings currently on the market, priced within 5% of this home.

$2,400
3900 Confederation Pkwy
2 bed • 2 bath
Condo Apartment

$2,400
430 Sq One Dr
1 bed • 1 bath
Condo Apartment

$2,400
3880 Duke Of York Blvd
2 bed • 1 bath
Condo Apartment

$2,400
3525 Kariya Dr
2 bed • 1 bath
Condo Apartment

$2,400
4130 PARKSIDE VILLAGE Dr
1 bed • 1 bath
Condo Apartment

$2,400
3100 Kirwin Ave
3 bed • 2 bath
Condo Apartment
About Mississauga Real Estate
This Condo Apartment in the Central Erin Mills community in Mississauga has been leased. Mississauga is Ontario's third-largest city, offering a strong balance of suburban space and urban amenities along the western shores of Lake Ontario. The Square One district is rapidly densifying, while established areas like Lorne Park and Erin Mills offer mature tree-lined streets. Pearson International Airport and the 403/QEW provide excellent regional connectivity. Condos in Mississauga are popular with young professionals and downsizers seeking low-maintenance urban living with amenities. Reviewing sold prices in the area helps buyers and sellers understand current market values.