Proudly Canadian

This Listing Has Been Terminated

Looking for similar properties? We can help you find your perfect home.

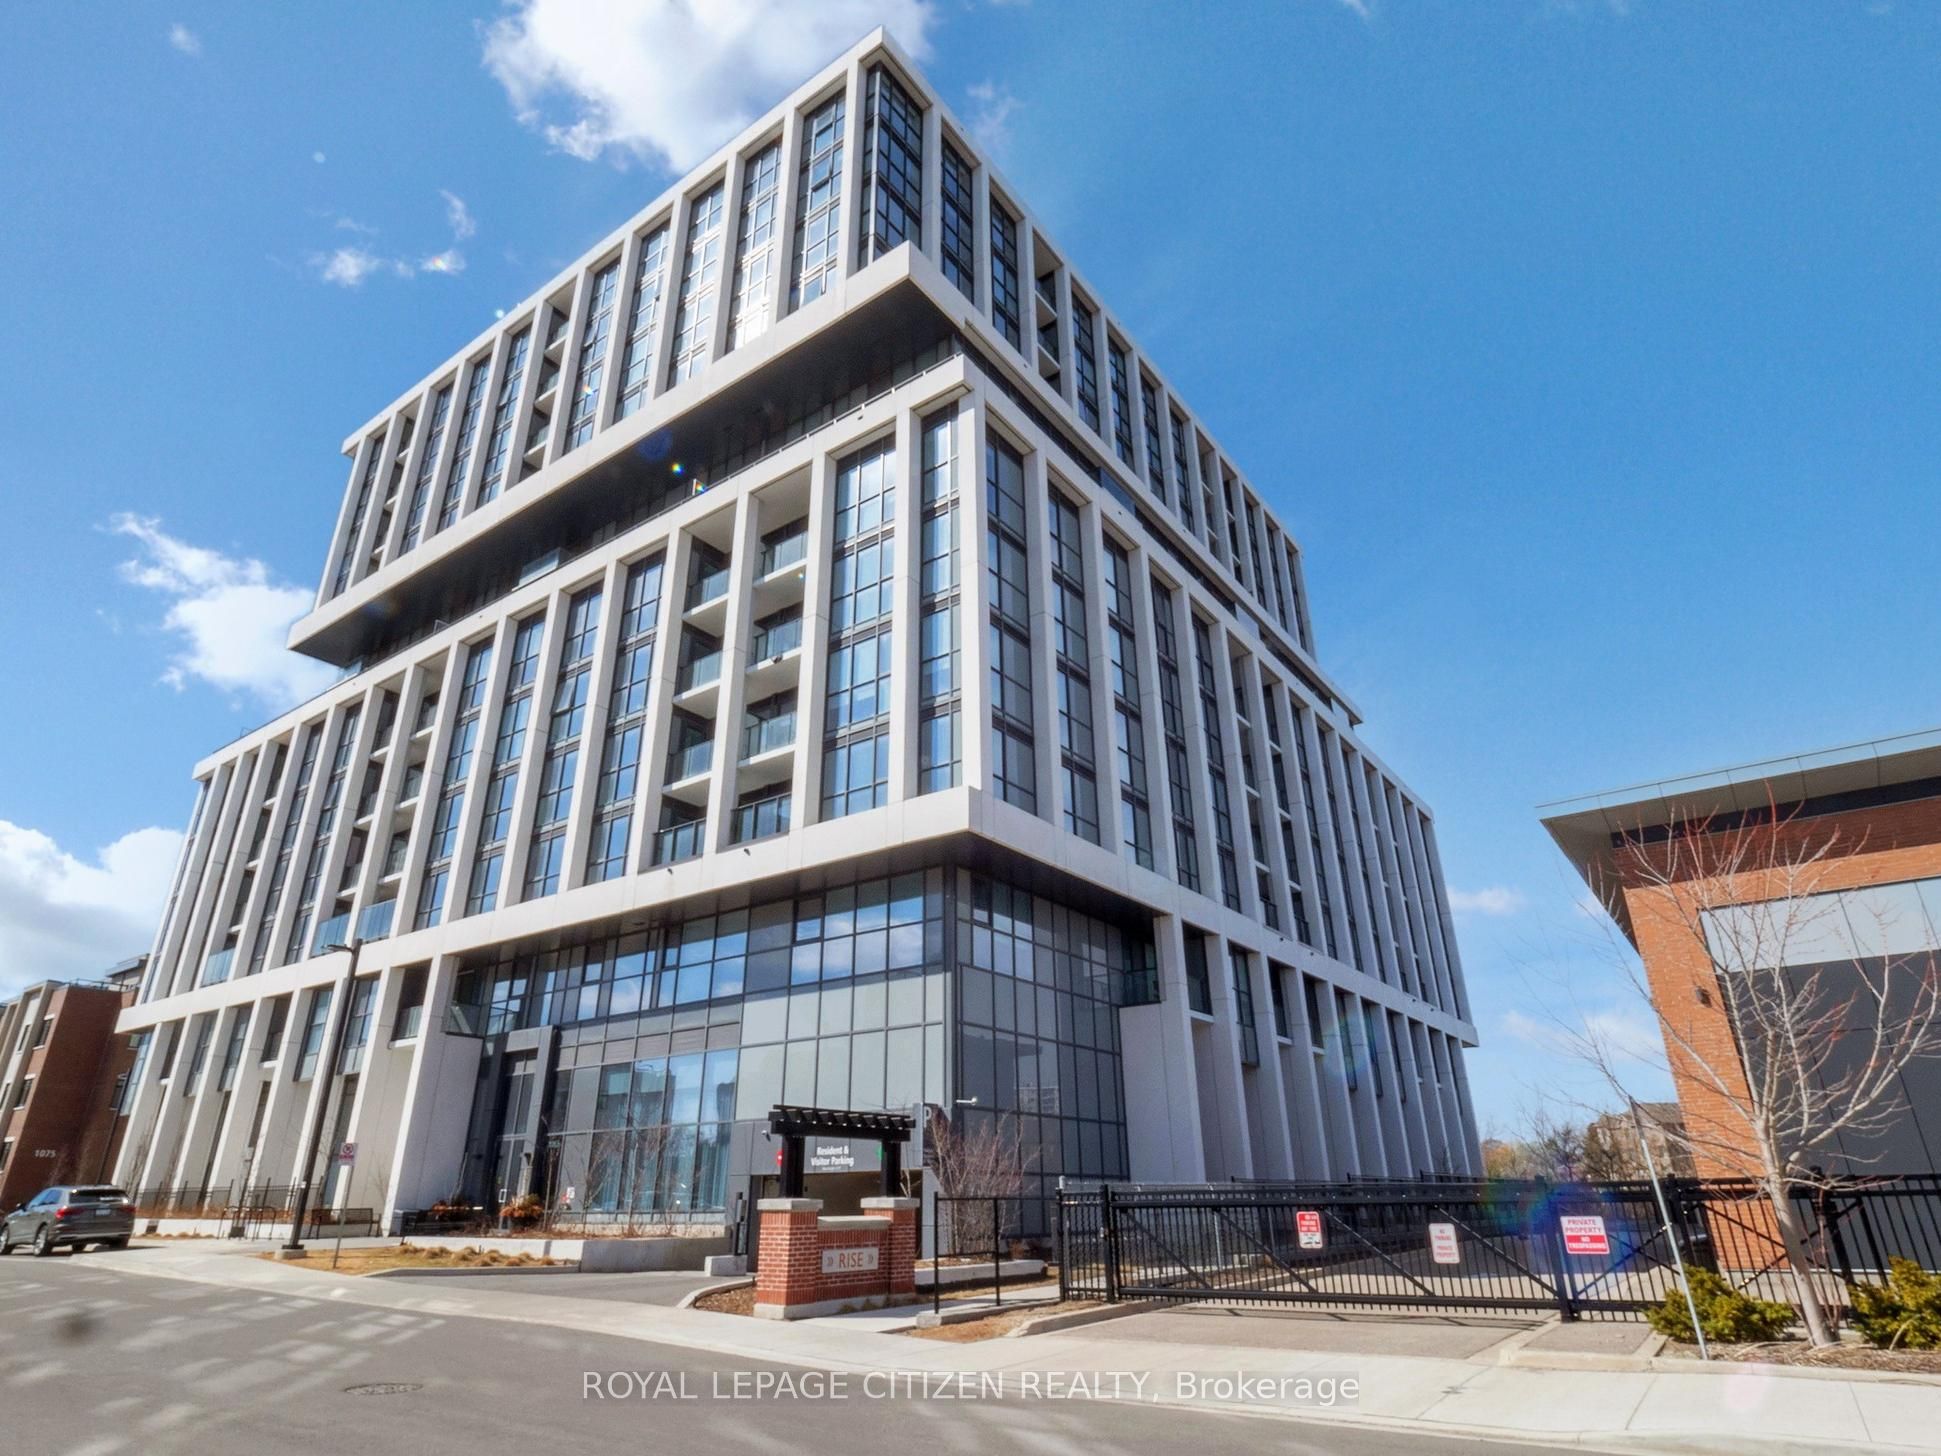
Condo Apartment for sale at 4675 Metcalfe Avenue, Mississauga - 3 bedroom, 2 bathroom - Photo 1 of 52
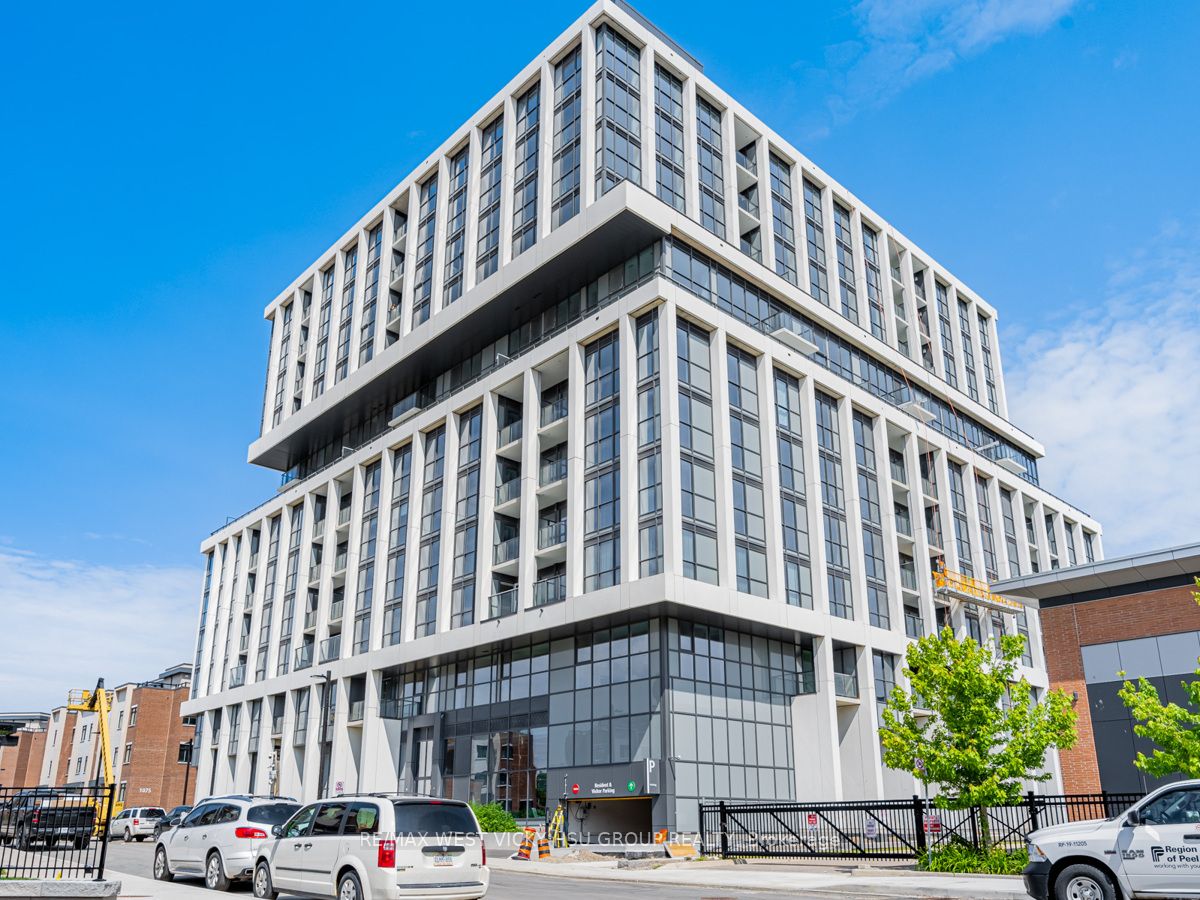
Condo Apartment for sale at 4675 Metcalfe Avenue, Mississauga - 3 bedroom, 2 bathroom - Photo 2 of 52
Condo Apartment for sale at 4675 Metcalfe Avenue, Mississauga - 3 bedroom, 2 bathroom - Photo 3 of 52
Condo Apartment for sale at 4675 Metcalfe Avenue, Mississauga - 3 bedroom, 2 bathroom - Photo 4 of 52
Condo Apartment for sale at 4675 Metcalfe Avenue, Mississauga - 3 bedroom, 2 bathroom - Photo 5 of 52
Condo Apartment for sale at 4675 Metcalfe Avenue, Mississauga - 3 bedroom, 2 bathroom - Photo 6 of 52
Condo Apartment for sale at 4675 Metcalfe Avenue, Mississauga - 3 bedroom, 2 bathroom - Photo 7 of 52
Condo Apartment for sale at 4675 Metcalfe Avenue, Mississauga - 3 bedroom, 2 bathroom - Photo 8 of 52
Condo Apartment for sale at 4675 Metcalfe Avenue, Mississauga - 3 bedroom, 2 bathroom - Photo 9 of 52
Condo Apartment for sale at 4675 Metcalfe Avenue, Mississauga - 3 bedroom, 2 bathroom - Photo 10 of 52
Condo Apartment for sale at 4675 Metcalfe Avenue, Mississauga - 3 bedroom, 2 bathroom - Photo 11 of 52
Condo Apartment for sale at 4675 Metcalfe Avenue, Mississauga - 3 bedroom, 2 bathroom - Photo 12 of 52
Condo Apartment for sale at 4675 Metcalfe Avenue, Mississauga - 3 bedroom, 2 bathroom - Photo 13 of 52
Condo Apartment for sale at 4675 Metcalfe Avenue, Mississauga - 3 bedroom, 2 bathroom - Photo 14 of 52
Condo Apartment for sale at 4675 Metcalfe Avenue, Mississauga - 3 bedroom, 2 bathroom - Photo 15 of 52
Condo Apartment for sale at 4675 Metcalfe Avenue, Mississauga - 3 bedroom, 2 bathroom - Photo 16 of 52
Condo Apartment for sale at 4675 Metcalfe Avenue, Mississauga - 3 bedroom, 2 bathroom - Photo 17 of 52
Condo Apartment for sale at 4675 Metcalfe Avenue, Mississauga - 3 bedroom, 2 bathroom - Photo 18 of 52
Condo Apartment for sale at 4675 Metcalfe Avenue, Mississauga - 3 bedroom, 2 bathroom - Photo 19 of 52
Condo Apartment for sale at 4675 Metcalfe Avenue, Mississauga - 3 bedroom, 2 bathroom - Photo 20 of 52
Condo Apartment for sale at 4675 Metcalfe Avenue, Mississauga - 3 bedroom, 2 bathroom - Photo 21 of 52
Condo Apartment for sale at 4675 Metcalfe Avenue, Mississauga - 3 bedroom, 2 bathroom - Photo 22 of 52
Condo Apartment for sale at 4675 Metcalfe Avenue, Mississauga - 3 bedroom, 2 bathroom - Photo 23 of 52
Condo Apartment for sale at 4675 Metcalfe Avenue, Mississauga - 3 bedroom, 2 bathroom - Photo 24 of 52
Condo Apartment for sale at 4675 Metcalfe Avenue, Mississauga - 3 bedroom, 2 bathroom - Photo 25 of 52
Condo Apartment for sale at 4675 Metcalfe Avenue, Mississauga - 3 bedroom, 2 bathroom - Photo 26 of 52
Condo Apartment for sale at 4675 Metcalfe Avenue, Mississauga - 3 bedroom, 2 bathroom - Photo 27 of 52
Condo Apartment for sale at 4675 Metcalfe Avenue, Mississauga - 3 bedroom, 2 bathroom - Photo 28 of 52
Condo Apartment for sale at 4675 Metcalfe Avenue, Mississauga - 3 bedroom, 2 bathroom - Photo 29 of 52
Condo Apartment for sale at 4675 Metcalfe Avenue, Mississauga - 3 bedroom, 2 bathroom - Photo 30 of 52
Condo Apartment for sale at 4675 Metcalfe Avenue, Mississauga - 3 bedroom, 2 bathroom - Photo 31 of 52
Condo Apartment for sale at 4675 Metcalfe Avenue, Mississauga - 3 bedroom, 2 bathroom - Photo 32 of 52
Condo Apartment for sale at 4675 Metcalfe Avenue, Mississauga - 3 bedroom, 2 bathroom - Photo 33 of 52
Condo Apartment for sale at 4675 Metcalfe Avenue, Mississauga - 3 bedroom, 2 bathroom - Photo 34 of 52
Condo Apartment for sale at 4675 Metcalfe Avenue, Mississauga - 3 bedroom, 2 bathroom - Photo 35 of 52
Condo Apartment for sale at 4675 Metcalfe Avenue, Mississauga - 3 bedroom, 2 bathroom - Photo 36 of 52
Condo Apartment for sale at 4675 Metcalfe Avenue, Mississauga - 3 bedroom, 2 bathroom - Photo 37 of 52
Condo Apartment for sale at 4675 Metcalfe Avenue, Mississauga - 3 bedroom, 2 bathroom - Photo 38 of 52
Condo Apartment for sale at 4675 Metcalfe Avenue, Mississauga - 3 bedroom, 2 bathroom - Photo 39 of 52
Condo Apartment for sale at 4675 Metcalfe Avenue, Mississauga - 3 bedroom, 2 bathroom - Photo 40 of 52
Condo Apartment for sale at 4675 Metcalfe Avenue, Mississauga - 3 bedroom, 2 bathroom - Photo 41 of 52
Condo Apartment for sale at 4675 Metcalfe Avenue, Mississauga - 3 bedroom, 2 bathroom - Photo 42 of 52
Condo Apartment for sale at 4675 Metcalfe Avenue, Mississauga - 3 bedroom, 2 bathroom - Photo 43 of 52
Condo Apartment for sale at 4675 Metcalfe Avenue, Mississauga - 3 bedroom, 2 bathroom - Photo 44 of 52
Condo Apartment for sale at 4675 Metcalfe Avenue, Mississauga - 3 bedroom, 2 bathroom - Photo 45 of 52
Condo Apartment for sale at 4675 Metcalfe Avenue, Mississauga - 3 bedroom, 2 bathroom - Photo 46 of 52
Condo Apartment for sale at 4675 Metcalfe Avenue, Mississauga - 3 bedroom, 2 bathroom - Photo 47 of 52
Condo Apartment for sale at 4675 Metcalfe Avenue, Mississauga - 3 bedroom, 2 bathroom - Photo 48 of 52
Condo Apartment for sale at 4675 Metcalfe Avenue, Mississauga - 3 bedroom, 2 bathroom - Photo 49 of 52
Condo Apartment for sale at 4675 Metcalfe Avenue, Mississauga - 3 bedroom, 2 bathroom - Photo 50 of 52
Condo Apartment for sale at 4675 Metcalfe Avenue, Mississauga - 3 bedroom, 2 bathroom - Photo 51 of 52
Condo Apartment for sale at 4675 Metcalfe Avenue, Mississauga - 3 bedroom, 2 bathroom - Photo 52 of 52
1 / 52• 49 locked
View on map
Terminated

$879,990

Unit 206 - 4675 Metcalfe Ave

Mississauga, ON L5M 0Z8

Unit 206 - 4675 Metcalfe Ave, Mississauga — Listed at $879,990. 3 bedroom, 2 bathroom Apartment Condo. MLS® W12791392.

3Beds
2Baths
1400-1599sqft
Condo
Apartment
1Parking
$5,459Taxes/yr · 2025
See similar homes in this price range

Description

Rarely offered 1,500+ sq ft luxury condominium in the heart of Central Erin Mills! Built in 2022, this exceptional residence combines space, style, and sophistication in one of Mississauga's most sought-after communities. Step into a bright, expansive open-concept living area complemented by a separate dining space-perfect for hosting family gatherings or elegant dinner parties. The modern chef-inspired kitchen features a large centre island, premium finishes, and ample storage, making it the true heart of the home. A dedicated flex space provides the ideal setup for a home office, study area, or creative studio. The primary bedroom is a private retreat, complete with a custom walk-in closet and a spa-like 4-piece ensuite. The second bedroom boasts custom closet organizers, offering both function and style. Enjoy an impressive lineup of premium amenities including a swimming pool, sauna, 24-hour state-of-the-art fitness centre, yoga studio, rooftop terrace with BBQ area, party room, dining room, guest rooms, board room, media room, games room, pet wash station, extra-wide parking space, digital key for suite access, 24-hour concierge, and secure gated access. Locker and parking are conveniently located near the elevator on P2 for added ease. Located in the heart of Central Erin Mills, this home offers unbeatable convenience-just steps to Erin Mills Town Centre, Credit Valley Hospital, parks, trails, transit, and top-ranked schools, including John Fraser Secondary School. Quick access to Highway 403 makes commuting effortless, while nearby green spaces and community amenities provide the perfect balance of urban living and neighbourhood charm. Maintenance fees include heat, water, Eddy Water Sensor, and Rogers Internet. Move-in ready and offering luxury condo living at its finest-this is a rare opportunity you don't want to miss!

Property Details

Property TypeCondo Apartment
StyleApartment
CommunityCentral Erin Mills
Approximate Age0-5
Rooms4
Kitchens1
Washrooms2
Square Feet1400-1599 sqft
Dir/Cross StEGLINTON AVE W & ERIN MILLS
ExposureNorth
Garage TypeUnderground
Garage Parking Spaces1
Total Parking Spaces1
ExteriorConcrete
Heating TypeForced Air
Heating SourceGas
A/CCentral Air
Taxes (2025)$5,459
Maintenance Fee$1,109/Monthly
HSTIncluded In
LockerOwned
Listed Date2/16/2026
Days on Market269 days
Possession90 Days

Virtual Tour

Powered by Matterport

This Listing Is No Longer Active

Browse similar active listings or get a free home evaluation.

Listing Courtesy of: RIGHT AT HOME REALTY

MLS® #W12791392

TRREBMLS®

The listing data is provided under copyright by the Toronto Regional Real Estate Board (TRREB). The listing data is deemed reliable but is not guaranteed accurate by TRREB. The trademarks REALTOR®, REALTORS®, and the REALTOR® logo are controlled by The Canadian Real Estate Association (CREA) and identify real estate professionals who are members of CREA. The trademarks MLS®, Multiple Listing Service® and the associated logos are owned by CREA and identify the quality of services provided by real estate professionals who are members of CREA. Used under license.

© 2026 Toronto Regional Real Estate Board. All rights reserved.

Thinking about living in Mississauga?

Explore the neighbourhood guide for Mississauga — market trends, popular areas, buyer tips, and more.

HouseIndex Take: Unit 206 - 4675 Metcalfe Avenue

This condo apartment (Apartment) is located in the Central Erin Mills neighbourhood of Mississauga.

The home offers 3+1 bedrooms, 2 bathrooms.

Features include 1 parking space including a 1-car garage.

About Mississauga Real Estate

This Condo Apartment is located in the Central Erin Mills community in Mississauga. Mississauga is Ontario's third-largest city, offering a strong balance of suburban space and urban amenities along the western shores of Lake Ontario. The Square One district is rapidly densifying, while established areas like Lorne Park and Erin Mills offer mature tree-lined streets. Pearson International Airport and the 403/QEW provide excellent regional connectivity. Condos in Mississauga are popular with young professionals and downsizers seeking low-maintenance urban living with amenities.

Pearson Airport & 403/QEW accessSquare One shopping districtPort Credit waterfront & marinaTop-ranked Peel District School Board
~40 min commute to downtown TorontoWalkability: Moderate — highest near Square One and Port Credit
View full Mississauga neighbourhood guide →