


$3,250
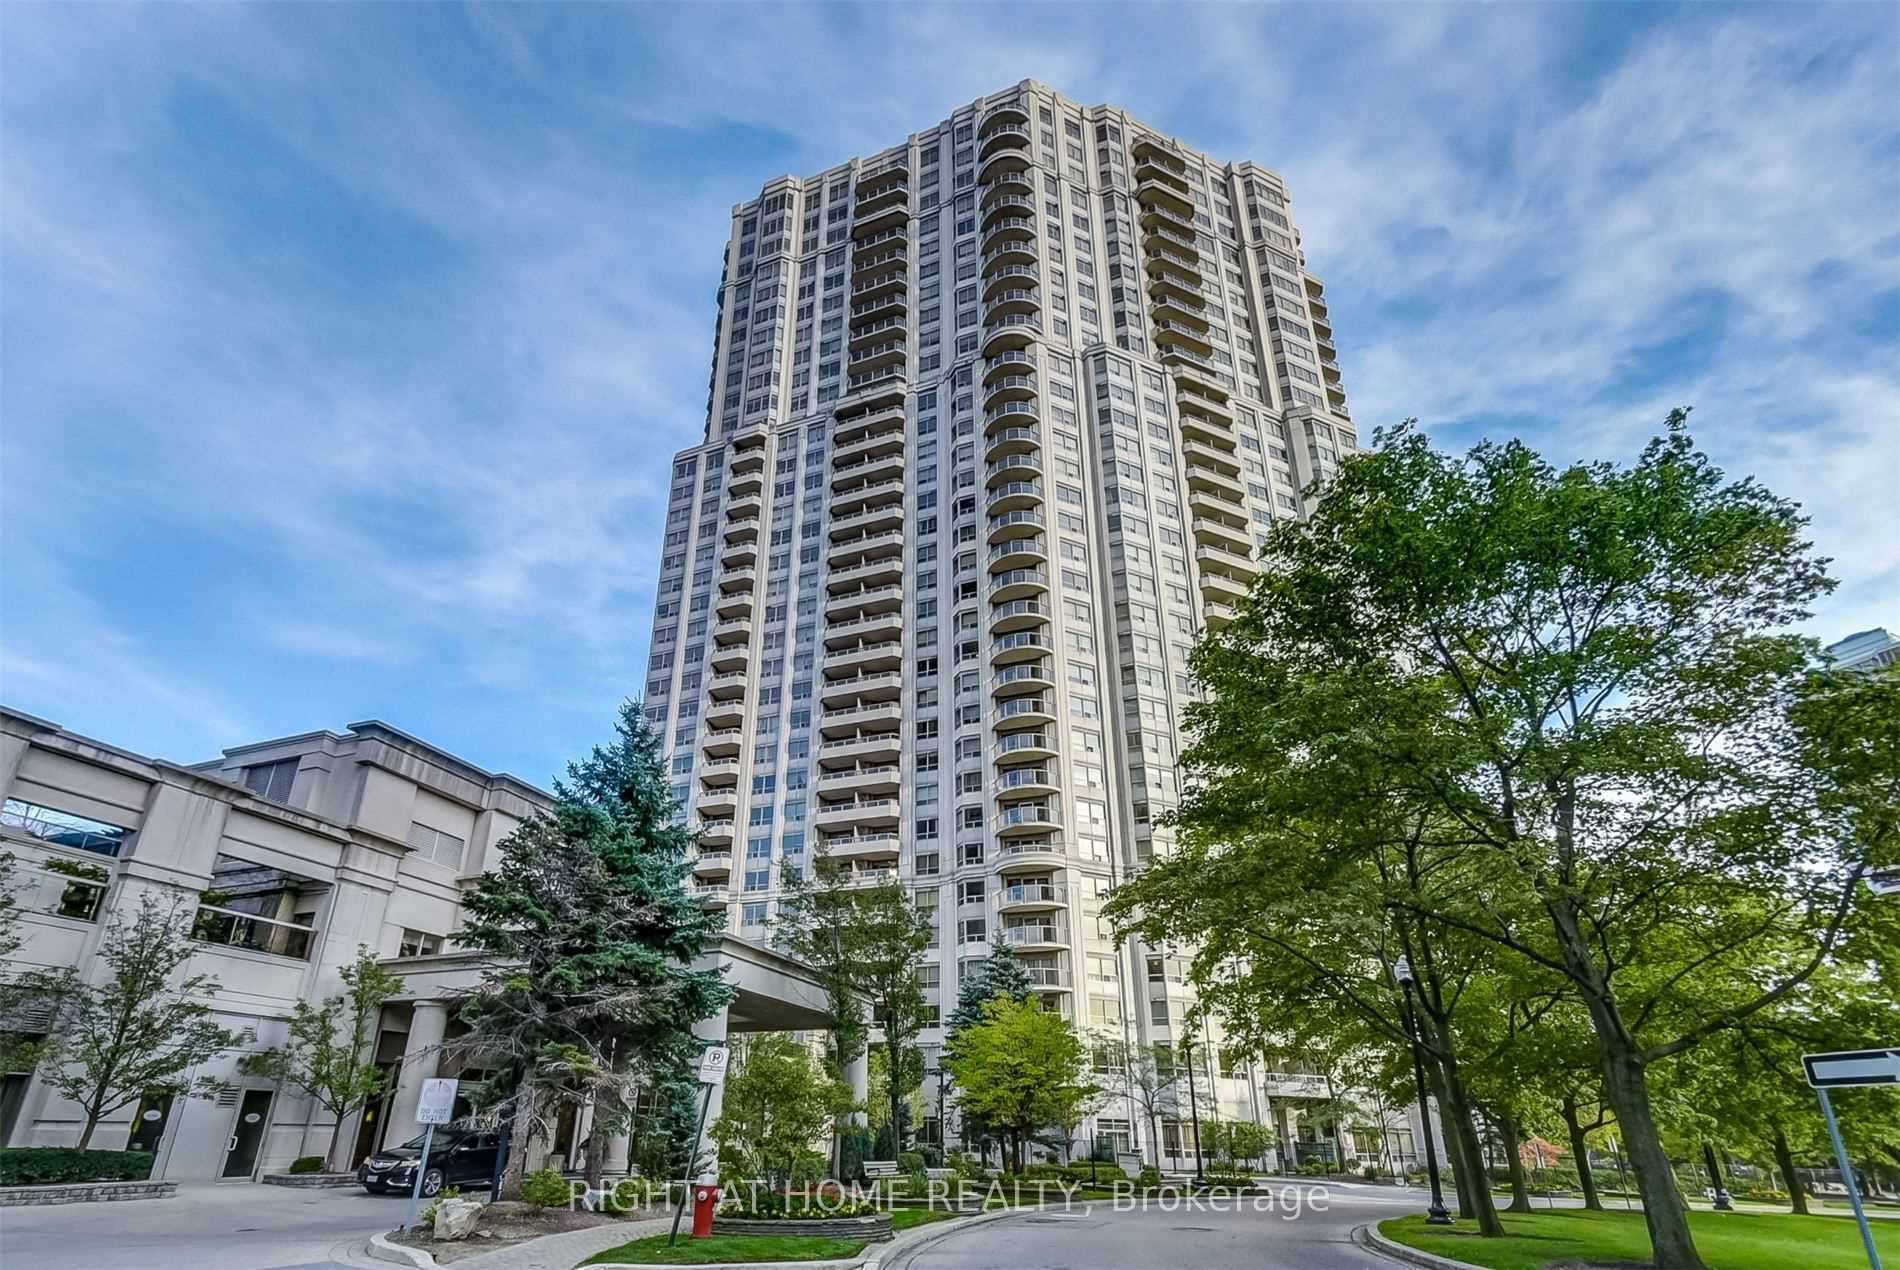
Unit 1403 - 4655 Glen Erin Dr
Mississauga, ON L5M 0Z1
Unit 1403 - 4655 Glen Erin Dr, Mississauga — Listed at $3,250. 3 bedroom, 2 bathroom Apartment Condo. MLS® W12936980.
Description
Rarely Offered 3-Bedroom, 2-Bathroom Corner Unit In The Heart Of Central Erin Mills! This Bright And Spacious 955 Sq. Ft. Condo Features An Open-Concept Layout With Floor-To-Ceiling Windows, Filling The Home With Natural Light Throughout. Enjoy A Modern Upgraded Kitchen Complete With Stainless Steel Appliances, Stone Countertops, Ample Cabintery, And A Centre Island, Perfect For Everyday Living And Entertaining. The Living And Dining Area Seamlessly Walk Out To A Stunning Wrap-Around L-Shaped Balcony With Beautiful City And Lake Views. The Primary Bedroom Offers Direct Balcony Access, A Walk-In Closet, And A Private 3-Piece Ensuite With A Stand-Up Shower. Two Additional Generously Sized Bedrooms Also Provide Great Space, With One Featuring Its Own Blacony Access. Finished With Laminate Flooring Throughout, Carpet Free, This Unit Combines Style And Functionality. Includes 1 Parking Space And 1 Storage Locker For Added Convenience. Enjoy Premium Building Amenities Including Indoor Pool, Gym, Party/Meeting/Media Rooms, Concierge, And 24-Hour Security. Unbeatable Location-Just Steps To Erin Mills Town Centre, Credit Valley Hospital, Transit, Parks, Library, And All Essential Amenities. Located Within Top-Rated School Zones Including John Fraser And St. Aloysius Gonzaga Secondary School. Vacant And Ready To Move In.
Property Details
Listing Courtesy of: ROYAL LEPAGE REAL ESTATE SERVICES LTD.
MLS® #W12936980


The listing data is provided under copyright by the Toronto Regional Real Estate Board (TRREB). The listing data is deemed reliable but is not guaranteed accurate by TRREB. The trademarks REALTOR®, REALTORS®, and the REALTOR® logo are controlled by The Canadian Real Estate Association (CREA) and identify real estate professionals who are members of CREA. The trademarks MLS®, Multiple Listing Service® and the associated logos are owned by CREA and identify the quality of services provided by real estate professionals who are members of CREA. Used under license.
© 2026 Toronto Regional Real Estate Board. All rights reserved.
HouseIndex Take: Unit 1403 - 4655 Glen Erin Drive
This condo apartment (Apartment) is located in the Central Erin Mills neighbourhood of Mississauga.
The home offers 3 bedrooms, 2 bathrooms.
Features include 1 parking space including a 1-car garage.
Explore similar listings:
Similar Listings in This Price Range in Mississauga
This property is no longer available. Explore comparable Condo Apartment listings currently on the market, priced within 5% of this home.

$3,250
3590 Kaneff Cres
3 bed • 2 bath
Condo Apartment
$3,250
25 Kingsbridge Garden Cir
3 bed • 2 bath
Condo Apartment

$3,200
50 Elm Dr E
3 bed • 2 bath
Condo Apartment

$3,200
250 Webb Dr
3 bed • 2 bath
Condo Apartment

$3,300
448 Burnhamthorpe Rd W
3 bed • 2 bath
Condo Apartment

$3,200
220 Missinnihe Way
3 bed • 2 bath
Condo Apartment
About Mississauga Real Estate
This Condo Apartment is located in the Central Erin Mills community in Mississauga. Mississauga is Ontario's third-largest city, offering a strong balance of suburban space and urban amenities along the western shores of Lake Ontario. The Square One district is rapidly densifying, while established areas like Lorne Park and Erin Mills offer mature tree-lined streets. Pearson International Airport and the 403/QEW provide excellent regional connectivity. Condos in Mississauga are popular with young professionals and downsizers seeking low-maintenance urban living with amenities.