


$3,600
4339 Radisson (upper level) Cres W
Mississauga, ON L5M 4C2
4339 Radisson (upper level) Cres W, Mississauga — Listed at $3,600. 4 bedroom, 3 bathroom 2-Storey Detached. MLS® W13433768.
Description
Available from Oct 1st or End of Sept. ( Students are welcome ) Spacious 4 Bed Rooms 3 Bath Home In Desirable Erin Mill Gonzaga & John Fraser School District, Renovated Washroom, New Wooden Flooring, Sept Living Room And Family Room With Wood Fire Place, Close To Credit Valley Hospital Erin Mill Tc, 403/ 407 & Go Station. Eat In Kitchen With Walkout To Yard, Well Maintained Back Yard, Master Bed Room With Ensuite & His/Her Closets. Stainless Steel Appliances (Basement Is Not Included) Tenant Will Pay 70% Of Utility Bill.
Property Details
Listing Courtesy of: CENTURY 21 PEOPLE`S CHOICE REALTY INC.
MLS® #W13433768


The listing data is provided under copyright by the Toronto Regional Real Estate Board (TRREB). The listing data is deemed reliable but is not guaranteed accurate by TRREB. The trademarks REALTOR®, REALTORS®, and the REALTOR® logo are controlled by The Canadian Real Estate Association (CREA) and identify real estate professionals who are members of CREA. The trademarks MLS®, Multiple Listing Service® and the associated logos are owned by CREA and identify the quality of services provided by real estate professionals who are members of CREA. Used under license.
© 2026 Toronto Regional Real Estate Board. All rights reserved.
HouseIndex Take: 4339 Radisson (upper level) Crescent W
This detached (2-Storey) is located in the Central Erin Mills neighbourhood of Mississauga.
The home offers 4 bedrooms, 3 bathrooms.
Features include 3 parking spaces including a 2-car garage, a fireplace.
Explore similar listings:
Similar Listings in This Price Range in Mississauga
This property is no longer available. Explore comparable Detached listings currently on the market, priced within 5% of this home.

$3,600
3116 Wheatstone Ave
3 bed • 3 bath
Detached

$3,600
1924 Balsam Ave
3 bed • 2 bath
Detached

$3,600
860 Messenger Meadow Dr
4 bed • 3 bath
Detached

$3,600
4230 Credit Pointe Dr
3 bed • 3 bath
Detached
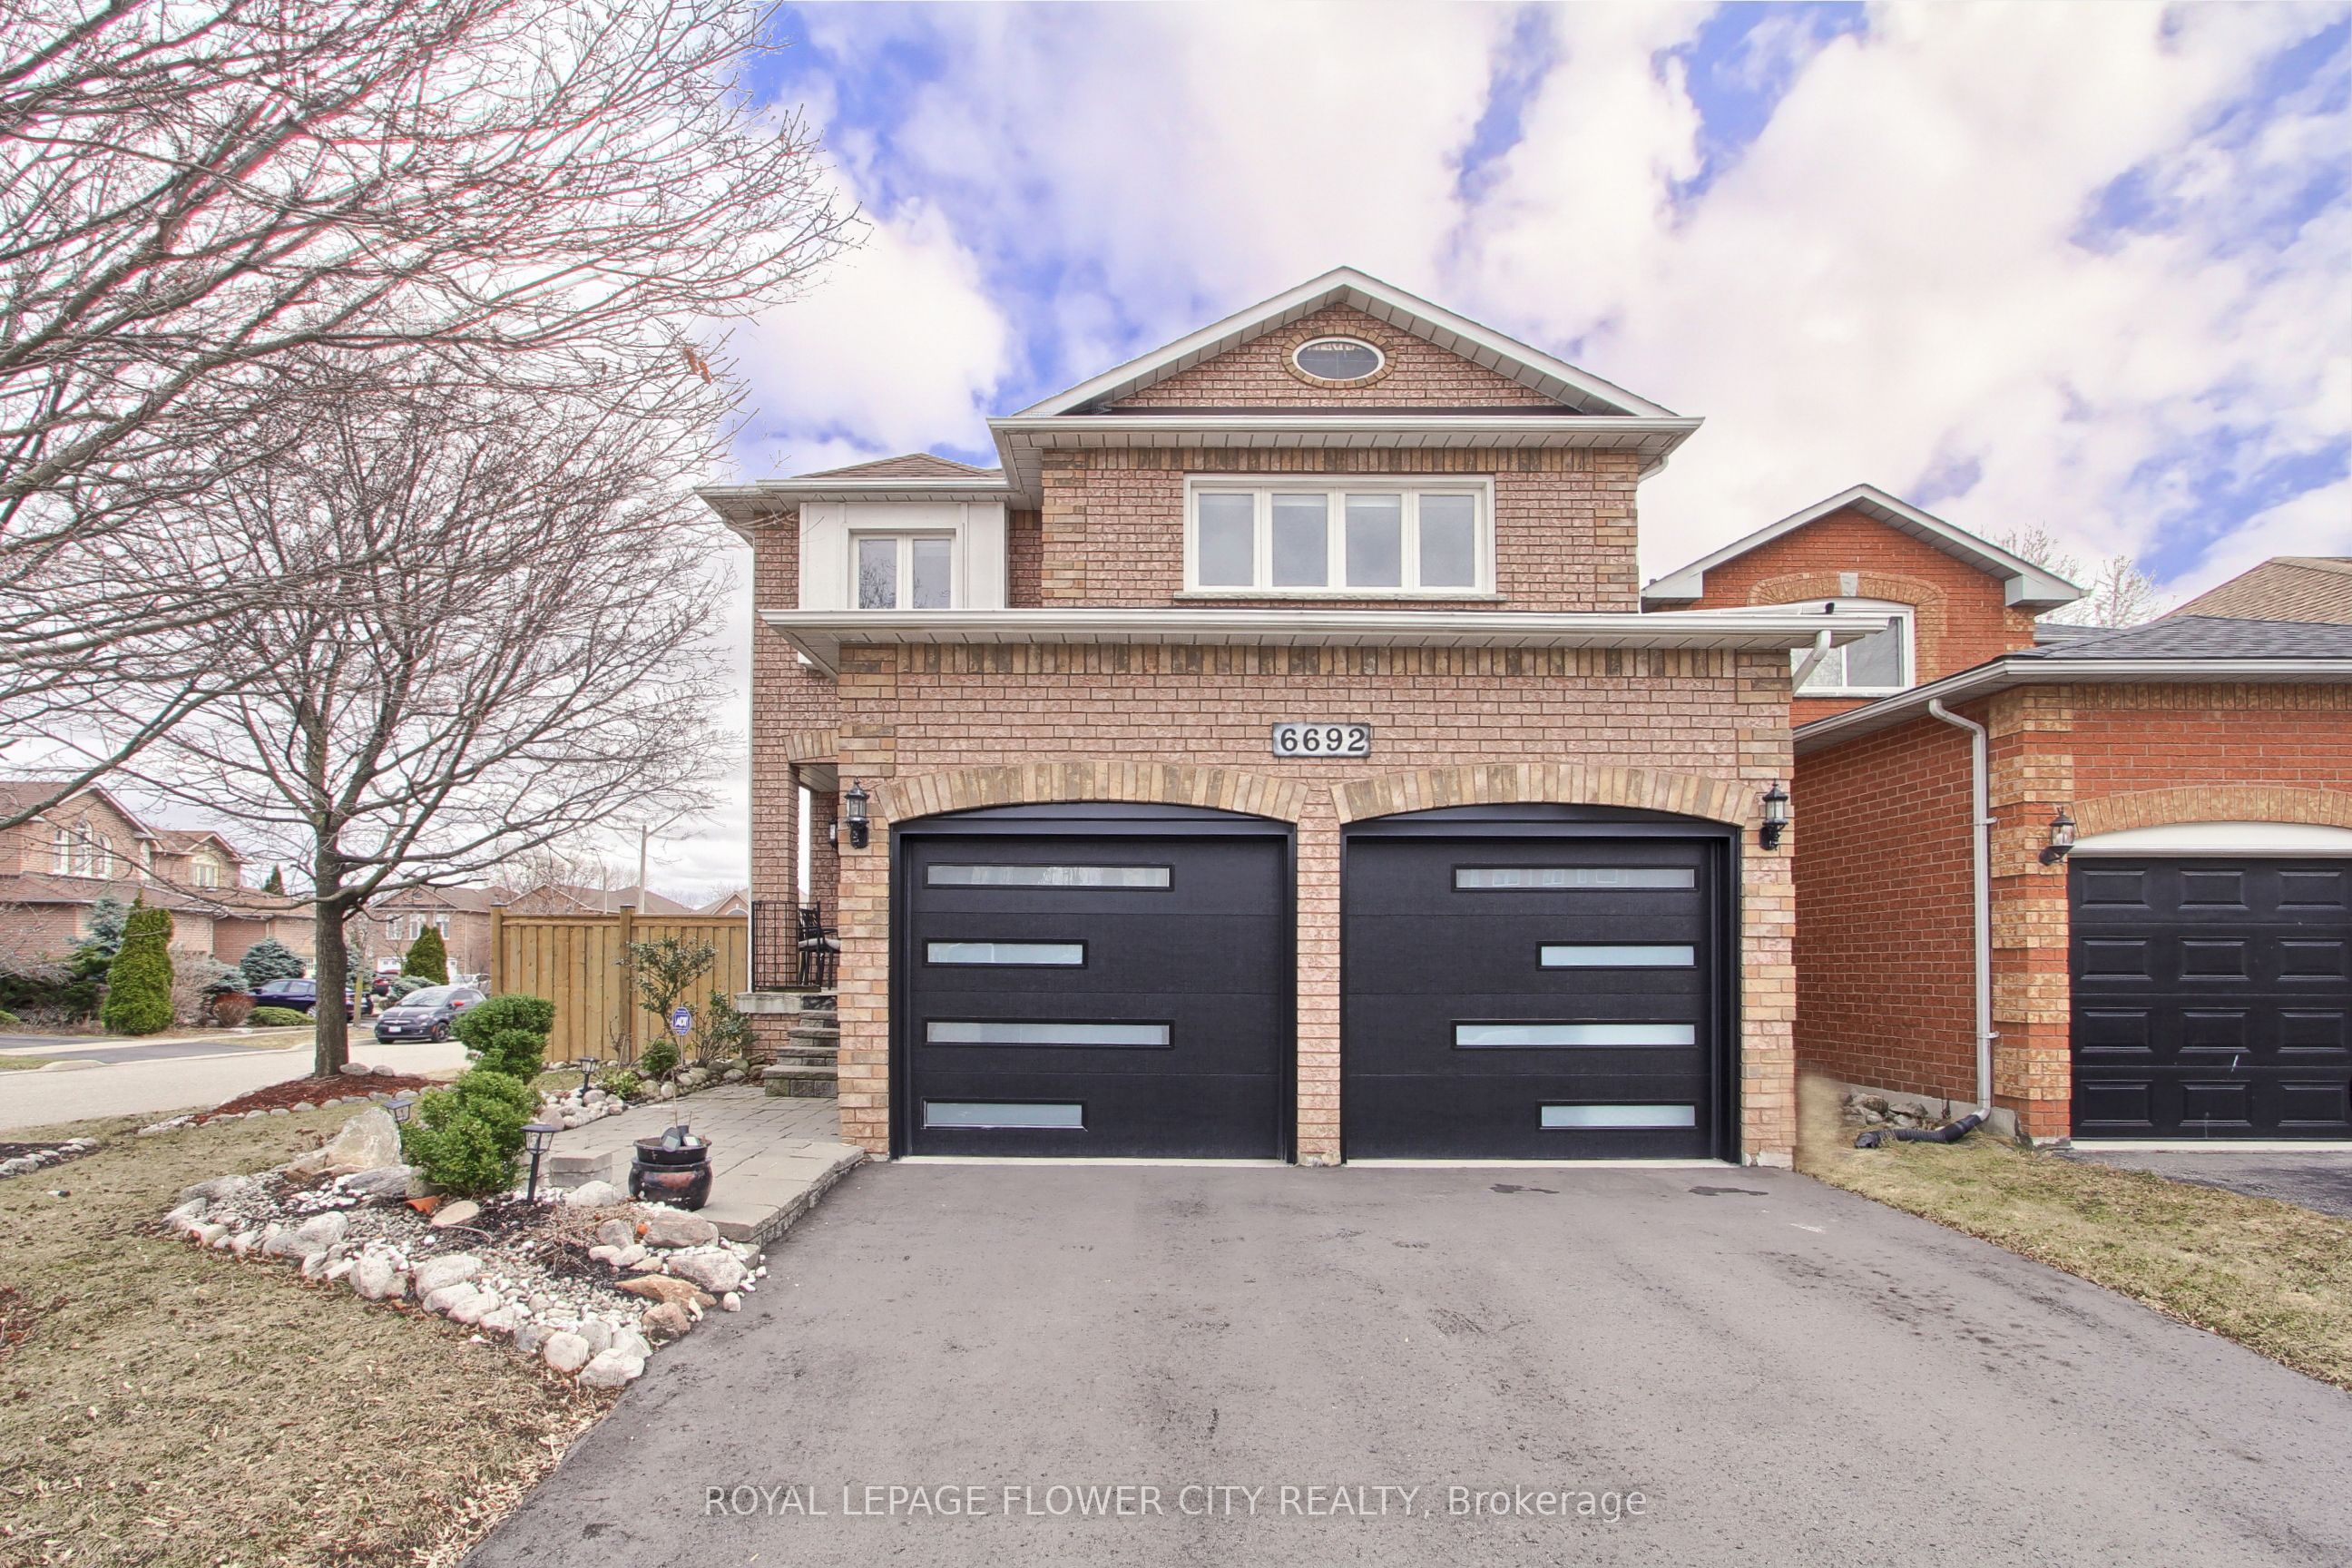
$3,600
6692 Meteor Ct
3 bed • 4 bath
Detached

$3,600
2874 Gardenview Cres
4 bed • 3 bath
Detached
About Mississauga Real Estate
This Detached is located in the Central Erin Mills community in Mississauga. Mississauga is Ontario's third-largest city, offering a strong balance of suburban space and urban amenities along the western shores of Lake Ontario. The Square One district is rapidly densifying, while established areas like Lorne Park and Erin Mills offer mature tree-lined streets. Pearson International Airport and the 403/QEW provide excellent regional connectivity. Detached homes in Mississauga are in high demand among families seeking space, privacy, and long-term equity growth.