


$1,849,800
304 Barondale Dr
Mississauga, ON L4Z 3T7
304 Barondale Dr, Mississauga — Listed at $1,849,800. 4 bedroom, 5 bathroom 2-Storey Detached. MLS® W12927026.
Description
Welcome to this stunning renovated 2827 SqFt detached home on an oversized 40 x 145 ft lot, backing onto private Grand Highland greenspace and forest, and offering the rare advantage of two primary bedrooms upstairs. Impressive curb appeal begins with fascia pot lighting, interlock front steps, flagstone porch, and a modern front door with frosted sidelights. Inside, the open to above foyer makes an immediate statement with an 18 ft ceiling, cascading custom chandelier, palladium window, and curved oak staircase with iron pickets. Freshly painted interiors, 9 ft ceilings, and engineered hardwood floors throughout the main and second floor living areas add to the bright feel. Separate living and dining rooms add elegance and flexibility, while the family room offers a warm gathering space with a gas fireplace and views of the yard. The renovated kitchen and breakfast area are designed for everyday living and entertaining, featuring quartz counters and backsplash, under valance lighting, pantry wall, soft close drawers, and a centre island with quartz waterfall counter and breakfast bar. The eat-in kitchen walks out to an interlock patio with pergola and shade louvres, overlooking the backyard with a quarry stone retaining wall and solar fence lighting. Upstairs, the spacious primary suite features double door entry, large windows, a walk-in closet, and a luxurious 5 piece ensuite with double sinks, quartz counters, a glass shower with rainfall head, and a stand alone soaker tub. The second bedroom enjoys its own 4 piece ensuite and walk-in closet, ideal for guests, extended family, or older children. The additional bedrooms are generously sized with engineered floors and large windows. The finished basement adds a large open rec room, 3 piece bath, and cold room. Set in a convenient Mississauga location close to Highways 401, 403, 410, 407, and 427, Pearson Airport, Heartland Town Centre, Square One, parks, schools, and trails including McKechnie Woods.
Property Details
Listing Courtesy of: RE/MAX REALTY SPECIALISTS INC.
MLS® #W12927026


The listing data is provided under copyright by the Toronto Regional Real Estate Board (TRREB). The listing data is deemed reliable but is not guaranteed accurate by TRREB. The trademarks REALTOR®, REALTORS®, and the REALTOR® logo are controlled by The Canadian Real Estate Association (CREA) and identify real estate professionals who are members of CREA. The trademarks MLS®, Multiple Listing Service® and the associated logos are owned by CREA and identify the quality of services provided by real estate professionals who are members of CREA. Used under license.
© 2026 Toronto Regional Real Estate Board. All rights reserved.
HouseIndex Take: 304 Barondale Drive
This detached (2-Storey) is located in the Hurontario neighbourhood of Mississauga.
The home offers 4 bedrooms, 5 bathrooms.
Features include a finished basement, 6 parking spaces including a 2-car garage, a fireplace.
Additional details: lot dimensions of 40.03 × 145.24 feet.
Explore similar listings:
Similar Listings in This Price Range in Mississauga
This property is no longer available. Explore comparable Detached listings currently on the market, priced within 5% of this home.

$1,849,900
3146 Tacc Dr
6 bed • 5 bath
Detached
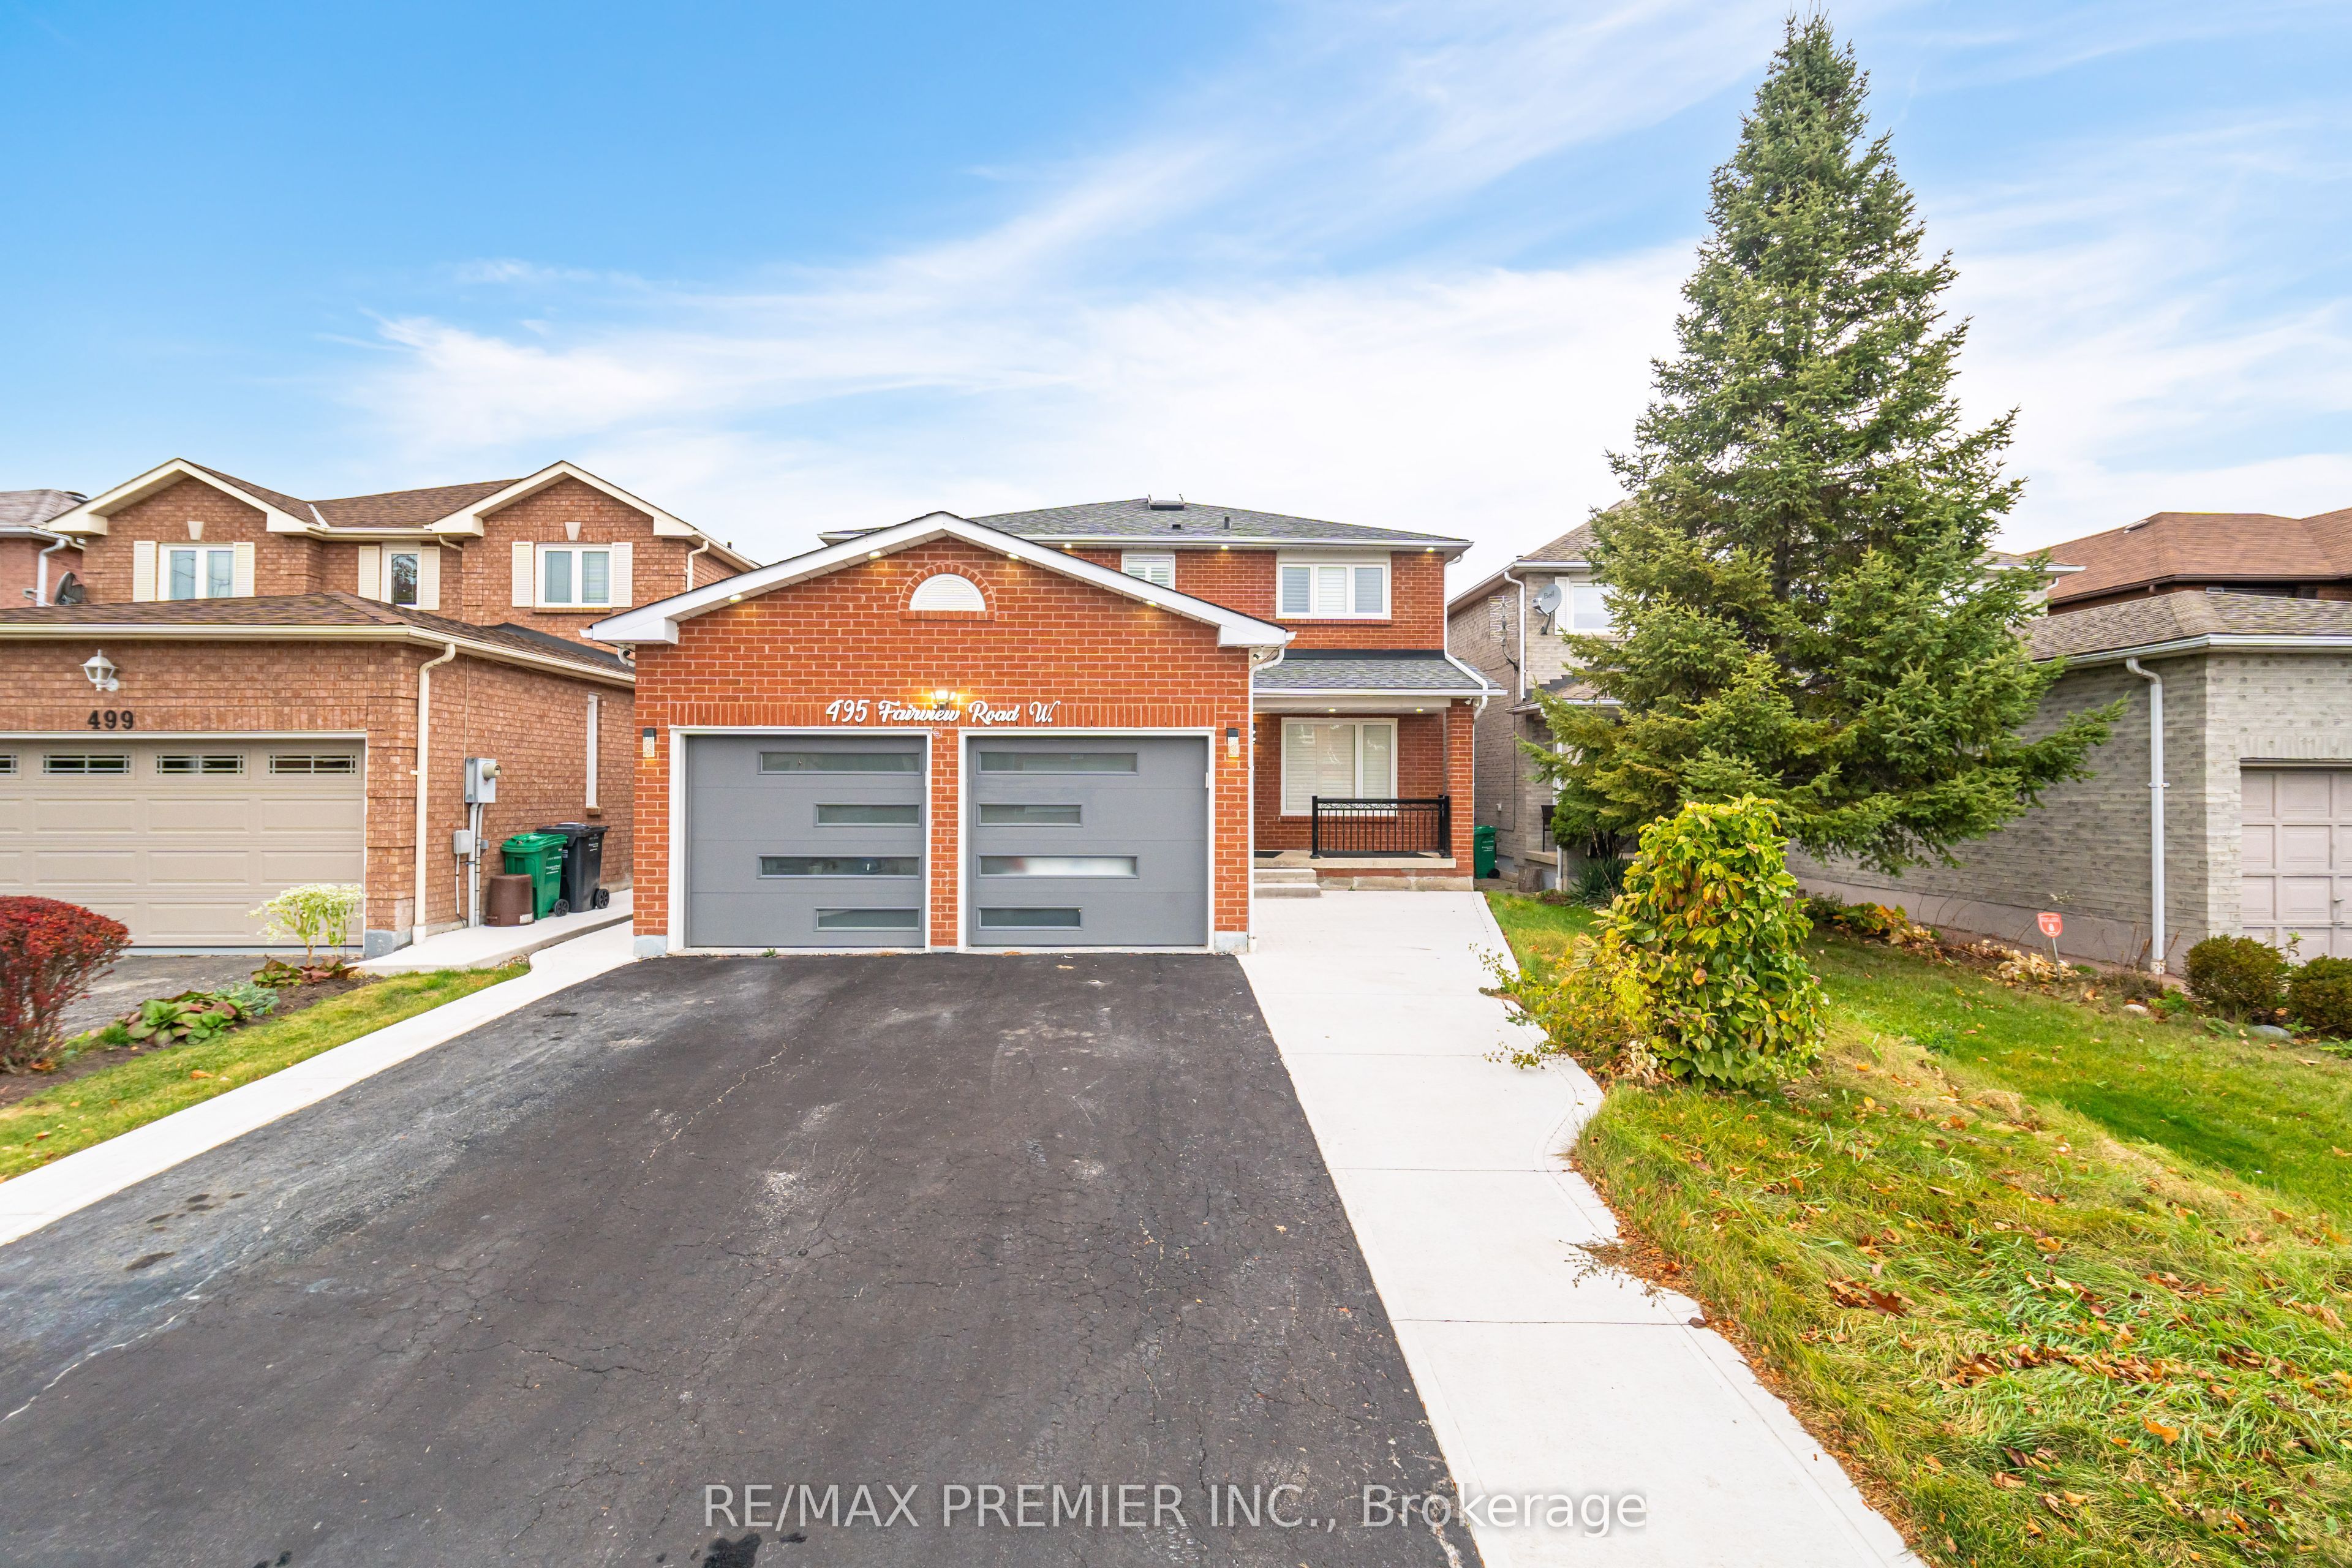
$1,850,000
495 Fairview Rd W
6 bed • 4 bath
Detached

$1,850,000
1530 Portsmouth Pl
6 bed • 6 bath
Detached

$1,839,900
1528 Knareswood Dr
6 bed • 4 bath
Detached

$1,860,000
3530 Kingbird Ct
4 bed • 4 bath
Detached

$1,875,000
1268 Cermel Dr W
5 bed • 4 bath
Detached
About Mississauga Real Estate
This Detached is located in the Hurontario community in Mississauga. Mississauga is Ontario's third-largest city, offering a strong balance of suburban space and urban amenities along the western shores of Lake Ontario. The Square One district is rapidly densifying, while established areas like Lorne Park and Erin Mills offer mature tree-lined streets. Pearson International Airport and the 403/QEW provide excellent regional connectivity. Detached homes in Mississauga are in high demand among families seeking space, privacy, and long-term equity growth.