


$3,450
2400 Bankside Dr
Mississauga, ON L5M 6E6
2400 Bankside Dr, Mississauga — Listed at $3,450. 3 bedroom, 3 bathroom 2-Storey Semi-Detached. MLS® W12848450.
Description
This stunning home, located in the highly desirable Central Erin Mills, offers a spacious living room with bay windows, pot lights, and hardwood floors, seamlessly flowing into a bright dining room and a modern kitchen equipped with quartz countertops, stainless steel appliances, a backsplash, oversized sink, and walkout to backyard. The family room offers a cozy ambiance with pot lights, a gas fireplace overlooking the backyard. Upstairs, the primary bedroom impresses with pot lights, two bright windows, a walk-in closet and complemented by a 3-piece ensuite featuring a stand-alone shower, single vanity with quartz countertops. Two additional bedrooms (one featuring a bay window) and sliding double closets, share a main 3pc bathroom and the convenience of a second-floor laundry. Recent updates include renovated bathrooms (2023), and brand-new windows and doors (2025), New garage door (2025). This family home is situated in the highly sought-after Central Erin Mills neighborhood, just minutes from the library, hospital, and Erin Mills Town Centre. Its prime location offers easy access to highways 403, 401, and 407, as well as walking distance to the GO station. With parking for three cars and located within a top-tier school district (Vista Heights/Aloysius Gonzaga), this home is perfect for families.
Property Details
Listing Courtesy of: ROYAL LEPAGE REAL ESTATE SERVICES LTD.
MLS® #W12848450


The listing data is provided under copyright by the Toronto Regional Real Estate Board (TRREB). The listing data is deemed reliable but is not guaranteed accurate by TRREB. The trademarks REALTOR®, REALTORS®, and the REALTOR® logo are controlled by The Canadian Real Estate Association (CREA) and identify real estate professionals who are members of CREA. The trademarks MLS®, Multiple Listing Service® and the associated logos are owned by CREA and identify the quality of services provided by real estate professionals who are members of CREA. Used under license.
© 2026 Toronto Regional Real Estate Board. All rights reserved.
HouseIndex Take: 2400 Bankside Drive
This semi-detached (2-Storey) is located in the Central Erin Mills neighbourhood of Mississauga.
The home offers 3 bedrooms, 3 bathrooms.
Features include a full, unfinished basement, 3 parking spaces including a 1-car garage, a fireplace.
Additional details: lot dimensions of 30.09 × 78.74 feet.
Explore similar listings:
Similar Listings in This Price Range in Mississauga
This property is no longer available. Explore comparable Semi-Detached listings currently on the market, priced within 5% of this home.

$3,450
3371 Snowball Rd
3 bed • 3 bath
Semi-Detached

$3,450
7401 Village Walk
3 bed • 3 bath
Semi-Detached

$3,500
1329 Whiffletree Ct
5 bed • 4 bath
Semi-Detached

$3,400
5580 Creditrise Pl
3 bed • 3 bath
Semi-Detached
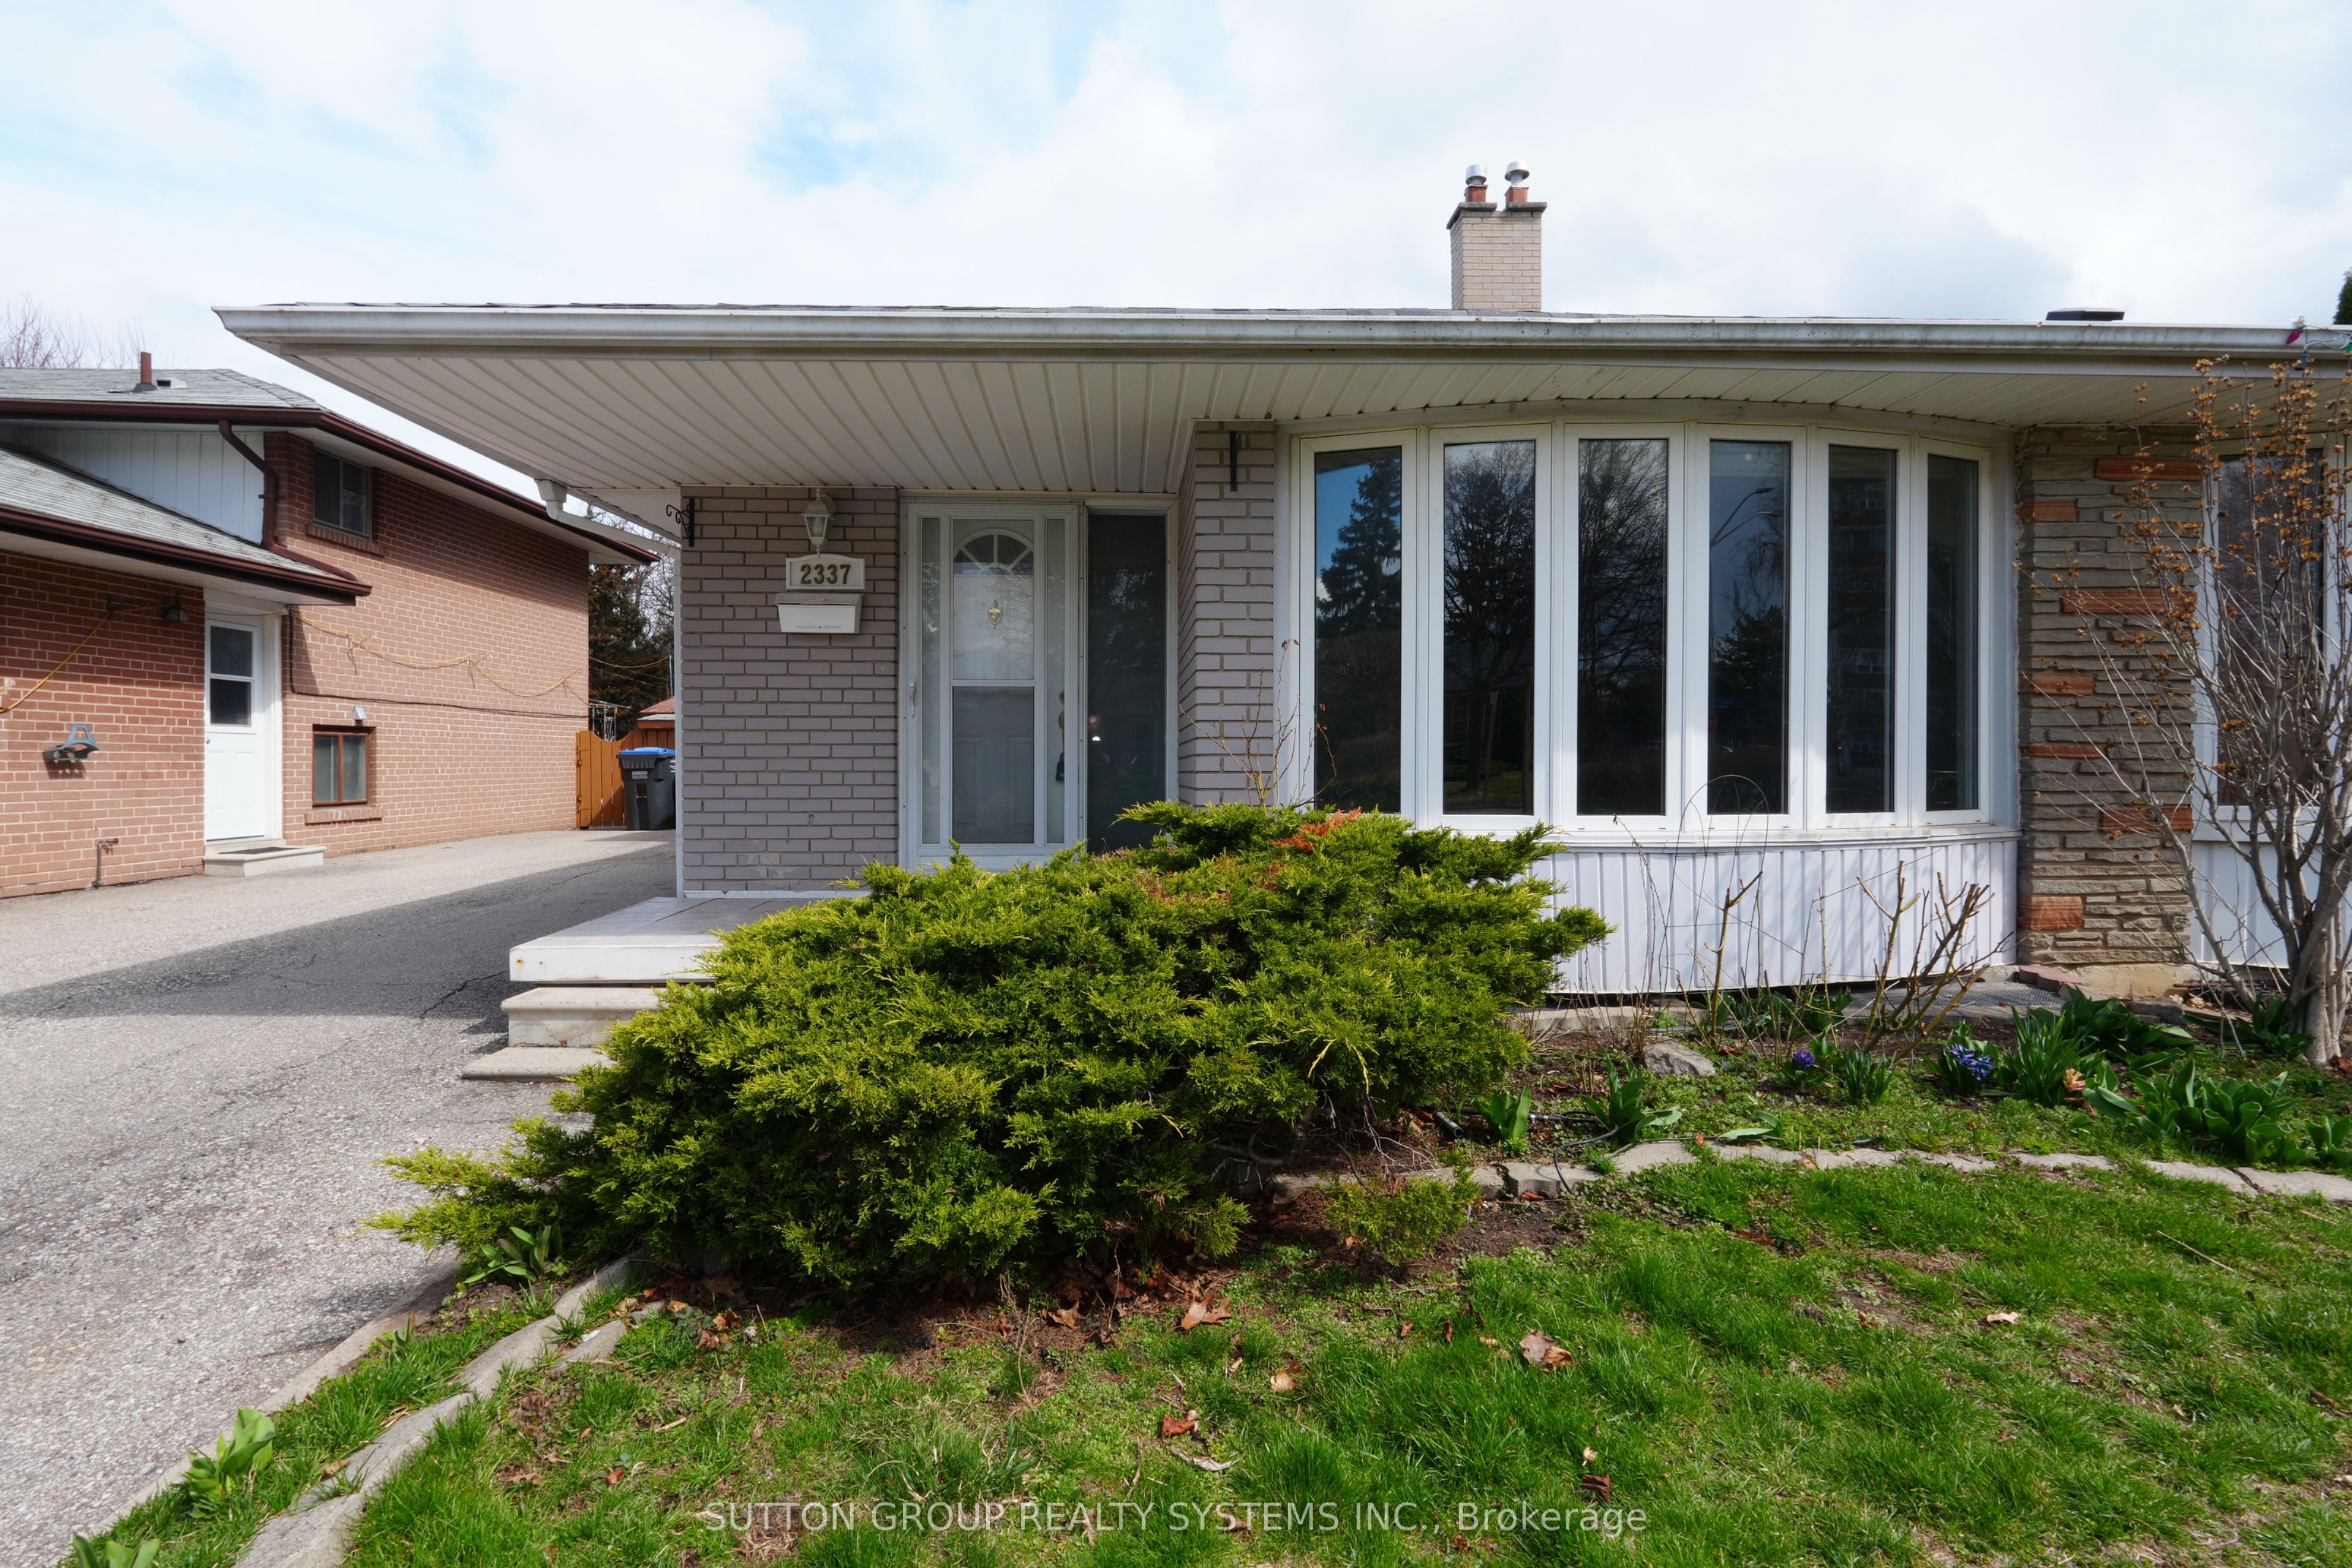
$3,500
2337 Padstow Cres
4 bed • 2 bath
Semi-Detached

$3,400
5253 Bushelgrove Cir
3 bed • 3 bath
Semi-Detached
About Mississauga Real Estate
This Semi-Detached is located in the Central Erin Mills community in Mississauga. Mississauga is Ontario's third-largest city, offering a strong balance of suburban space and urban amenities along the western shores of Lake Ontario. The Square One district is rapidly densifying, while established areas like Lorne Park and Erin Mills offer mature tree-lined streets. Pearson International Airport and the 403/QEW provide excellent regional connectivity. Semi-detached homes in Mississauga provide freehold ownership at a more accessible price point, appealing to first-time buyers and young families.