Proudly Canadian

This Property Has Been Sold

🔒 Create your free account to see the sold price, days on market & full sale history

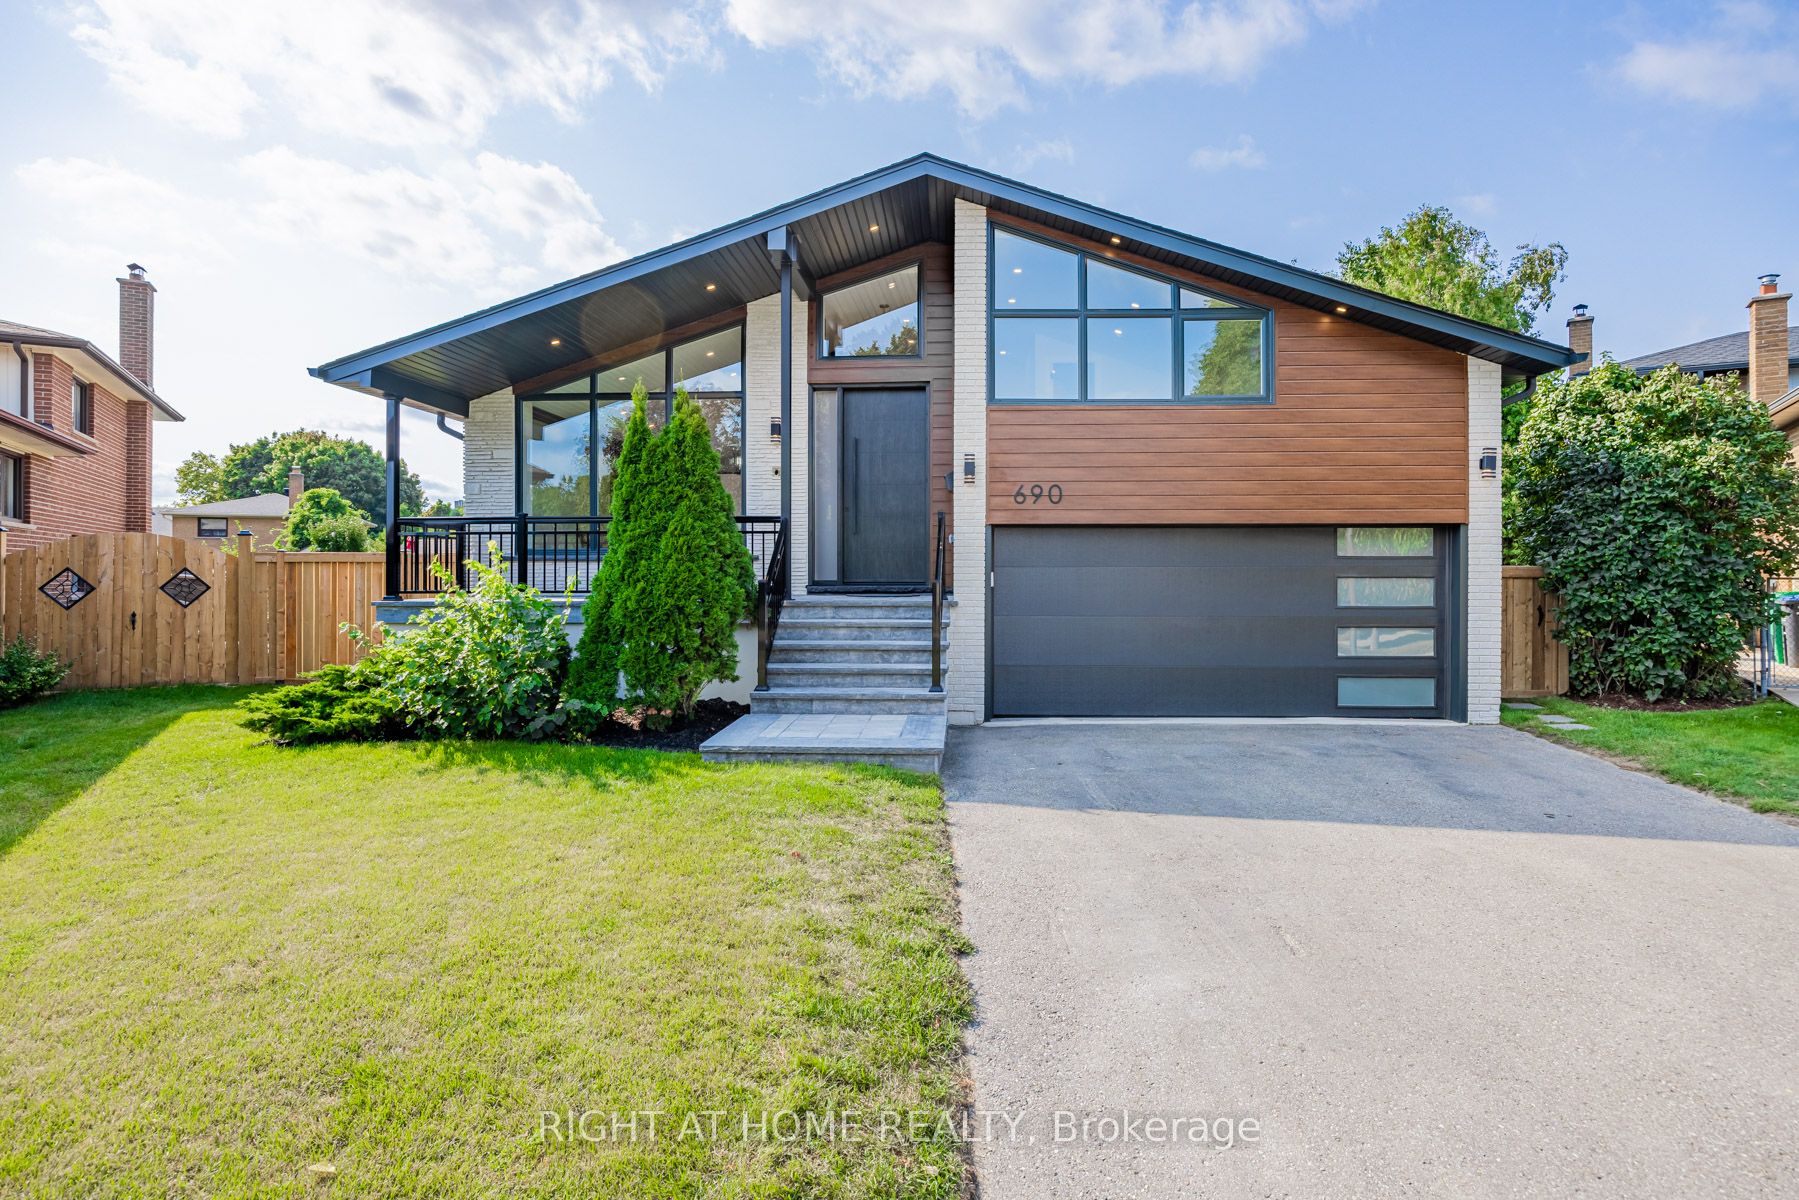
Detached for sale at 2068 Tenoga Drive, Mississauga - 4 bedroom, 4 bathroom - Photo 1 of 50
Detached for sale at 2068 Tenoga Drive, Mississauga - 4 bedroom, 4 bathroom - Photo 2 of 50
Detached for sale at 2068 Tenoga Drive, Mississauga - 4 bedroom, 4 bathroom - Photo 3 of 50
Detached for sale at 2068 Tenoga Drive, Mississauga - 4 bedroom, 4 bathroom - Photo 4 of 50
Detached for sale at 2068 Tenoga Drive, Mississauga - 4 bedroom, 4 bathroom - Photo 5 of 50
Detached for sale at 2068 Tenoga Drive, Mississauga - 4 bedroom, 4 bathroom - Photo 6 of 50
Detached for sale at 2068 Tenoga Drive, Mississauga - 4 bedroom, 4 bathroom - Photo 7 of 50
Detached for sale at 2068 Tenoga Drive, Mississauga - 4 bedroom, 4 bathroom - Photo 8 of 50
Detached for sale at 2068 Tenoga Drive, Mississauga - 4 bedroom, 4 bathroom - Photo 9 of 50
Detached for sale at 2068 Tenoga Drive, Mississauga - 4 bedroom, 4 bathroom - Photo 10 of 50
Detached for sale at 2068 Tenoga Drive, Mississauga - 4 bedroom, 4 bathroom - Photo 11 of 50
Detached for sale at 2068 Tenoga Drive, Mississauga - 4 bedroom, 4 bathroom - Photo 12 of 50
Detached for sale at 2068 Tenoga Drive, Mississauga - 4 bedroom, 4 bathroom - Photo 13 of 50
Detached for sale at 2068 Tenoga Drive, Mississauga - 4 bedroom, 4 bathroom - Photo 14 of 50
Detached for sale at 2068 Tenoga Drive, Mississauga - 4 bedroom, 4 bathroom - Photo 15 of 50
Detached for sale at 2068 Tenoga Drive, Mississauga - 4 bedroom, 4 bathroom - Photo 16 of 50
Detached for sale at 2068 Tenoga Drive, Mississauga - 4 bedroom, 4 bathroom - Photo 17 of 50
Detached for sale at 2068 Tenoga Drive, Mississauga - 4 bedroom, 4 bathroom - Photo 18 of 50
Detached for sale at 2068 Tenoga Drive, Mississauga - 4 bedroom, 4 bathroom - Photo 19 of 50
Detached for sale at 2068 Tenoga Drive, Mississauga - 4 bedroom, 4 bathroom - Photo 20 of 50
Detached for sale at 2068 Tenoga Drive, Mississauga - 4 bedroom, 4 bathroom - Photo 21 of 50
Detached for sale at 2068 Tenoga Drive, Mississauga - 4 bedroom, 4 bathroom - Photo 22 of 50
Detached for sale at 2068 Tenoga Drive, Mississauga - 4 bedroom, 4 bathroom - Photo 23 of 50
Detached for sale at 2068 Tenoga Drive, Mississauga - 4 bedroom, 4 bathroom - Photo 24 of 50
Detached for sale at 2068 Tenoga Drive, Mississauga - 4 bedroom, 4 bathroom - Photo 25 of 50
Detached for sale at 2068 Tenoga Drive, Mississauga - 4 bedroom, 4 bathroom - Photo 26 of 50
Detached for sale at 2068 Tenoga Drive, Mississauga - 4 bedroom, 4 bathroom - Photo 27 of 50
Detached for sale at 2068 Tenoga Drive, Mississauga - 4 bedroom, 4 bathroom - Photo 28 of 50
Detached for sale at 2068 Tenoga Drive, Mississauga - 4 bedroom, 4 bathroom - Photo 29 of 50
Detached for sale at 2068 Tenoga Drive, Mississauga - 4 bedroom, 4 bathroom - Photo 30 of 50
Detached for sale at 2068 Tenoga Drive, Mississauga - 4 bedroom, 4 bathroom - Photo 31 of 50
Detached for sale at 2068 Tenoga Drive, Mississauga - 4 bedroom, 4 bathroom - Photo 32 of 50
Detached for sale at 2068 Tenoga Drive, Mississauga - 4 bedroom, 4 bathroom - Photo 33 of 50
Detached for sale at 2068 Tenoga Drive, Mississauga - 4 bedroom, 4 bathroom - Photo 34 of 50
Detached for sale at 2068 Tenoga Drive, Mississauga - 4 bedroom, 4 bathroom - Photo 35 of 50
Detached for sale at 2068 Tenoga Drive, Mississauga - 4 bedroom, 4 bathroom - Photo 36 of 50
Detached for sale at 2068 Tenoga Drive, Mississauga - 4 bedroom, 4 bathroom - Photo 37 of 50
Detached for sale at 2068 Tenoga Drive, Mississauga - 4 bedroom, 4 bathroom - Photo 38 of 50
Detached for sale at 2068 Tenoga Drive, Mississauga - 4 bedroom, 4 bathroom - Photo 39 of 50
Detached for sale at 2068 Tenoga Drive, Mississauga - 4 bedroom, 4 bathroom - Photo 40 of 50
Detached for sale at 2068 Tenoga Drive, Mississauga - 4 bedroom, 4 bathroom - Photo 41 of 50
Detached for sale at 2068 Tenoga Drive, Mississauga - 4 bedroom, 4 bathroom - Photo 42 of 50
Detached for sale at 2068 Tenoga Drive, Mississauga - 4 bedroom, 4 bathroom - Photo 43 of 50
Detached for sale at 2068 Tenoga Drive, Mississauga - 4 bedroom, 4 bathroom - Photo 44 of 50
Detached for sale at 2068 Tenoga Drive, Mississauga - 4 bedroom, 4 bathroom - Photo 45 of 50
Detached for sale at 2068 Tenoga Drive, Mississauga - 4 bedroom, 4 bathroom - Photo 46 of 50
Detached for sale at 2068 Tenoga Drive, Mississauga - 4 bedroom, 4 bathroom - Photo 47 of 50
Detached for sale at 2068 Tenoga Drive, Mississauga - 4 bedroom, 4 bathroom - Photo 48 of 50
Detached for sale at 2068 Tenoga Drive, Mississauga - 4 bedroom, 4 bathroom - Photo 49 of 50
Detached for sale at 2068 Tenoga Drive, Mississauga - 4 bedroom, 4 bathroom - Photo 50 of 50
1 / 50• 47 locked
View on map
Sold

$2,158,800

2068 Tenoga Dr

Mississauga, ON L5H 3K2

2068 Tenoga Dr, Mississauga — Sold for $2,158,800. 4 bedroom, 4 bathroom 2-Storey Detached. MLS® W13206806.

4Beds
4Baths
2500-3000sqft
Detached
2-Storey
7Parking
$11,713.68Taxes/yr · 2025
See similar homes in this price range

Description

A rare offering where resort-style living meets one of South Mississauga's most coveted enclaves, just steps from the Mississauga Golf & Country Club and moments from the vibrant waterfront energy of Port Credit. 2068 Tenoga is a masterfully upgraded residence that transcends the ordinary. Set just north of the Lorne Park border on a lushly landscaped lot, this exceptional home offers almost 4,500 sq ft of total living space where every detail has been thoughtfully considered. Inside, soaring principal rooms are anchored by solid walnut hardwood floors, pot lights throughout, and two gas fireplaces. The chef's kitchen is appointed with a Thermador built-in oven, Jennair cooktop, KitchenAid refrigerator and dishwasher, and opens seamlessly to the outdoors via Lutron smart-controlled walkout shades. The primary suite is a true retreat, complete with heated en-suite floors, designer finishes, and a custom walk-in closet. Three large additional bedrooms, a finished lower level with dedicated recreation and fitness areas, and a main floor laundry with Samsung washer and dryer complete the picture. The backyard is nothing short of a private resort - a 2021 concrete marbelite pool with Hayward smart controls, a stunning cabana with outdoor shower and bath, a gas fire pit lounge beneath a covered gazebo, expansive interlocking terraces, a roughed-in outdoor kitchen, and a full irrigation system across manicured grounds. At dusk, automated landscape lighting sets the scene. Smart home integration runs throughout: Lutron lighting and motorized shades, Ecobee thermostat with fireplace control, smart garage openers, and a new hybrid dual-fuel heating and cooling system with steam humidifier. Owned tankless water heater. New roof. This is Mississauga luxury living at its finest.

Property Details

Property TypeDetached
Style2-Storey
CommunitySheridan
Rooms12+5
Kitchens1
Washrooms4
Square Feet2500-3000 sqft
Lot Dimensions100 × 125 ft
Fronting OnWest
Dir/Cross StMississauga Rd & Doulton
Garage TypeAttached
Garage Parking Spaces2
DrivePrivate Double
Parking Drive Spaces5
Total Parking Spaces7
ExteriorBrick, Vinyl Siding
RoofAsphalt Shingle
FoundationConcrete
BasementFinished
Fireplace FeaturesFamily Room, Living Room, Natural Gas
Heating TypeForced Air
Heating SourceGas
A/CCentral Air
SewersSewer
PoolInground
Taxes (2025)$11,713.68
HSTIncluded In
Other StructuresGazebo
Listed Date5/28/2026
Days on Market169 days
Possession60 Days/Flex

This Listing Is No Longer Active

Browse similar active listings or get a free home evaluation.

Listing Courtesy of: RE/MAX REALTY ENTERPRISES INC.

MLS® #W13206806

TRREBMLS®

The listing data is provided under copyright by the Toronto Regional Real Estate Board (TRREB). The listing data is deemed reliable but is not guaranteed accurate by TRREB. The trademarks REALTOR®, REALTORS®, and the REALTOR® logo are controlled by The Canadian Real Estate Association (CREA) and identify real estate professionals who are members of CREA. The trademarks MLS®, Multiple Listing Service® and the associated logos are owned by CREA and identify the quality of services provided by real estate professionals who are members of CREA. Used under license.

© 2026 Toronto Regional Real Estate Board. All rights reserved.

Thinking about living in Mississauga?

Explore the neighbourhood guide for Mississauga — market trends, popular areas, buyer tips, and more.

HouseIndex Take: 2068 Tenoga Drive

This detached (2-Storey) is located in the Sheridan neighbourhood of Mississauga.

The home offers 4 bedrooms, 4 bathrooms.

Features include a finished basement, 7 parking spaces including a 2-car garage, a fireplace.

Additional details: lot dimensions of 100 × 125 feet.

This property has been sold. Annual property taxes were $11,713.68 (2025). Sign in to view the sold price.

About Mississauga Real Estate

This Detached in the Sheridan community in Mississauga has been sold. Mississauga is Ontario's third-largest city, offering a strong balance of suburban space and urban amenities along the western shores of Lake Ontario. The Square One district is rapidly densifying, while established areas like Lorne Park and Erin Mills offer mature tree-lined streets. Pearson International Airport and the 403/QEW provide excellent regional connectivity. Detached homes in Mississauga are in high demand among families seeking space, privacy, and long-term equity growth. Reviewing sold prices in the area helps buyers and sellers understand current market values.

Pearson Airport & 403/QEW accessSquare One shopping districtPort Credit waterfront & marinaTop-ranked Peel District School Board
~40 min commute to downtown TorontoWalkability: Moderate — highest near Square One and Port Credit
View full Mississauga neighbourhood guide →