Proudly Canadian

This Property Is No Longer Available

Looking for similar properties? We can help you find your perfect home.

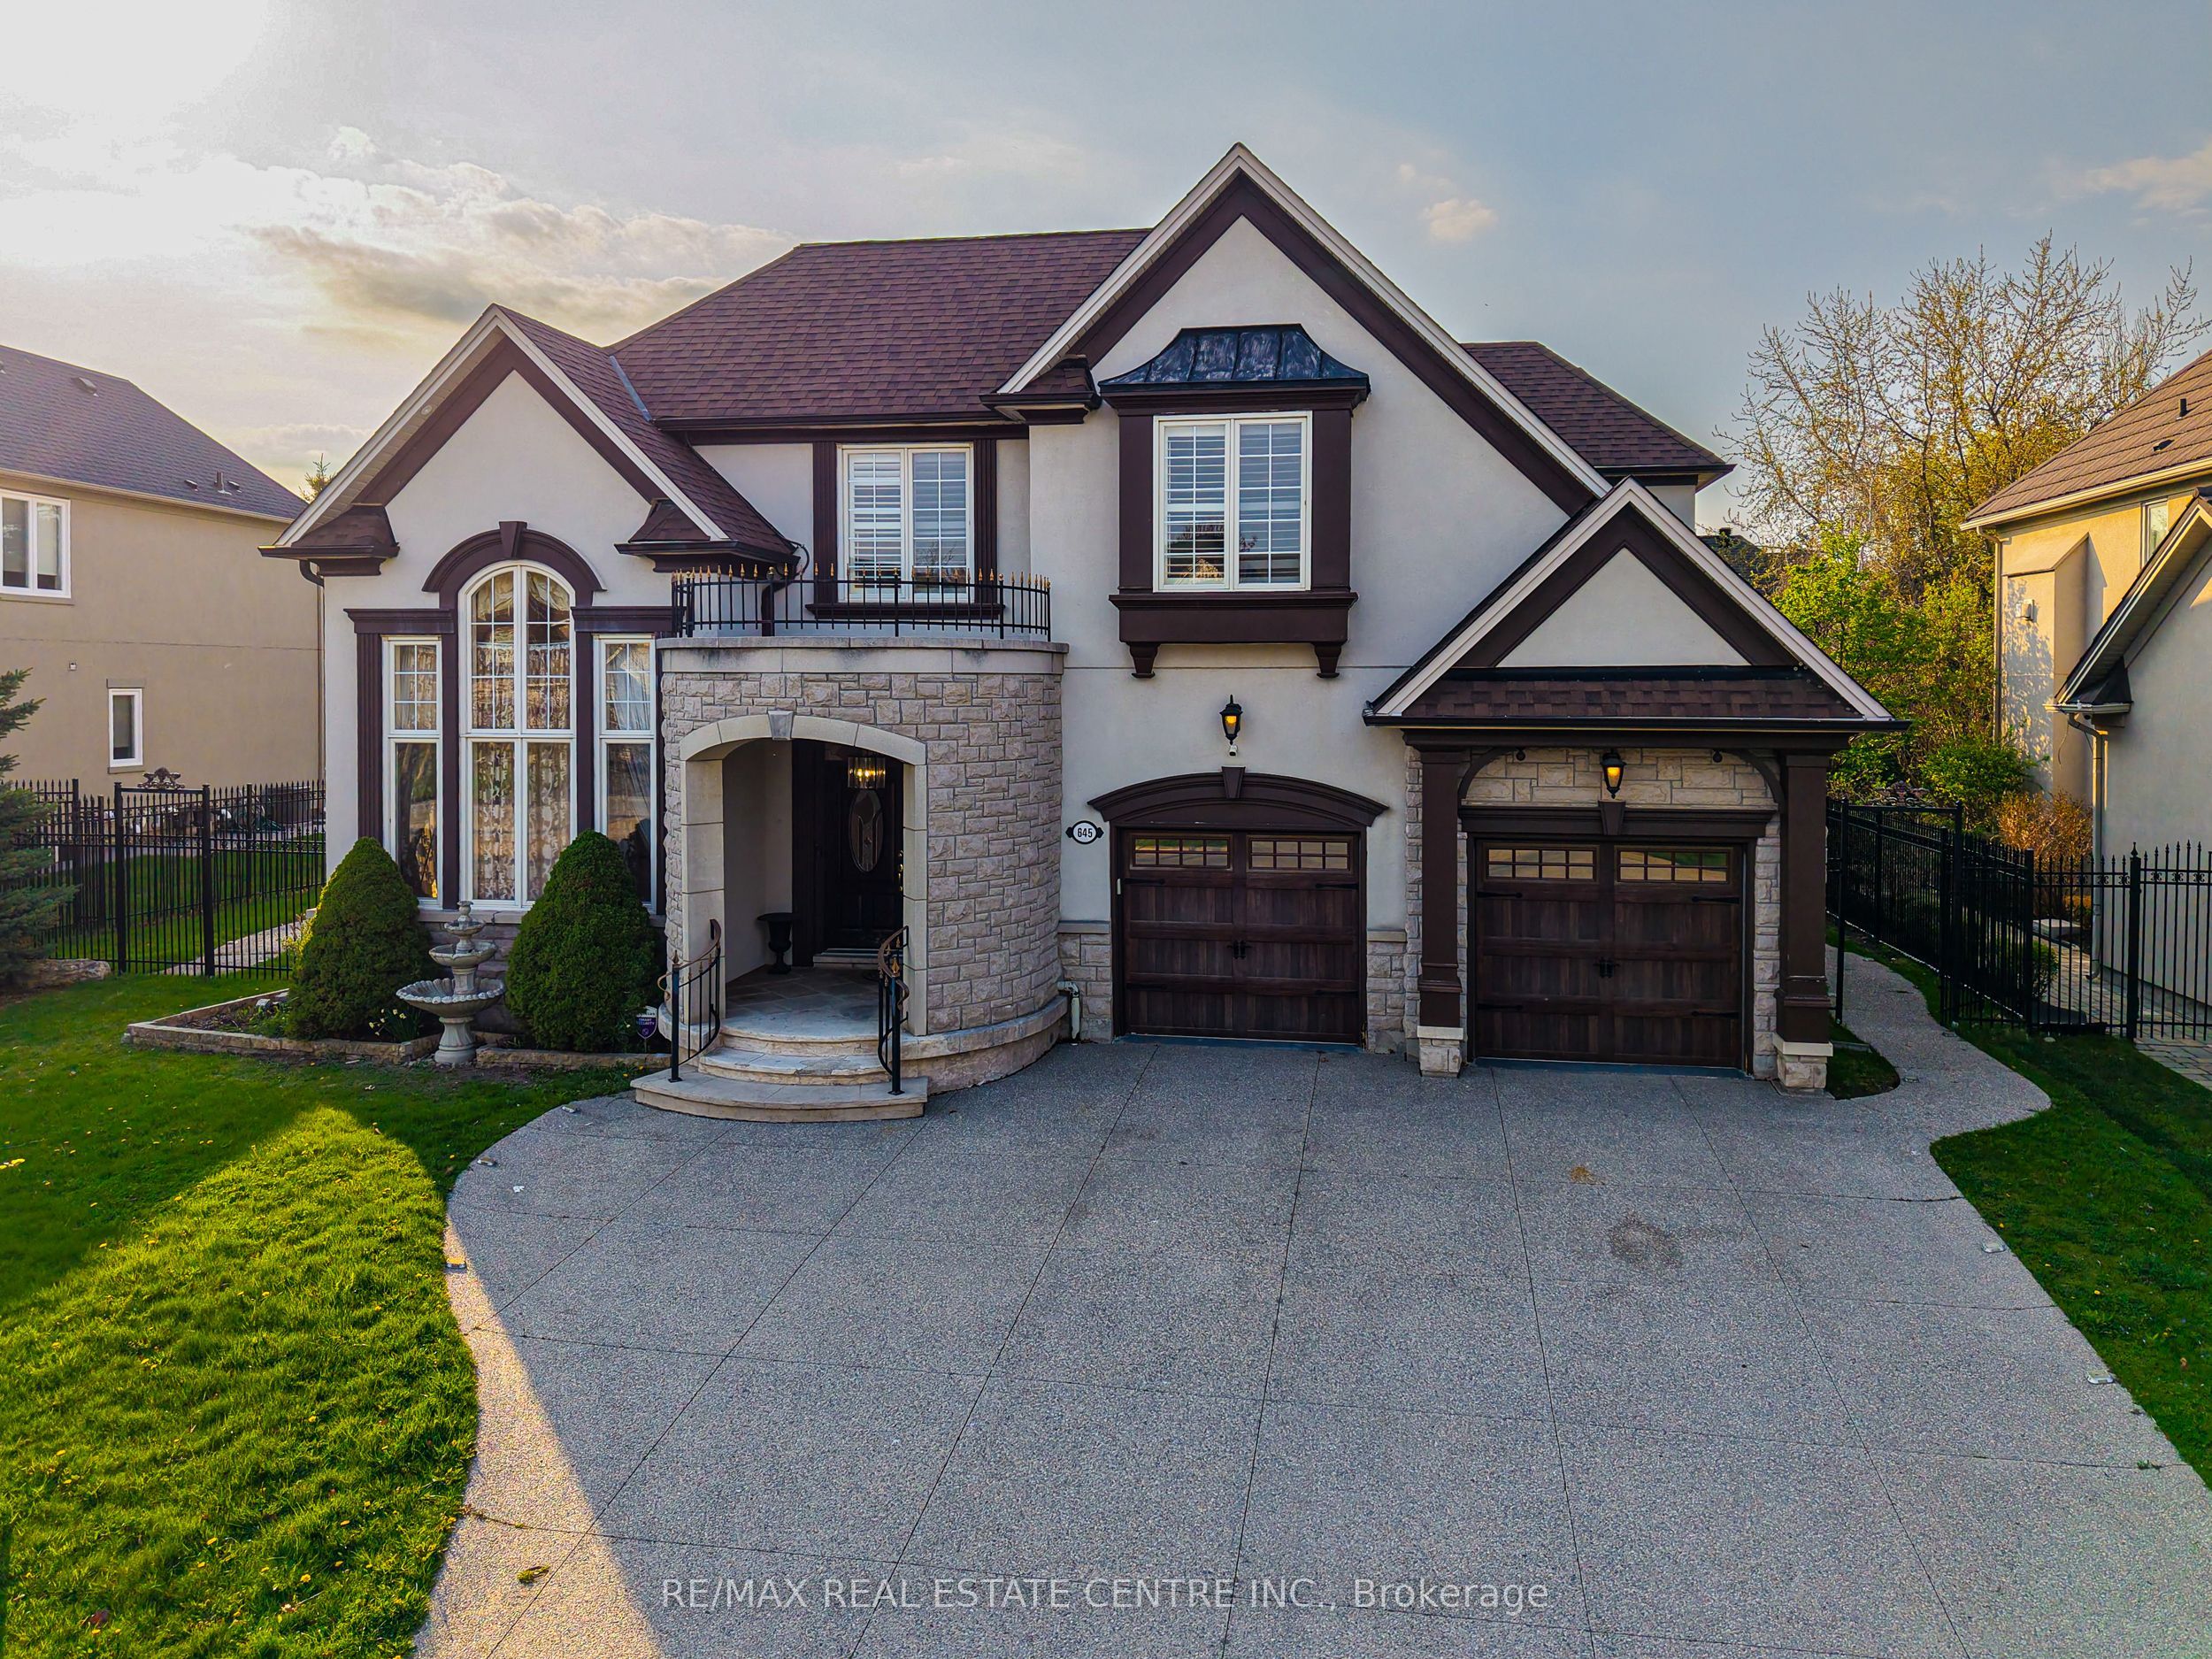
Detached for sale at 1543 Indian Grove, Mississauga - 6 bedroom, 5 bathroom - Photo 1 of 49
Detached for sale at 1543 Indian Grove, Mississauga - 6 bedroom, 5 bathroom - Photo 2 of 49
Detached for sale at 1543 Indian Grove, Mississauga - 6 bedroom, 5 bathroom - Photo 3 of 49
Detached for sale at 1543 Indian Grove, Mississauga - 6 bedroom, 5 bathroom - Photo 4 of 49
Detached for sale at 1543 Indian Grove, Mississauga - 6 bedroom, 5 bathroom - Photo 5 of 49
Detached for sale at 1543 Indian Grove, Mississauga - 6 bedroom, 5 bathroom - Photo 6 of 49
Detached for sale at 1543 Indian Grove, Mississauga - 6 bedroom, 5 bathroom - Photo 7 of 49
Detached for sale at 1543 Indian Grove, Mississauga - 6 bedroom, 5 bathroom - Photo 8 of 49
Detached for sale at 1543 Indian Grove, Mississauga - 6 bedroom, 5 bathroom - Photo 9 of 49
Detached for sale at 1543 Indian Grove, Mississauga - 6 bedroom, 5 bathroom - Photo 10 of 49
Detached for sale at 1543 Indian Grove, Mississauga - 6 bedroom, 5 bathroom - Photo 11 of 49
Detached for sale at 1543 Indian Grove, Mississauga - 6 bedroom, 5 bathroom - Photo 12 of 49
Detached for sale at 1543 Indian Grove, Mississauga - 6 bedroom, 5 bathroom - Photo 13 of 49
Detached for sale at 1543 Indian Grove, Mississauga - 6 bedroom, 5 bathroom - Photo 14 of 49
Detached for sale at 1543 Indian Grove, Mississauga - 6 bedroom, 5 bathroom - Photo 15 of 49
Detached for sale at 1543 Indian Grove, Mississauga - 6 bedroom, 5 bathroom - Photo 16 of 49
Detached for sale at 1543 Indian Grove, Mississauga - 6 bedroom, 5 bathroom - Photo 17 of 49
Detached for sale at 1543 Indian Grove, Mississauga - 6 bedroom, 5 bathroom - Photo 18 of 49
Detached for sale at 1543 Indian Grove, Mississauga - 6 bedroom, 5 bathroom - Photo 19 of 49
Detached for sale at 1543 Indian Grove, Mississauga - 6 bedroom, 5 bathroom - Photo 20 of 49
Detached for sale at 1543 Indian Grove, Mississauga - 6 bedroom, 5 bathroom - Photo 21 of 49
Detached for sale at 1543 Indian Grove, Mississauga - 6 bedroom, 5 bathroom - Photo 22 of 49
Detached for sale at 1543 Indian Grove, Mississauga - 6 bedroom, 5 bathroom - Photo 23 of 49
Detached for sale at 1543 Indian Grove, Mississauga - 6 bedroom, 5 bathroom - Photo 24 of 49
Detached for sale at 1543 Indian Grove, Mississauga - 6 bedroom, 5 bathroom - Photo 25 of 49
Detached for sale at 1543 Indian Grove, Mississauga - 6 bedroom, 5 bathroom - Photo 26 of 49
Detached for sale at 1543 Indian Grove, Mississauga - 6 bedroom, 5 bathroom - Photo 27 of 49
Detached for sale at 1543 Indian Grove, Mississauga - 6 bedroom, 5 bathroom - Photo 28 of 49
Detached for sale at 1543 Indian Grove, Mississauga - 6 bedroom, 5 bathroom - Photo 29 of 49
Detached for sale at 1543 Indian Grove, Mississauga - 6 bedroom, 5 bathroom - Photo 30 of 49
Detached for sale at 1543 Indian Grove, Mississauga - 6 bedroom, 5 bathroom - Photo 31 of 49
Detached for sale at 1543 Indian Grove, Mississauga - 6 bedroom, 5 bathroom - Photo 32 of 49
Detached for sale at 1543 Indian Grove, Mississauga - 6 bedroom, 5 bathroom - Photo 33 of 49
Detached for sale at 1543 Indian Grove, Mississauga - 6 bedroom, 5 bathroom - Photo 34 of 49
Detached for sale at 1543 Indian Grove, Mississauga - 6 bedroom, 5 bathroom - Photo 35 of 49
Detached for sale at 1543 Indian Grove, Mississauga - 6 bedroom, 5 bathroom - Photo 36 of 49
Detached for sale at 1543 Indian Grove, Mississauga - 6 bedroom, 5 bathroom - Photo 37 of 49
Detached for sale at 1543 Indian Grove, Mississauga - 6 bedroom, 5 bathroom - Photo 38 of 49
Detached for sale at 1543 Indian Grove, Mississauga - 6 bedroom, 5 bathroom - Photo 39 of 49
Detached for sale at 1543 Indian Grove, Mississauga - 6 bedroom, 5 bathroom - Photo 40 of 49
Detached for sale at 1543 Indian Grove, Mississauga - 6 bedroom, 5 bathroom - Photo 41 of 49
Detached for sale at 1543 Indian Grove, Mississauga - 6 bedroom, 5 bathroom - Photo 42 of 49
Detached for sale at 1543 Indian Grove, Mississauga - 6 bedroom, 5 bathroom - Photo 43 of 49
Detached for sale at 1543 Indian Grove, Mississauga - 6 bedroom, 5 bathroom - Photo 44 of 49
Detached for sale at 1543 Indian Grove, Mississauga - 6 bedroom, 5 bathroom - Photo 45 of 49
Detached for sale at 1543 Indian Grove, Mississauga - 6 bedroom, 5 bathroom - Photo 46 of 49
Detached for sale at 1543 Indian Grove, Mississauga - 6 bedroom, 5 bathroom - Photo 47 of 49
Detached for sale at 1543 Indian Grove, Mississauga - 6 bedroom, 5 bathroom - Photo 48 of 49
Detached for sale at 1543 Indian Grove, Mississauga - 6 bedroom, 5 bathroom - Photo 49 of 49
1 / 49• 46 locked
View on map
Inactive

$2,799,999

1543 Indian Grv

Mississauga, ON L5H 2S5

1543 Indian Grv, Mississauga — Listed at $2,799,999. 6 bedroom, 5 bathroom 2-Storey Detached. MLS® W13567456.

6Beds
5Baths
3500-5000sqft
Detached
2-Storey
8Parking
$14,871.61Taxes/yr · 2026
See similar homes in this price range

Description

Nestled in the prestigious Lorne Park community, this stunning 2-storey residence sits on an expansive 78 x 281 ft lot, offering exceptional privacy with mature trees and a fully fenced setting. Boasting approximately 4,500 sq ft of living space, the home features 5+2 spacious bedrooms and 4+1 well-designed bathrooms, ideal for growing families. The beautifully maintained front exterior showcases elegant landscaping, ambient lighting, and generous car parking capacity. Inside, a thoughtfully designed layout is enhanced by large windows overlooking the grounds, filling the home with natural brightness and warmth. The kitchen is beautifully appointed with premium stainless steel appliances, sleek modern white cabinetry, and elegant quartz countertops complemented by a matching backsplash. It offers a seamless flow to both the formal dining area and the outdoor entertaining deck, perfect for effortless everyday living and hosting. The primary suite serves as a peaceful escape, featuring impressive 12-ft ceiling height, a private balcony, and a refined 4-pc ensuite bath. The lower level expands the living space with a sizeable family area overlooking the kitchen with 2 well-sized bedrooms and a 3-piece, bath perfect as a separate in-law suite or for guest stay. The backyard offers a private retreat with a swim spa, elevated deck, shaded lounge areas, patio space, and a fire-pit feature-creating the perfect setting for relaxation and entertaining alike. Perfectly positioned near top-ranked schools, scenic waterfront areas, golf courses, and everyday amenities-including Port Credit, Clarkson Village, Trillium Hospital, and quick access to the QEW-this location blends convenience with lifestyle. Not to be missed!

Property Details

Property TypeDetached
Style2-Storey
CommunityLorne Park
Approximate Age51-99
Rooms7+3
Kitchens2
Washrooms5
Square Feet3500-5000 sqft
Lot Dimensions78 × 281 ft
Fronting OnEast
Dir/Cross StIndian Grove and Indian Rd
Garage TypeNone
DriveAvailable
Parking Drive Spaces8
Total Parking Spaces8
ExteriorStone, Stucco (Plaster)
RoofShingles
FoundationConcrete Block
BasementFull
Fireplace FeaturesYes
Heating TypeHeat Pump
Heating SourceElectric
A/COther
SewersSewer
PoolAbove Ground
Taxes (2026)$14,871.61
HSTIncluded In
Other StructuresShed, Storage
Listed Date7/15/2026
Days on Market120 days
Possession30/60/90

This Listing Is No Longer Active

Browse similar active listings or get a free home evaluation.

Listing Courtesy of: CITYSCAPE REAL ESTATE LTD.

MLS® #W13567456

TRREBMLS®

The listing data is provided under copyright by the Toronto Regional Real Estate Board (TRREB). The listing data is deemed reliable but is not guaranteed accurate by TRREB. The trademarks REALTOR®, REALTORS®, and the REALTOR® logo are controlled by The Canadian Real Estate Association (CREA) and identify real estate professionals who are members of CREA. The trademarks MLS®, Multiple Listing Service® and the associated logos are owned by CREA and identify the quality of services provided by real estate professionals who are members of CREA. Used under license.

© 2026 Toronto Regional Real Estate Board. All rights reserved.

Thinking about living in Mississauga?

Explore the neighbourhood guide for Mississauga — market trends, popular areas, buyer tips, and more.

HouseIndex Take: 1543 Indian Grove

This detached (2-Storey) is located in the Lorne Park neighbourhood of Mississauga.

The home offers 6+2 bedrooms, 5 bathrooms.

Features include a full basement, 8 parking spaces, a fireplace.

Additional details: lot dimensions of 78 × 281 feet.

About Mississauga Real Estate

This Detached is located in the Lorne Park community in Mississauga. Mississauga is Ontario's third-largest city, offering a strong balance of suburban space and urban amenities along the western shores of Lake Ontario. The Square One district is rapidly densifying, while established areas like Lorne Park and Erin Mills offer mature tree-lined streets. Pearson International Airport and the 403/QEW provide excellent regional connectivity. Detached homes in Mississauga are in high demand among families seeking space, privacy, and long-term equity growth.

Pearson Airport & 403/QEW accessSquare One shopping districtPort Credit waterfront & marinaTop-ranked Peel District School Board
~40 min commute to downtown TorontoWalkability: Moderate — highest near Square One and Port Credit
View full Mississauga neighbourhood guide →