This Property Has Been Leased
🔒 Create your free account to see the sold price, days on market & full sale history


$3,450
Unit 19 - 1180 Walden Cir
Mississauga, ON L5J 4J9
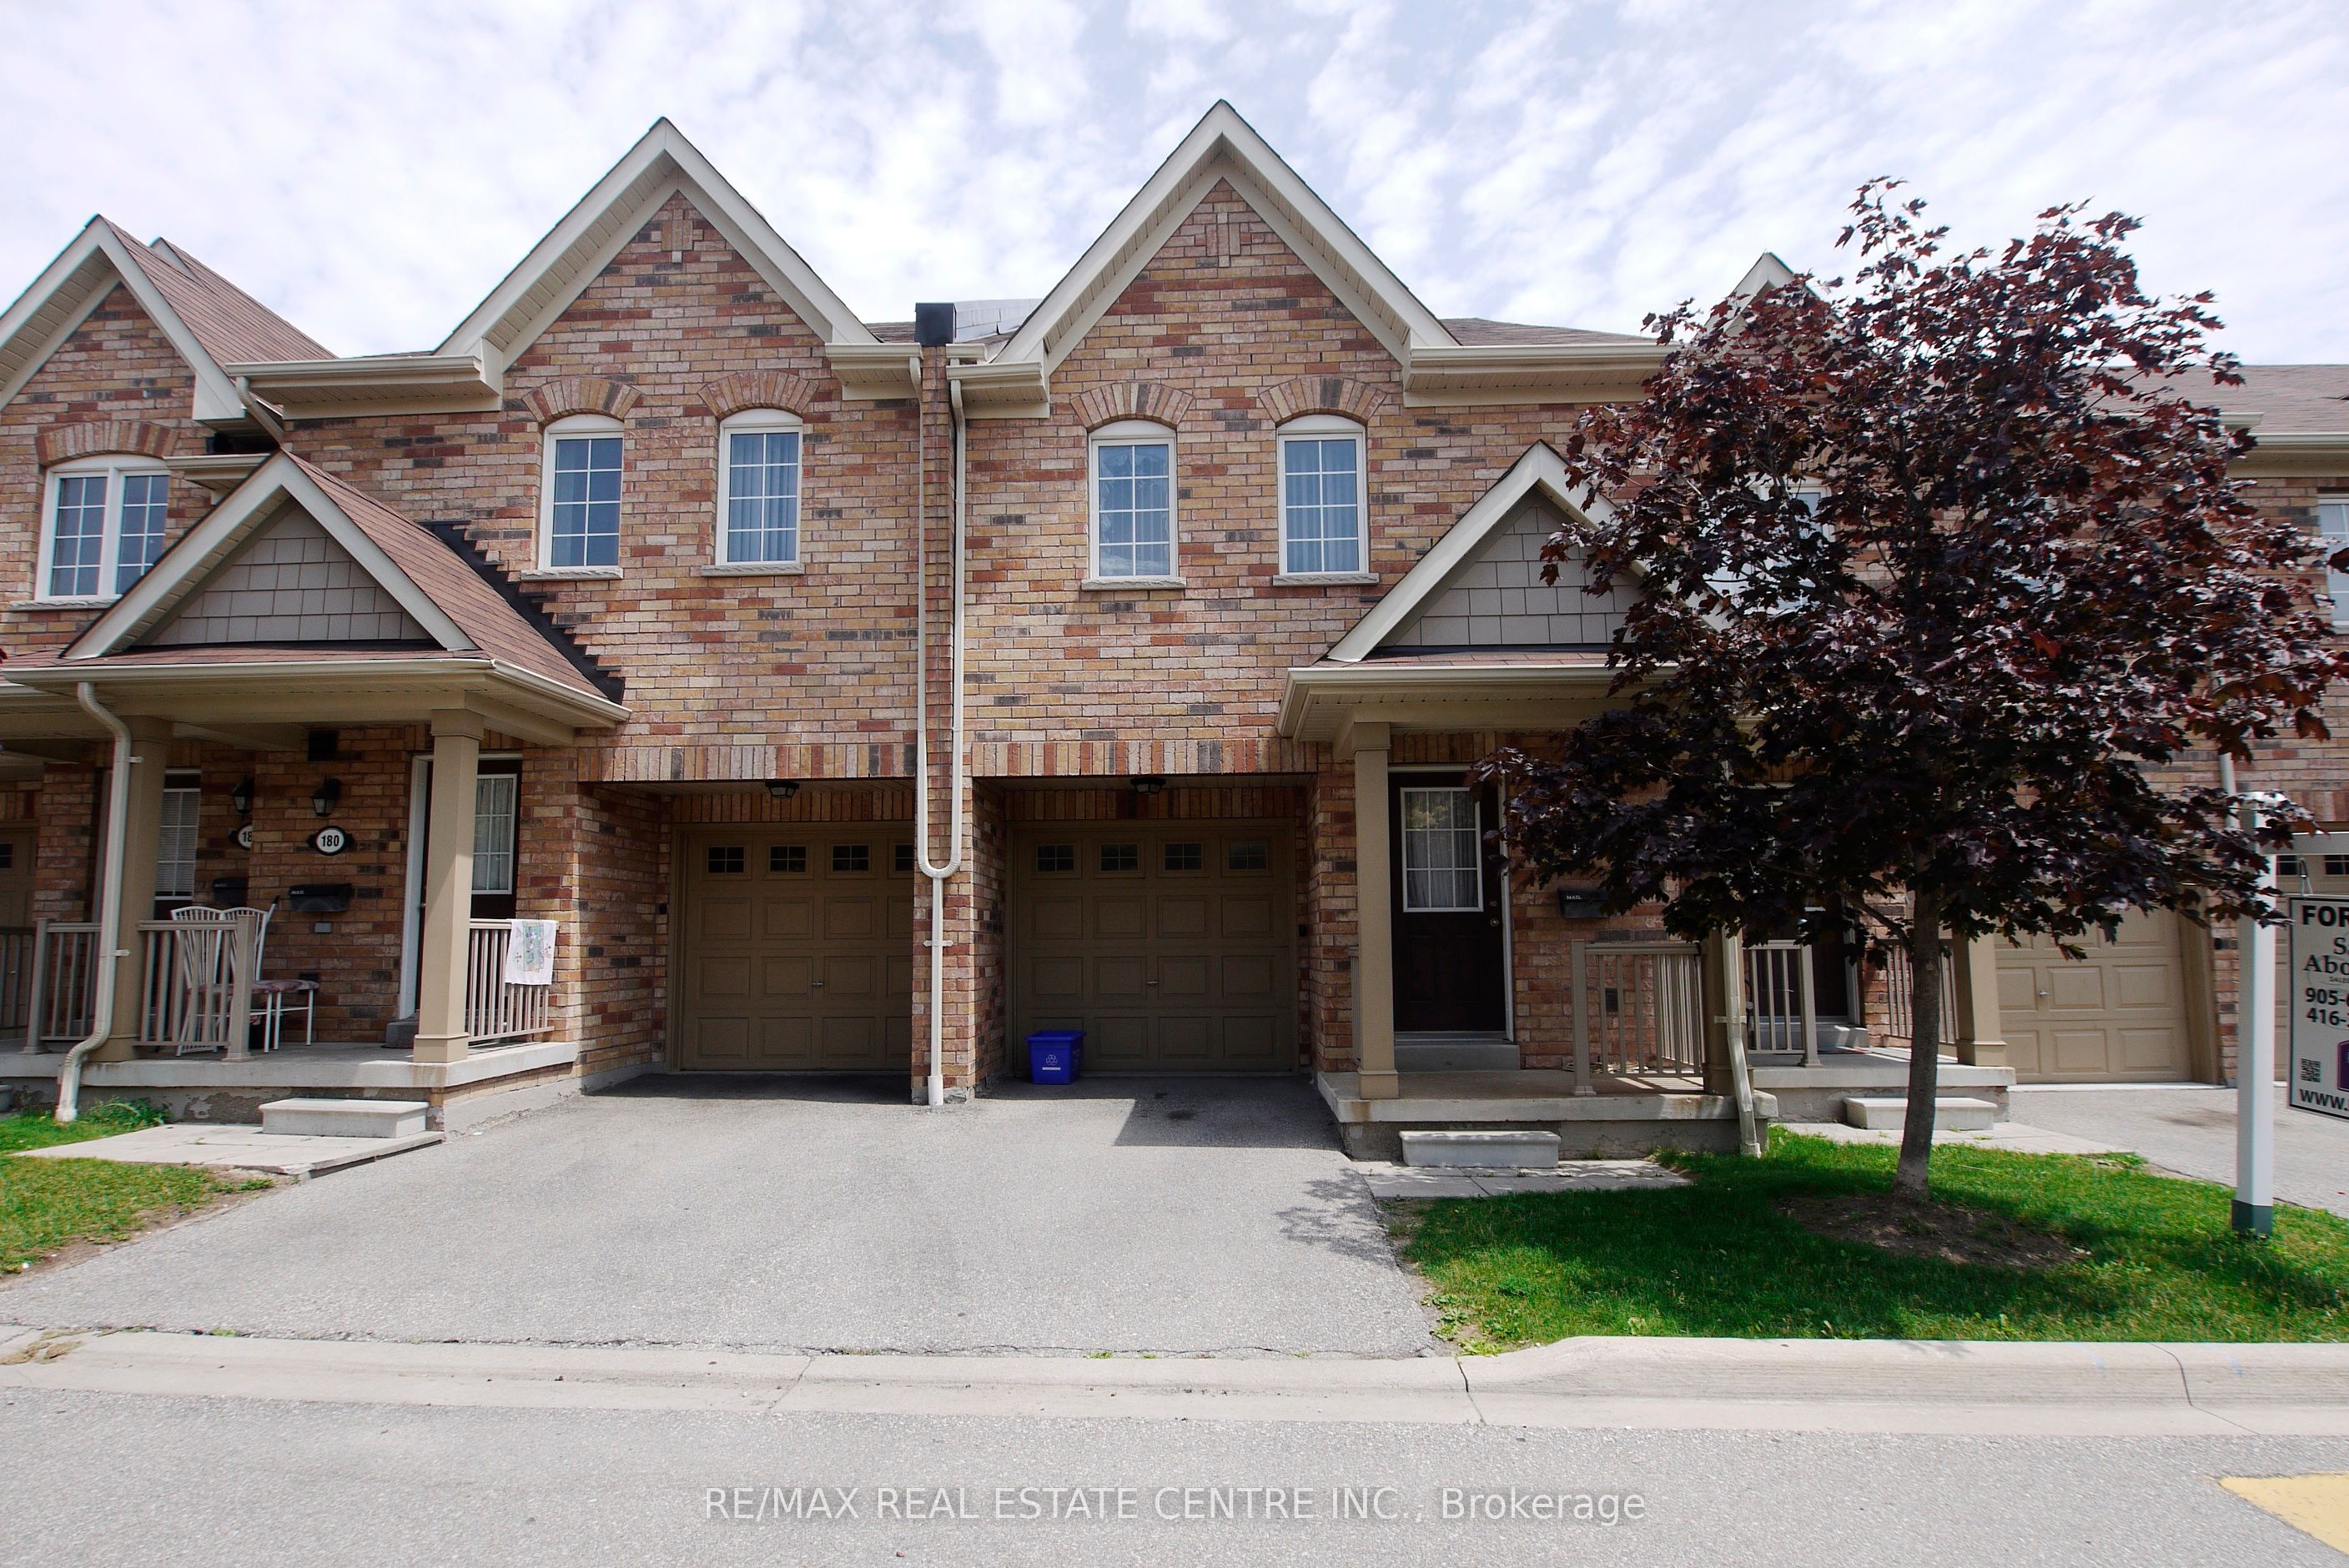
Unit 19 - 1180 Walden Cir, Mississauga — Leased for $3,450. 3 bedroom, 3 bathroom 2-Storey Condo Townhouse. MLS® W14144940.
Description
Beautifully updated 2-storey end-unit offers 1,342 sq. ft. of bright above-grade living space (1,977 sq. ft. total) with sun-filled east and west exposures. Freshly painted throughout, the home features modern luxury white oak laminate flooring across both levels, dimmable LED pot lights, upgraded baseboards, and a classic oak staircase with updated spindles (2021). Exceptional floor plan layout including rare 2 full baths plus 1 half bath. The main level showcases a stylish kitchen complete with contemporary cabinetry, granite countertops, tile backsplash, stainless steel appliances, and a sunny breakfast bay window looking out to the front garden. Seamless open-concept living and dining areas open directly through sliding glass doors to a private backyard retreat surrounded by mature trees-ideal for outdoor dining and entertaining. Direct interior access to the garage from the front foyer added for ultimate day-to-day convenience. Upstairs, the expansive primary suite features double doors, west-facing sunset views, a walk-in closet, and a private ensuite bath. Two additional light-filled bedrooms share a spacious 4-piece main bath. The fully finished lower level provides a cozy recreation room highlighted by a masonry fireplace feature, an additional 2-piece bath, and a dedicated laundry room with abundant storage. Unmatched lifestyle & amenities: Enjoy exclusive access to the Walden Club's heated outdoor pool, tennis/pickleball courts, private clubhouse, fitness center, squash courts, and lit walking trails. Includes snow removal right to your front door! Prime location within the top-ranked Lorne Park School district (bus route 2 min walk) and just a 5-minute stroll via private footbridge to Clarkson GO Station-get to Union Station in just 21 minutes!
Property Details
Listing Courtesy of: HODGINS REALTY GROUP INC.
MLS® #W14144940


The listing data is provided under copyright by the Toronto Regional Real Estate Board (TRREB). The listing data is deemed reliable but is not guaranteed accurate by TRREB. The trademarks REALTOR®, REALTORS®, and the REALTOR® logo are controlled by The Canadian Real Estate Association (CREA) and identify real estate professionals who are members of CREA. The trademarks MLS®, Multiple Listing Service® and the associated logos are owned by CREA and identify the quality of services provided by real estate professionals who are members of CREA. Used under license.
© 2026 Toronto Regional Real Estate Board. All rights reserved.
HouseIndex Take: Unit 19 - 1180 Walden Circle
This condo townhouse (2-Storey) is located in the Clarkson neighbourhood of Mississauga.
The home offers 3 bedrooms, 3 bathrooms.
Features include a finished basement, 2 parking spaces including a 1-car garage.
Explore similar listings:
Similar Listings in This Price Range in Mississauga
This property is no longer available. Explore comparable Condo Townhouse listings currently on the market, priced within 5% of this home.
$3,450
5255 Palmetto Pl
3 bed • 4 bath
Condo Townhouse

$3,450
5530 Glen Erin Dr
4 bed • 4 bath
Condo Townhouse

$3,500
2665 Thomas St
3 bed • 3 bath
Condo Townhouse

$3,500
6679 Shelter Bay Rd
3 bed • 3 bath
Condo Townhouse

$3,500
7101 Branigan Gate
3 bed • 2 bath
Condo Townhouse

$3,500
5255 Palmetto Pl
4 bed • 4 bath
Condo Townhouse
About Mississauga Real Estate
This Condo Townhouse in the Clarkson community in Mississauga has been leased. Mississauga is Ontario's third-largest city, offering a strong balance of suburban space and urban amenities along the western shores of Lake Ontario. The Square One district is rapidly densifying, while established areas like Lorne Park and Erin Mills offer mature tree-lined streets. Pearson International Airport and the 403/QEW provide excellent regional connectivity. Condos in Mississauga are popular with young professionals and downsizers seeking low-maintenance urban living with amenities. Reviewing sold prices in the area helps buyers and sellers understand current market values.