Proudly Canadian
Detached for sale at 8111 County Road 503 N/A, Minden Hills - 3 bedroom, 2 bathroom - Photo 1 of 50
Detached for sale at 8111 County Road 503 N/A, Minden Hills - 3 bedroom, 2 bathroom - Photo 2 of 50
Detached for sale at 8111 County Road 503 N/A, Minden Hills - 3 bedroom, 2 bathroom - Photo 3 of 50
Detached for sale at 8111 County Road 503 N/A, Minden Hills - 3 bedroom, 2 bathroom - Photo 4 of 50
Detached for sale at 8111 County Road 503 N/A, Minden Hills - 3 bedroom, 2 bathroom - Photo 5 of 50
Detached for sale at 8111 County Road 503 N/A, Minden Hills - 3 bedroom, 2 bathroom - Photo 6 of 50
Detached for sale at 8111 County Road 503 N/A, Minden Hills - 3 bedroom, 2 bathroom - Photo 7 of 50
Detached for sale at 8111 County Road 503 N/A, Minden Hills - 3 bedroom, 2 bathroom - Photo 8 of 50
Detached for sale at 8111 County Road 503 N/A, Minden Hills - 3 bedroom, 2 bathroom - Photo 9 of 50
Detached for sale at 8111 County Road 503 N/A, Minden Hills - 3 bedroom, 2 bathroom - Photo 10 of 50
Detached for sale at 8111 County Road 503 N/A, Minden Hills - 3 bedroom, 2 bathroom - Photo 11 of 50
Detached for sale at 8111 County Road 503 N/A, Minden Hills - 3 bedroom, 2 bathroom - Photo 12 of 50
Detached for sale at 8111 County Road 503 N/A, Minden Hills - 3 bedroom, 2 bathroom - Photo 13 of 50
Detached for sale at 8111 County Road 503 N/A, Minden Hills - 3 bedroom, 2 bathroom - Photo 14 of 50
Detached for sale at 8111 County Road 503 N/A, Minden Hills - 3 bedroom, 2 bathroom - Photo 15 of 50
Detached for sale at 8111 County Road 503 N/A, Minden Hills - 3 bedroom, 2 bathroom - Photo 16 of 50
Detached for sale at 8111 County Road 503 N/A, Minden Hills - 3 bedroom, 2 bathroom - Photo 17 of 50
Detached for sale at 8111 County Road 503 N/A, Minden Hills - 3 bedroom, 2 bathroom - Photo 18 of 50
Detached for sale at 8111 County Road 503 N/A, Minden Hills - 3 bedroom, 2 bathroom - Photo 19 of 50
Detached for sale at 8111 County Road 503 N/A, Minden Hills - 3 bedroom, 2 bathroom - Photo 20 of 50
Detached for sale at 8111 County Road 503 N/A, Minden Hills - 3 bedroom, 2 bathroom - Photo 21 of 50
Detached for sale at 8111 County Road 503 N/A, Minden Hills - 3 bedroom, 2 bathroom - Photo 22 of 50
Detached for sale at 8111 County Road 503 N/A, Minden Hills - 3 bedroom, 2 bathroom - Photo 23 of 50
Detached for sale at 8111 County Road 503 N/A, Minden Hills - 3 bedroom, 2 bathroom - Photo 24 of 50
Detached for sale at 8111 County Road 503 N/A, Minden Hills - 3 bedroom, 2 bathroom - Photo 25 of 50
Detached for sale at 8111 County Road 503 N/A, Minden Hills - 3 bedroom, 2 bathroom - Photo 26 of 50
Detached for sale at 8111 County Road 503 N/A, Minden Hills - 3 bedroom, 2 bathroom - Photo 27 of 50
Detached for sale at 8111 County Road 503 N/A, Minden Hills - 3 bedroom, 2 bathroom - Photo 28 of 50
Detached for sale at 8111 County Road 503 N/A, Minden Hills - 3 bedroom, 2 bathroom - Photo 29 of 50
Detached for sale at 8111 County Road 503 N/A, Minden Hills - 3 bedroom, 2 bathroom - Photo 30 of 50
Detached for sale at 8111 County Road 503 N/A, Minden Hills - 3 bedroom, 2 bathroom - Photo 31 of 50
Detached for sale at 8111 County Road 503 N/A, Minden Hills - 3 bedroom, 2 bathroom - Photo 32 of 50
Detached for sale at 8111 County Road 503 N/A, Minden Hills - 3 bedroom, 2 bathroom - Photo 33 of 50
Detached for sale at 8111 County Road 503 N/A, Minden Hills - 3 bedroom, 2 bathroom - Photo 34 of 50
Detached for sale at 8111 County Road 503 N/A, Minden Hills - 3 bedroom, 2 bathroom - Photo 35 of 50
Detached for sale at 8111 County Road 503 N/A, Minden Hills - 3 bedroom, 2 bathroom - Photo 36 of 50
Detached for sale at 8111 County Road 503 N/A, Minden Hills - 3 bedroom, 2 bathroom - Photo 37 of 50
Detached for sale at 8111 County Road 503 N/A, Minden Hills - 3 bedroom, 2 bathroom - Photo 38 of 50
Detached for sale at 8111 County Road 503 N/A, Minden Hills - 3 bedroom, 2 bathroom - Photo 39 of 50
Detached for sale at 8111 County Road 503 N/A, Minden Hills - 3 bedroom, 2 bathroom - Photo 40 of 50
Detached for sale at 8111 County Road 503 N/A, Minden Hills - 3 bedroom, 2 bathroom - Photo 41 of 50
Detached for sale at 8111 County Road 503 N/A, Minden Hills - 3 bedroom, 2 bathroom - Photo 42 of 50
Detached for sale at 8111 County Road 503 N/A, Minden Hills - 3 bedroom, 2 bathroom - Photo 43 of 50
Detached for sale at 8111 County Road 503 N/A, Minden Hills - 3 bedroom, 2 bathroom - Photo 44 of 50
Detached for sale at 8111 County Road 503 N/A, Minden Hills - 3 bedroom, 2 bathroom - Photo 45 of 50
Detached for sale at 8111 County Road 503 N/A, Minden Hills - 3 bedroom, 2 bathroom - Photo 46 of 50
Detached for sale at 8111 County Road 503 N/A, Minden Hills - 3 bedroom, 2 bathroom - Photo 47 of 50
Detached for sale at 8111 County Road 503 N/A, Minden Hills - 3 bedroom, 2 bathroom - Photo 48 of 50
Detached for sale at 8111 County Road 503 N/A, Minden Hills - 3 bedroom, 2 bathroom - Photo 49 of 50
Detached for sale at 8111 County Road 503 N/A, Minden Hills - 3 bedroom, 2 bathroom - Photo 50 of 50
1 / 50• 47 locked
View on map
Active

$625,000

8111 County Rd 503 N/A

Minden Hills, ON K0M 2A1

8111 County Rd 503 N/A, Minden Hills — Listed at $625,000. 3 bedroom, 2 bathroom Bungalow Detached. MLS® X13734588.

Possession · seller's timeline

Flexible

3Beds
2Baths
3000-3500sqft
Detached
Bungalow
7Parking
$2,500Taxes/yr · 2025
See similar homes in this price range

What's this home worth?

Get a free estimate for 8111 County Rd 503 N/A

Description

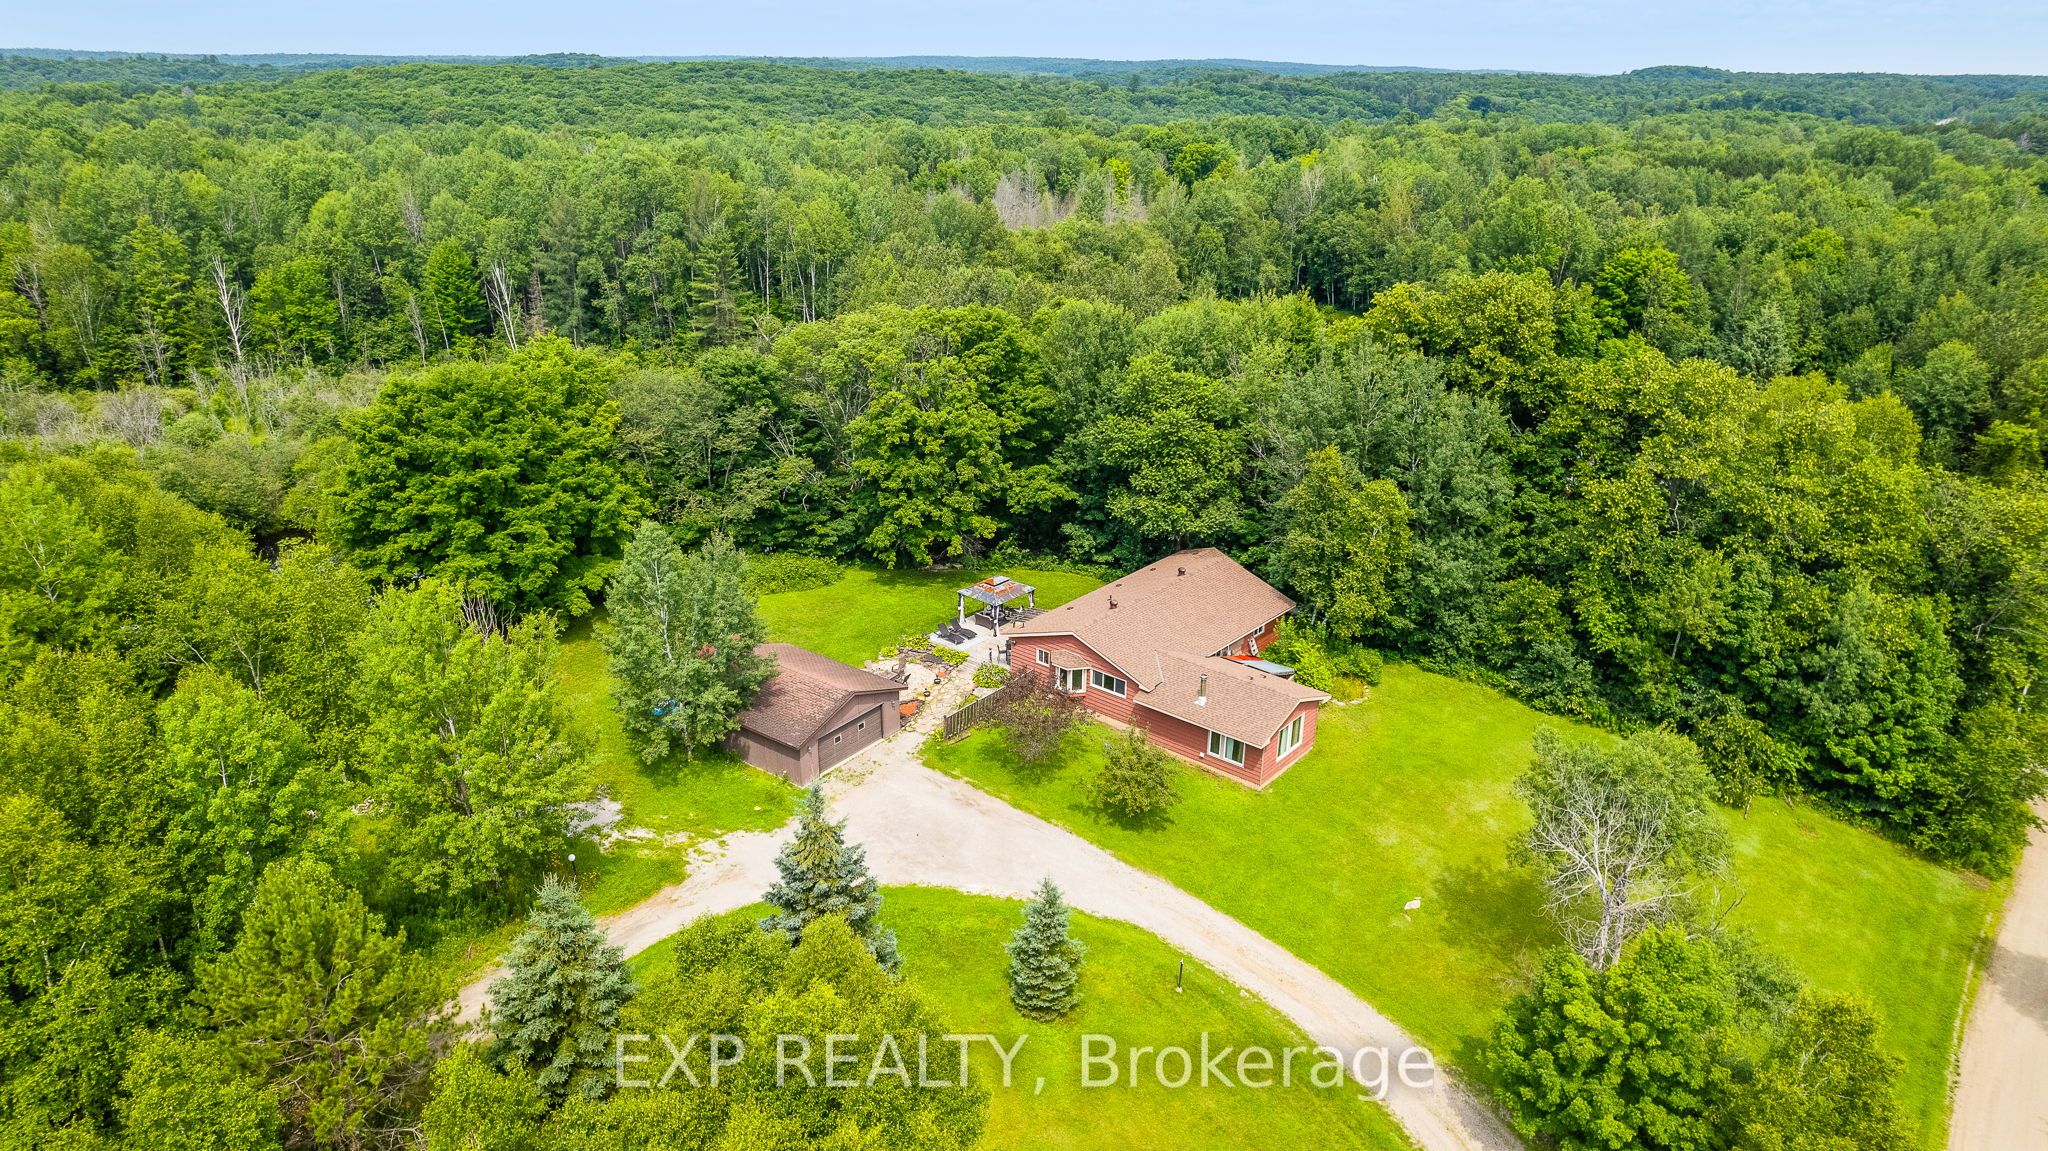
Space, privacy, and endless potential await! This spacious 3-bedroom, 2-bathroom home offers over 3,000 square feet of living space on a beautiful 6-acre property. With a unique and versatile layout, this home has so much to offer for families, hobbyists, or those looking for shared living accommodations. The main floor features a huge great room, perfect for entertaining and everyday living, along with two kitchens, two 4-piece bathrooms, main-floor laundry, and three separate entrances. This flexible layout offers excellent potential for multi-generational living or shared accommodations. Enjoy the outdoors from the screened-in room, a great spot to relax during the warmer months while staying protected from the bugs and rain. An attached double-car garage provides plenty of space for hobbies, storage, or recreational equipment. The unfinished basement offers additional family/living space along with two unfinished bedrooms, providing plenty of opportunity to customize the space to suit your needs. Outside, enjoy 6 acres of privacy, including a large open yard with plenty of room for activities, gardens, sheds, and more. The home is set well back from the municipally maintained road, offering a peaceful and private setting. The home is heated by a propane furnace, with baseboard heating available throughout most of the main floor, plus a wood-burning stove for added warmth and cozy winter days. With its generous living space, versatile layout, acreage, and privacy, this property offers so much potential that it truly needs to be seen to be appreciated!

Property Details

Property TypeDetached
StyleBungalow
CommunitySnowdon
Rooms11+6
Kitchens2
Washrooms2
Square Feet3000-3500 sqft
Lot Size6.00 acres (261,360 sq ft)
Lot Dimensions309 × 845 ft
Lot Size Area6 sqft (GeoWarehouse)
Fronting OnNorth
Dir/Cross StHighway 503 & Milburn Road
Garage TypeAttached
Garage Parking Spaces2
Parking Drive Spaces5
Total Parking Spaces7
ExteriorBrick
RoofMetal
FoundationConcrete Block
BasementUnfinished
Fireplace FeaturesWood
Heating TypeBaseboard
Heating SourceElectric
A/CCentral Air
SewersSeptic
Taxes (2025)$2,500
HSTIncluded In
Listed Date9/1/2026
Days on Market64 days
PossessionFlexible
Same-day showings available
5.0Rated 5 stars on Google ReviewsWhatsApp Us About This Listing

Property Insights

Home Value
Estimate

Listing Courtesy of: RE/MAX Professionals North

MLS® #X13734588

TRREBMLS®

The listing data is provided under copyright by the Toronto Regional Real Estate Board (TRREB). The listing data is deemed reliable but is not guaranteed accurate by TRREB. The trademarks REALTOR®, REALTORS®, and the REALTOR® logo are controlled by The Canadian Real Estate Association (CREA) and identify real estate professionals who are members of CREA. The trademarks MLS®, Multiple Listing Service® and the associated logos are owned by CREA and identify the quality of services provided by real estate professionals who are members of CREA. Used under license.

© 2026 Toronto Regional Real Estate Board. All rights reserved.

HouseIndex Take: 8111 County Road 503 N/A

This detached (Bungalow) is located in the Snowdon neighbourhood of Minden Hills.

The home offers 3 bedrooms, 2 bathrooms.

Features include a unfinished basement, 7 parking spaces including a 2-car garage, a fireplace.

Additional details: lot dimensions of 309 × 845 feet.

Listed at $625,000 CAD with annual property taxes of $2,500 (2025).