This Property Has Been Sold
🔒 Create your free account to see the sold price, days on market & full sale history


$799,000
67 Gleave Terr
Milton, ON L9T 7B7
67 Gleave Terr, Milton — Sold for $799,000. 3 bedroom, 2 bathroom 2-Storey Townhouse. MLS® W12954224.
Description
Absolutely stunning Mattamy "Bolton" model townhouse located on a quiet street in the highly sought-after Hawthorne Village on the Escarpment. This 3-bedroom, 1.5-bath home shows like new and is completely move-in ready. The main floor features an open-concept layout with new dark hardwood flooring in the living and dining areas. Modern eat-in kitchen with dark stained cabinets, upgraded pantry, tumbled stone backsplash, 45-degree tilework, sleek black appliances, and a raised breakfast bar. Walkout to garage for convenient access.The second floor offers a spacious primary bedroom with his and hers closets and semi-ensuite access, along with two additional well-sized bedrooms.Unfinished basement includes larger windows, 3-piece bathroom rough-in, and open laundry area-ready for customization.Additional features include central air conditioning, whole-home humidifier, and Energy Star efficiency features for reduced utility costs.Located in a family-friendly neighbourhood close to parks, schools, and amenities. Shows 10+.
Property Details
Listing Courtesy of: ENGEL & VOLKERS TORONTO CITY
MLS® #W12954224


The listing data is provided under copyright by the Toronto Regional Real Estate Board (TRREB). The listing data is deemed reliable but is not guaranteed accurate by TRREB. The trademarks REALTOR®, REALTORS®, and the REALTOR® logo are controlled by The Canadian Real Estate Association (CREA) and identify real estate professionals who are members of CREA. The trademarks MLS®, Multiple Listing Service® and the associated logos are owned by CREA and identify the quality of services provided by real estate professionals who are members of CREA. Used under license.
© 2026 Toronto Regional Real Estate Board. All rights reserved.
HouseIndex Take: 67 Gleave Terrace
This att/row/townhouse (2-Storey) is located in the 1033 - HA Harrison neighbourhood of Milton.
The home offers 3 bedrooms, 2 bathrooms.
Features include a full, unfinished basement, 2 parking spaces including a 1-car garage.
Additional details: lot dimensions of 23 × 80.94 feet.
This property has been sold. Annual property taxes were $3,619.72 (2025). Sign in to view the sold price.
Explore similar listings:
Similar Listings in This Price Range in Milton
This property is no longer available. Explore comparable Att/Row/Townhouse listings currently on the market, priced within 5% of this home.

$799,000
1317 Leriche Way
3 bed • 3 bath
Att/Row/Townhouse

$799,900
1591 Moira Cres
3 bed • 3 bath
Att/Row/Townhouse

$799,999
1228 Mcdowell Cres
3 bed • 3 bath
Att/Row/Townhouse

$788,000
886 Fowles Ct
2 bed • 3 bath
Att/Row/Townhouse
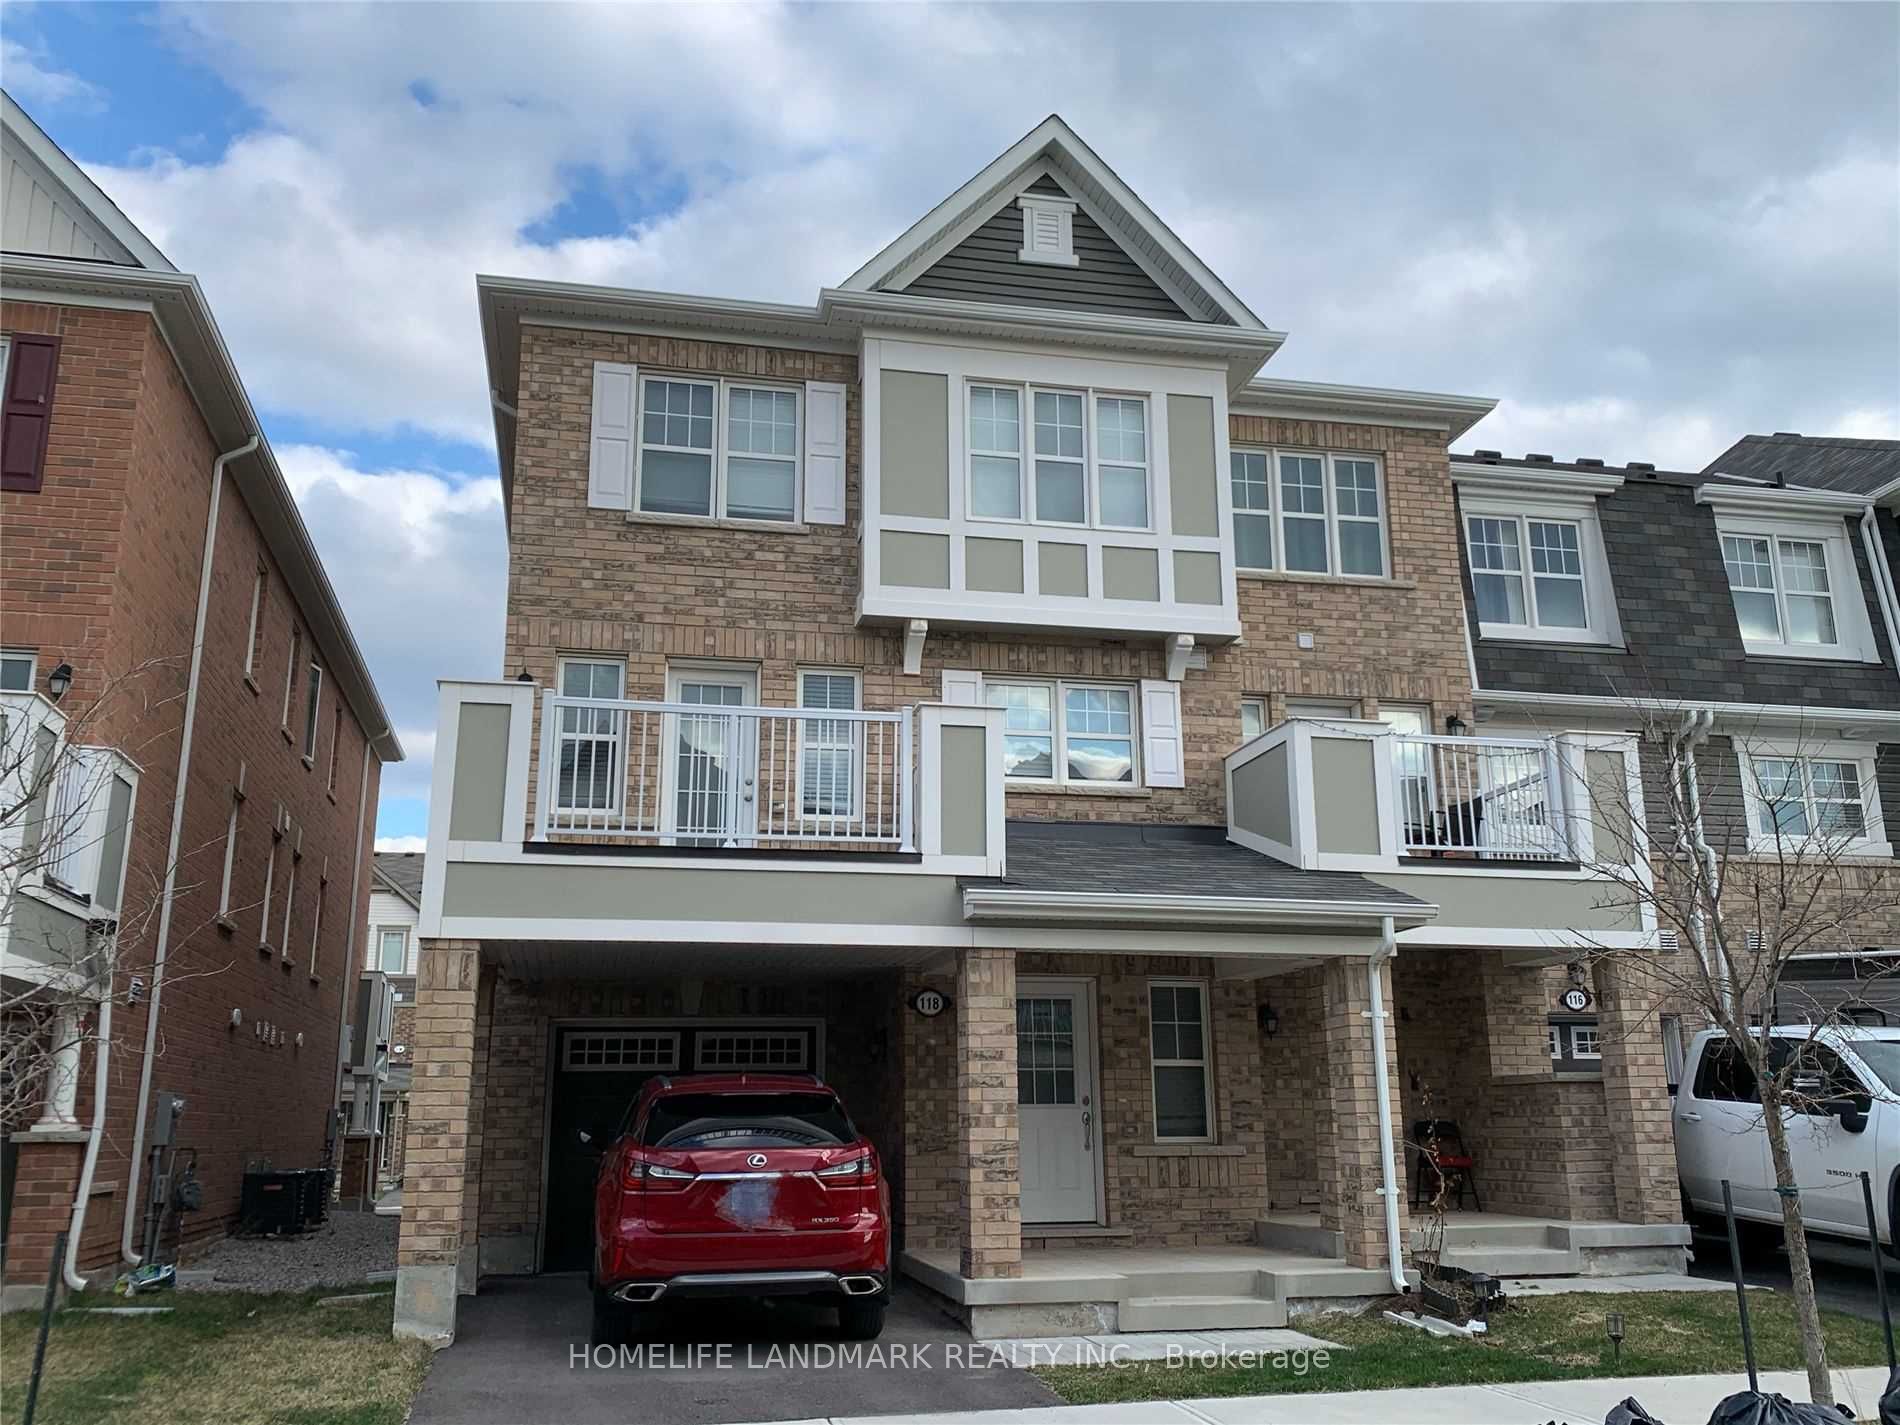
$786,000
118 Frost Ct
3 bed • 3 bath
Att/Row/Townhouse

$780,000
1554 Labine Point
4 bed • 3 bath
Att/Row/Townhouse
About Milton Real Estate
This Att/Row/Townhouse in the 1033 - HA Harrison community in Milton has been sold. Milton is one of Canada's fastest-growing towns, nestled against the Niagara Escarpment in Halton Region. New master-planned communities offer modern homes at competitive prices, while the historic downtown retains small-town character. Milton GO provides commuter access, and the escarpment trails are a draw for outdoor enthusiasts. Townhomes in Milton offer a middle ground between condo convenience and freehold space, making them a strong choice for growing families. Reviewing sold prices in the area helps buyers and sellers understand current market values.